
NEWMARKET / BRAND NEW HOMES
Esprit by Sundial Homes
From $599,990 · as of 2026-10-03Builder-advertised starting price for semis and towns. Purchase price includes HST, net of rebates assigned to the vendor. Confirm the applicable home, rebate eligibility, premiums and current terms with the builder.
By Sundial Homes
 Sundial Homes
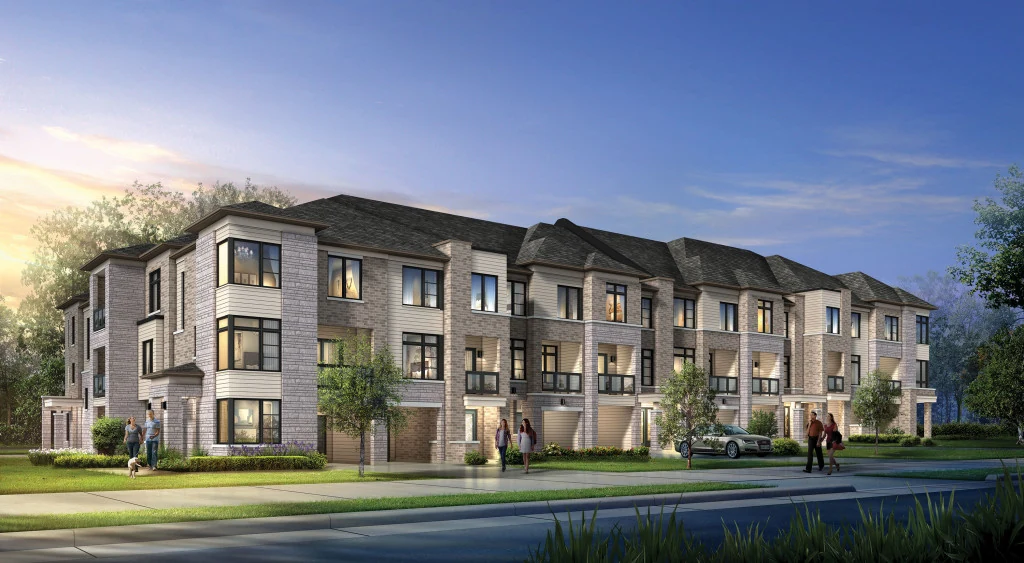
Esprit is Sundial’s Newmarket community near Upper Canada Mall, with townhome, semi-detached and detached home designs.
- Neighbourhood
- Newmarket
- Homes
- Townhouse · Semi-detached · Detached
- Project stage
- Now selling
- Builder
- Sundial Homes
A PLACE TO MAKE YOUR OWN
Discover Esprit by Sundial Homes.
The public design catalogue includes Urban Townhomes, Brownstone Townhomes, the Flair Collection and 35- and 40-foot detached collections. The builder highlights shops and services near Yonge Street and Davis Drive, along with the Ray Twinney Recreation Complex and local walking and cycling trails. Model designs and elevations vary; confirm the homes being offered in the current release.
Flair and detached collections
Near Upper Canada Mall
- Builder
- Sundial Homes
- Location
- Newmarket
- Project address
- Upper Canada Mall area, Newmarket, Ontario
- Home types
- Townhouse · Semi-detached · Detached
- Project stage
- Now selling
FIND YOUR HOME
Home options.
Choose the space that fits.
Tell us the layout, budget and timing you have in mind. We can request the builder’s current availability and help you choose your next step.
Request current availability ↗Explore the project and floor plans. Ask us for current home availability.
ROOM FOR YOUR NEXT CHAPTER
Find your layout.
Explore the model plans below. Ask us about availability for your preferred layout.
| Model | Layout | Size | Advertised price | Floor plan |
|---|---|---|---|---|
| The Barona | — | 1,030 sq ft | Request current pricing | View plan ↗ |
| The Duomo | — | 1,180–1,211 sq ft | Request current pricing | View plan ↗ |
| The Greco | — | 1,333–1,340 sq ft | Request current pricing | View plan ↗ |
| The Moda | — | 1,469 sq ft | Request current pricing | View plan ↗ |
| The Paderno | — | 1,609 sq ft | Request current pricing | View plan ↗ |
| The Scala | — | 1,693 sq ft | Request current pricing | View plan ↗ |
| The Torona | — | 1,778–1,782 sq ft | Request current pricing | View plan ↗ |
| The Turro | — | 1,786–1,808 sq ft | Request current pricing | View plan ↗ |
| The Bayswater | — | 1,537–1,566 sq ft | Request current pricing | View plan ↗ |
| The Camden | — | 1,707–1,714 sq ft | Request current pricing | View plan ↗ |
| The Fulham | — | 1,848 sq ft | Request current pricing | View plan ↗ |
| The Kensington | — | 2,006 sq ft | Request current pricing | View plan ↗ |
| The Mayfair | — | 2,172 sq ft | Request current pricing | View plan ↗ |
| The Queensway | — | 2,402–2,432 sq ft | Request current pricing | View plan ↗ |
| The Thames | — | 2,375 sq ft | Request current pricing | View plan ↗ |
| The Westminster | — | 2,532 sq ft | Request current pricing | View plan ↗ |
| The Brio | — | 1,477–1,518 sq ft | Request current pricing | View plan ↗ |
| The Elan | — | 1,626–1,907 sq ft | Request current pricing | View plan ↗ |
| The Sprit | — | 1,795–1,818 sq ft | Request current pricing | View plan ↗ |
| The verve | — | 2,019–2,020 sq ft | Request current pricing | View plan ↗ |
| The Astoria | — | 1,972–1,974 sq ft | Request current pricing | View plan ↗ |
| The Brooklyn | — | 2,215–2,226 sq ft | Request current pricing | View plan ↗ |
| The Chelsea | — | 2,407–2,408 sq ft | Request current pricing | View plan ↗ |
| The Greenwich | — | 2,609 sq ft | Request current pricing | View plan ↗ |
| The Manhattan | — | 2,716–2,724 sq ft | Request current pricing | View plan ↗ |
| The Rosedale | — | 2,764–2,769 sq ft | Request current pricing | View plan ↗ |
| The Tribeca | — | 2,948–2,976 sq ft | Request current pricing | View plan ↗ |
| The Avondale | — | 2,592–2,599 sq ft | Request current pricing | View plan ↗ |
| The Belmont | — | 2,919–2,955 sq ft | Request current pricing | View plan ↗ |
| The Brighton | — | 3,259–3,271 sq ft | Request current pricing | View plan ↗ |
| The Montclare | — | 3,425–3,441 sq ft | Request current pricing | View plan ↗ |
| The Uptown | — | 3,069–3,079 sq ft | Request current pricing | View plan ↗ |
GOOD TO KNOW
Your questions, answered.
Where is Esprit by Sundial Homes?
The community is in the Upper Canada Mall area, Newmarket, Ontario. Consult the builder site plan to identify the exact phase and lot; the sales-centre address may be different.
Does a listed model confirm an available home?
No. Model plans show design options and elevation sizes. Ask for current available homes, final layouts, closing dates, deposit terms and the full tax and rebate basis of the price.
Builder information & source notes
Project details checked Oct 3, 2026.
- Builder source 1 — sundialhomes.com ↗Checked Oct 3, 2026
- Builder source 2 — sundialhomes.com ↗Checked Oct 3, 2026
- Builder source 3 — sundialhomes.com ↗Checked Oct 3, 2026
- Builder source 4 — sundialhomes.com ↗Checked Oct 3, 2026
- Builder source 5 — sundialhomes.com ↗Checked Oct 3, 2026
- Builder source 6 — sundialhomes.com ↗Checked Oct 3, 2026
- Builder source 7 — sundialhomes.com ↗Checked Oct 3, 2026
Independently prepared by Offplan Canada. Builder names identify each project and do not imply an exclusive sales relationship. Renderings, where shown, are illustrations of the proposed design.
START WITH A CONVERSATION
Make Esprit by Sundial Homes
part of your next chapter.
Tell us what you’re looking for. We’ll help you find your fit.