

Sundial Homes
Esprit by Sundial Homes
Newmarket, ON
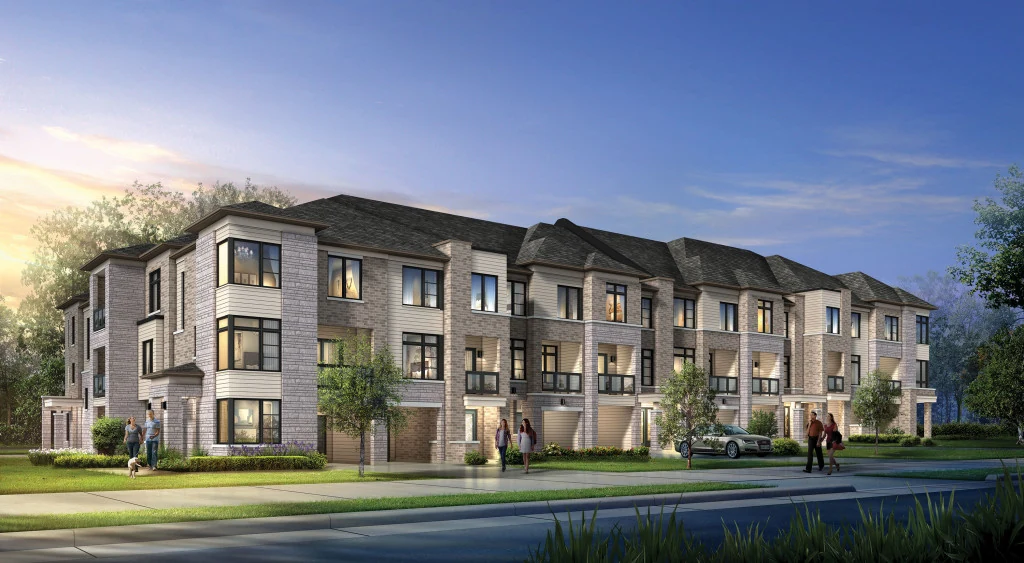
Esprit is Sundial’s Newmarket community near Upper Canada Mall, with townhome, semi-detached and detached home designs.
YORK REGION / NEW HOMES
Build a Newmarket new home shortlist around the community and the home together. Compare the published builder projects below, review the model options and qualified pricing, then test the location against the destinations you use most often.
Explore local projectsEXPLORE THE COLLECTION
Public builder information.
Clear sources. Useful details.
1 project in Newmarket
Plans and availability are listed separately.
Sundial Homes
Newmarket, ON
Esprit is Sundial’s Newmarket community near Upper Canada Mall, with townhome, semi-detached and detached home designs.
LIFE BEYOND THE FLOOR PLAN
Explore the streets around the project alongside established local gathering places.
The Town’s facilities guide places the Seniors’ Meeting Place along the Tom Taylor Trail and identifies its connection toward Riverwalk Commons and historic Main Street. These are useful reference points when exploring the downtown area during your home search.
Town of Newmarket local facilities guide ↗Each new community has its own setting. Compare the actual site with your workplace, transit connection and everyday services, then review the layout and included features of the particular model.
YOUR QUESTIONS, ANSWERED
Clear answers to help you compare the local projects.
The current Newmarket listings on Offplan Canada include detached, semi-detached and townhouse. The project cards show the builder, location, project stage and any current published starting price. Open a project to compare its published floor plans.
Our current Newmarket pages feature Sundial Homes. This is the selection published on Offplan Canada, rather than a claim to cover every builder in the area. Each project page links to the source used for its details.
Use Riverwalk Commons, historic Main Street and the Tom Taylor Trail as local reference points, then check the route from each project. Their presence in Newmarket does not establish the same walking distance for every community.
Town of Newmarket local facilities guide ↗Open the projects on your shortlist and read the full basis beside each advertised starting price. Compare the same home type, model and included features, then request current availability and purchase terms for the specific home. A published floor plan describes a model; it does not establish that a matching home is available.
WIDEN YOUR SEARCH
A CLEARER PICTURE OF YOUR NEXT HOME
Compare the layout, timing and total cost with our team. We’ll help you request current availability and narrow your shortlist.