
Glen Abbey Encore — 45-foot residences
Fernbrook Homes
Oakville
Detached
Explore the home designs
Historical 45-foot model reference
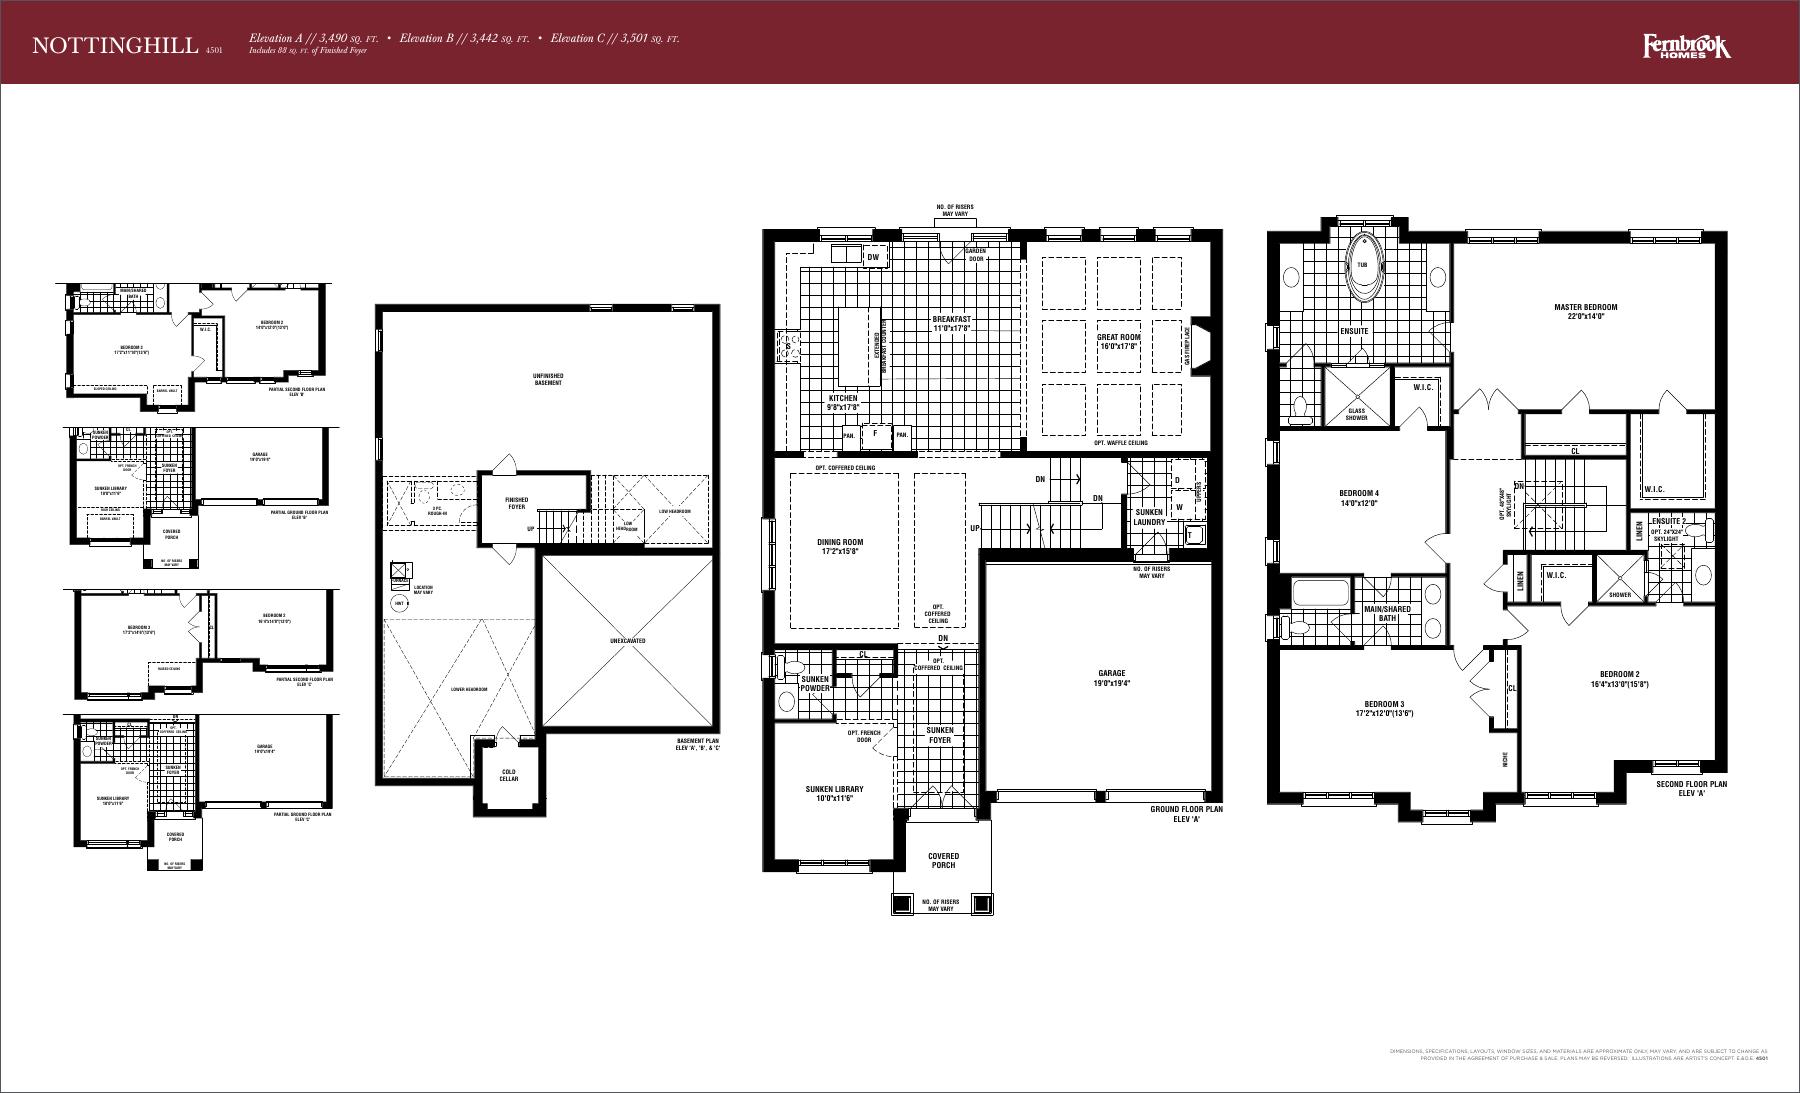
- Nottinghill
- A: 3490 sq. ft.; B: 3442 sq. ft.; C: 3501 sq. ft.
Builder model figures include 88 sq. ft. finished basement foyer; other optional/unfinished areas remain separate.
- Aldercrest
- A: 3579 sq. ft.; B: 3611 sq. ft.; C: 3590 sq. ft.
Builder model figures include 74 sq. ft. finished basement foyer; other optional/unfinished areas remain separate.
- Bloomfield
- A: 3705 sq. ft.; B: 3714 sq. ft.; C: 3705 sq. ft.
Builder model figures include 70 sq. ft. finished basement foyer; other optional/unfinished areas remain separate.
- Arbourview
- A: 3690 sq. ft.; B: 3719 sq. ft.; C: 3695 sq. ft.
Builder model figures include 64 sq. ft. finished basement foyer; other optional/unfinished areas remain separate.
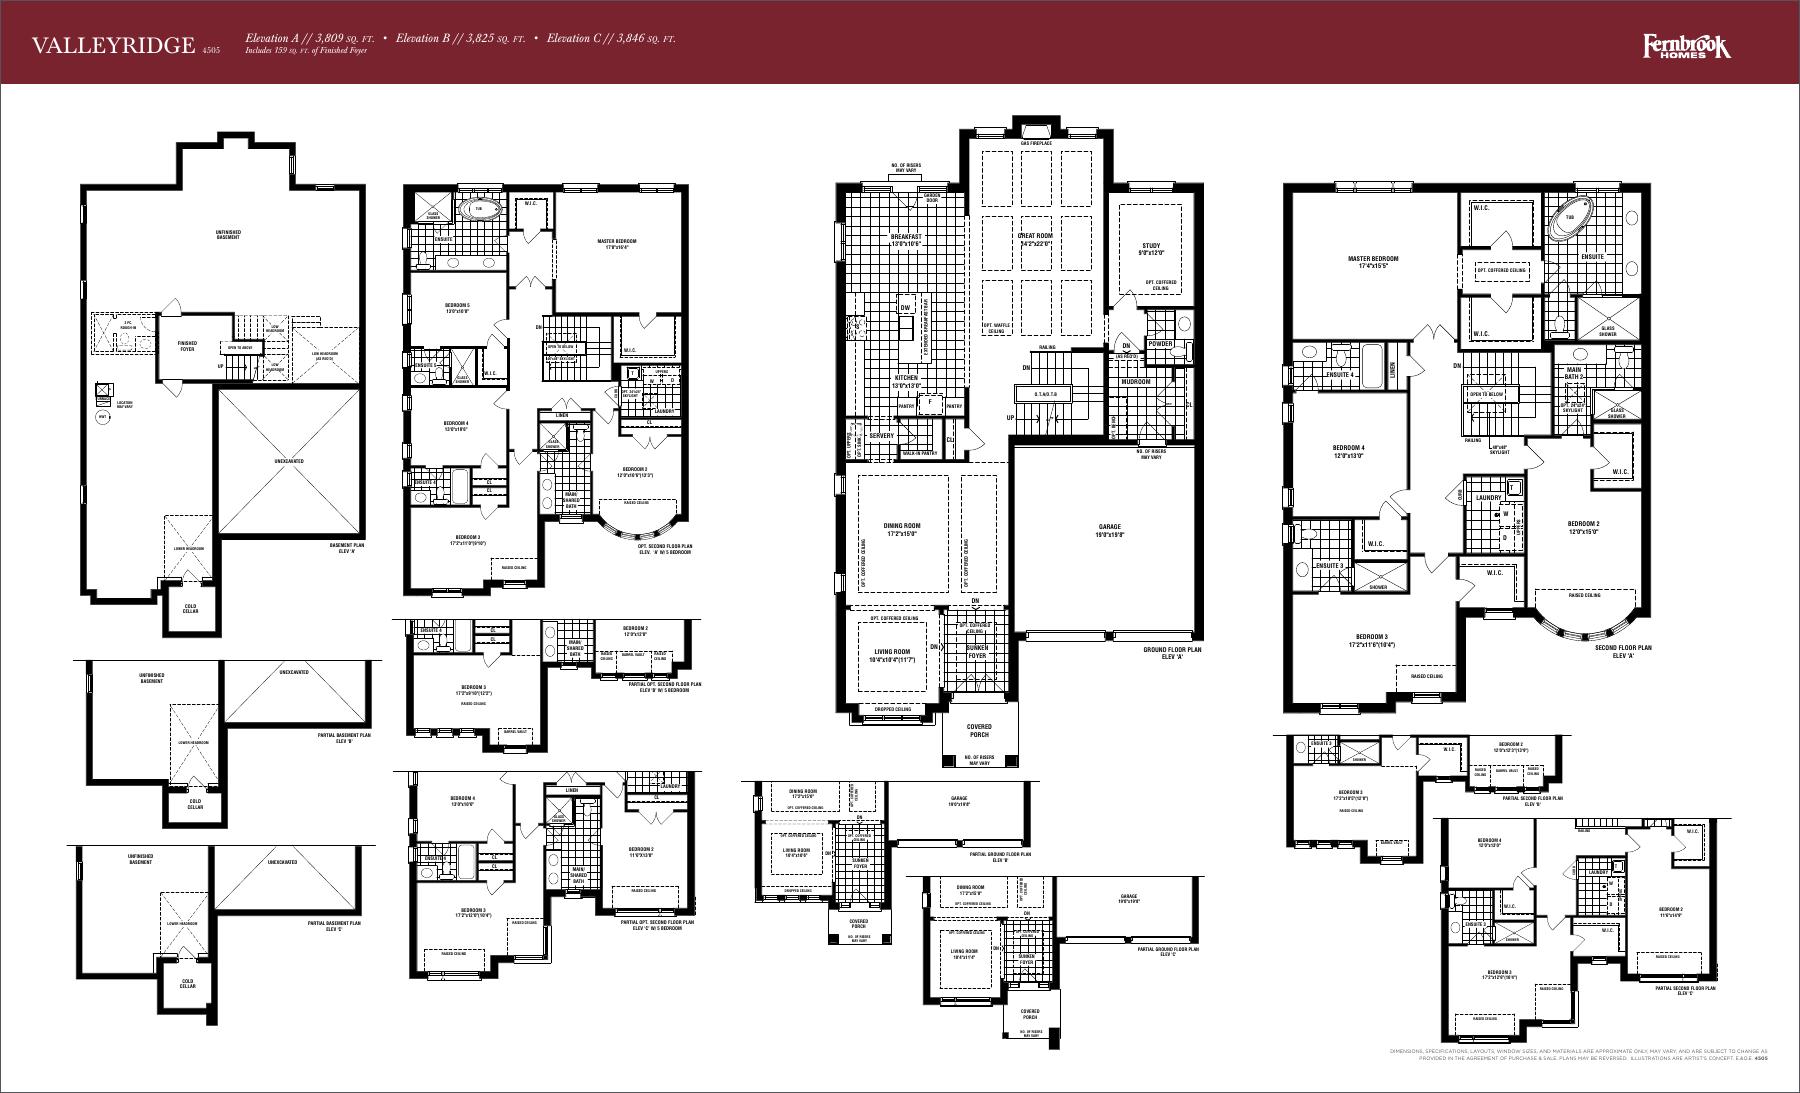
- Valleyridge
- A: 3809 sq. ft.; B: 3825 sq. ft.; C: 3846 sq. ft.
Builder model figures include 159 sq. ft. finished basement foyer; other optional/unfinished areas remain separate.
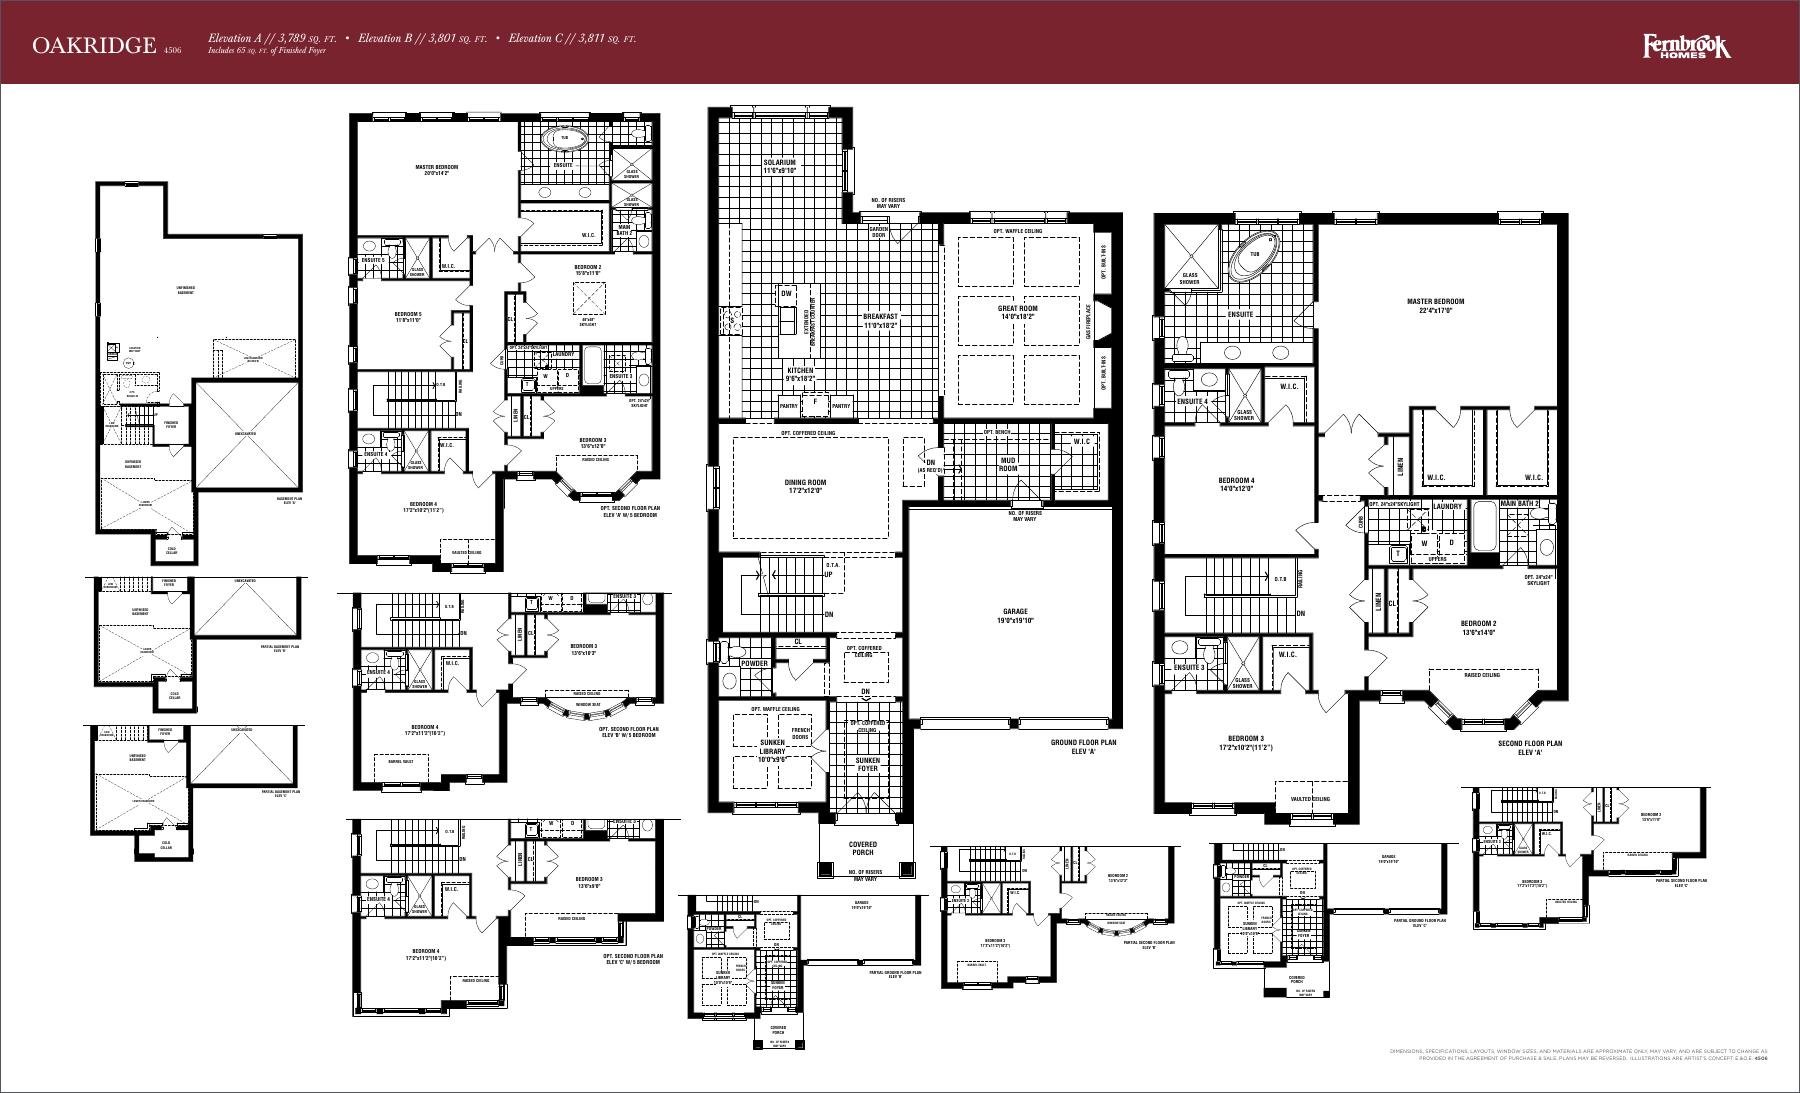
- Oakridge
- A: 3789 sq. ft.; B: 3801 sq. ft.; C: 3811 sq. ft.
Builder model figures include 65 sq. ft. finished basement foyer; other optional/unfinished areas remain separate.
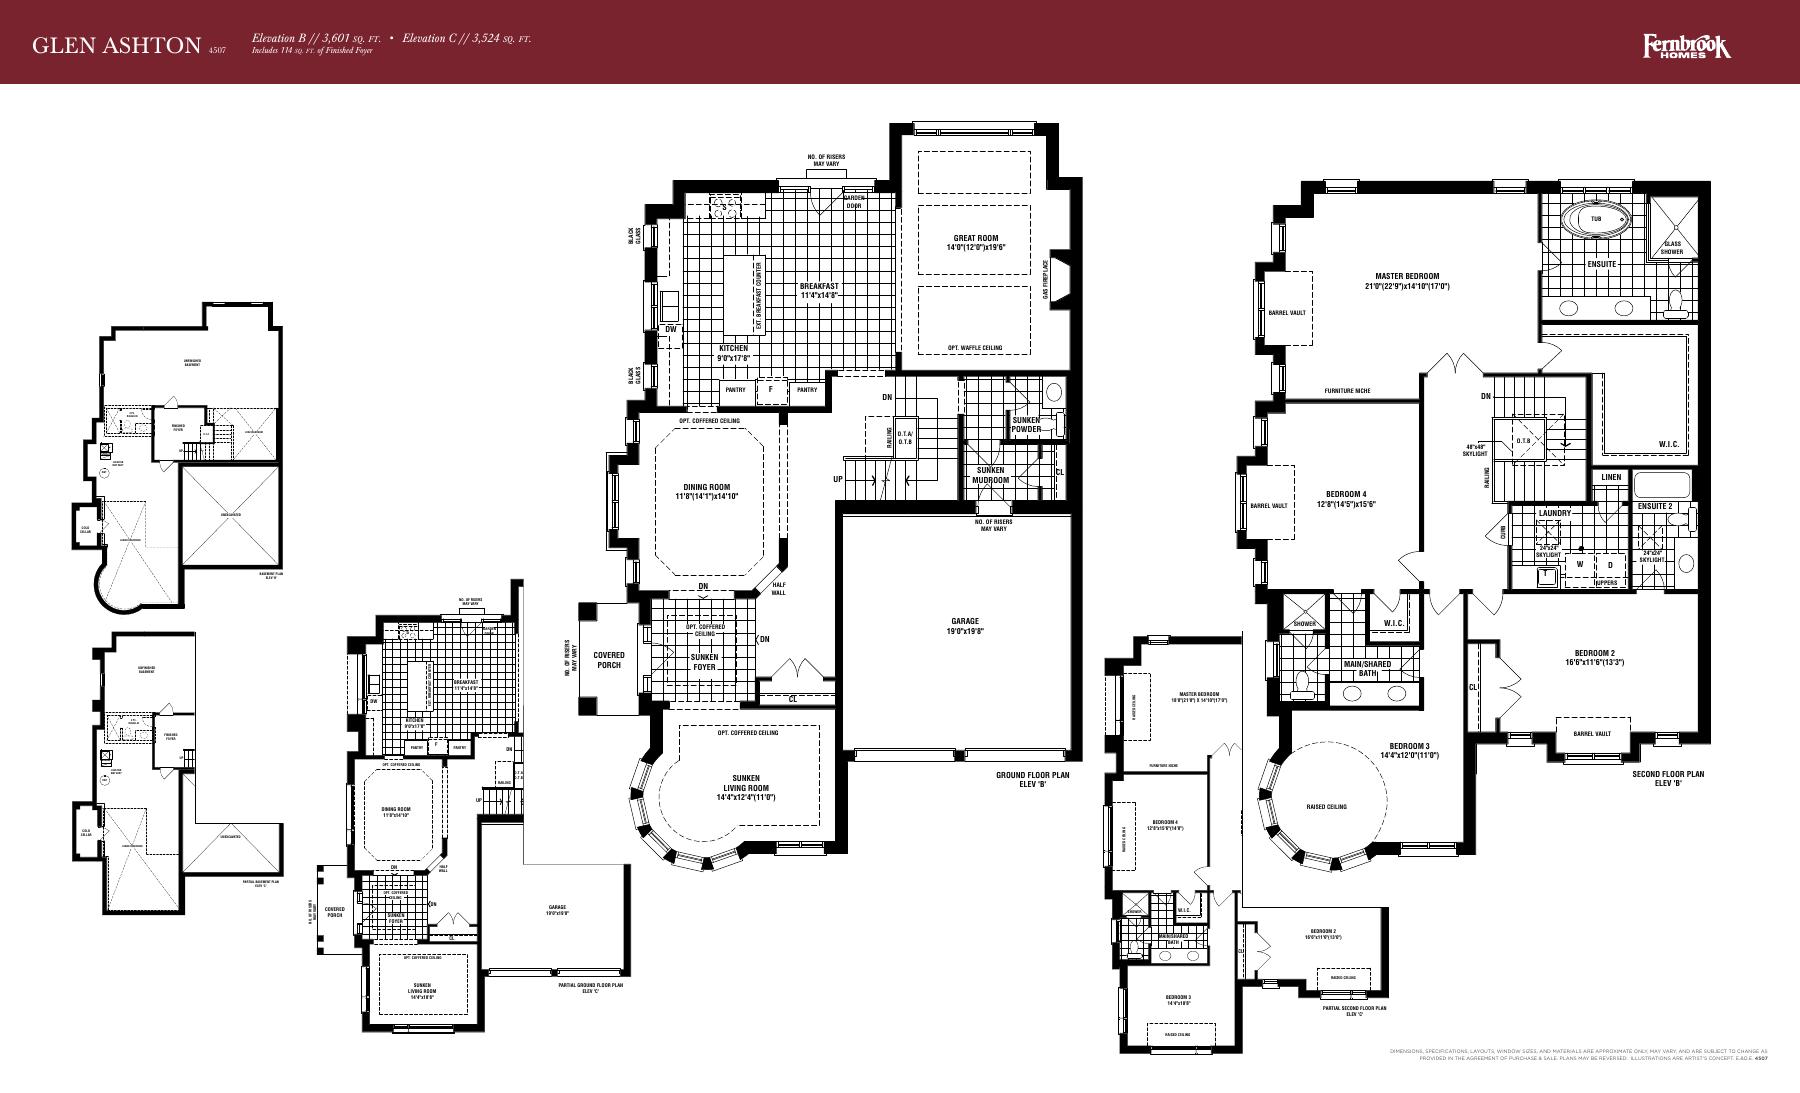
- Glen Ashton
- B: 3601 sq. ft.; C: 3524 sq. ft.
Builder model figures include 114 sq. ft. finished basement foyer; other optional/unfinished areas remain separate.
Find your floorplan.
Fernbrook model references
Fernbrook model references
Eaton 2502
A: 2,028 sq ft; B: 2,021 sq ft
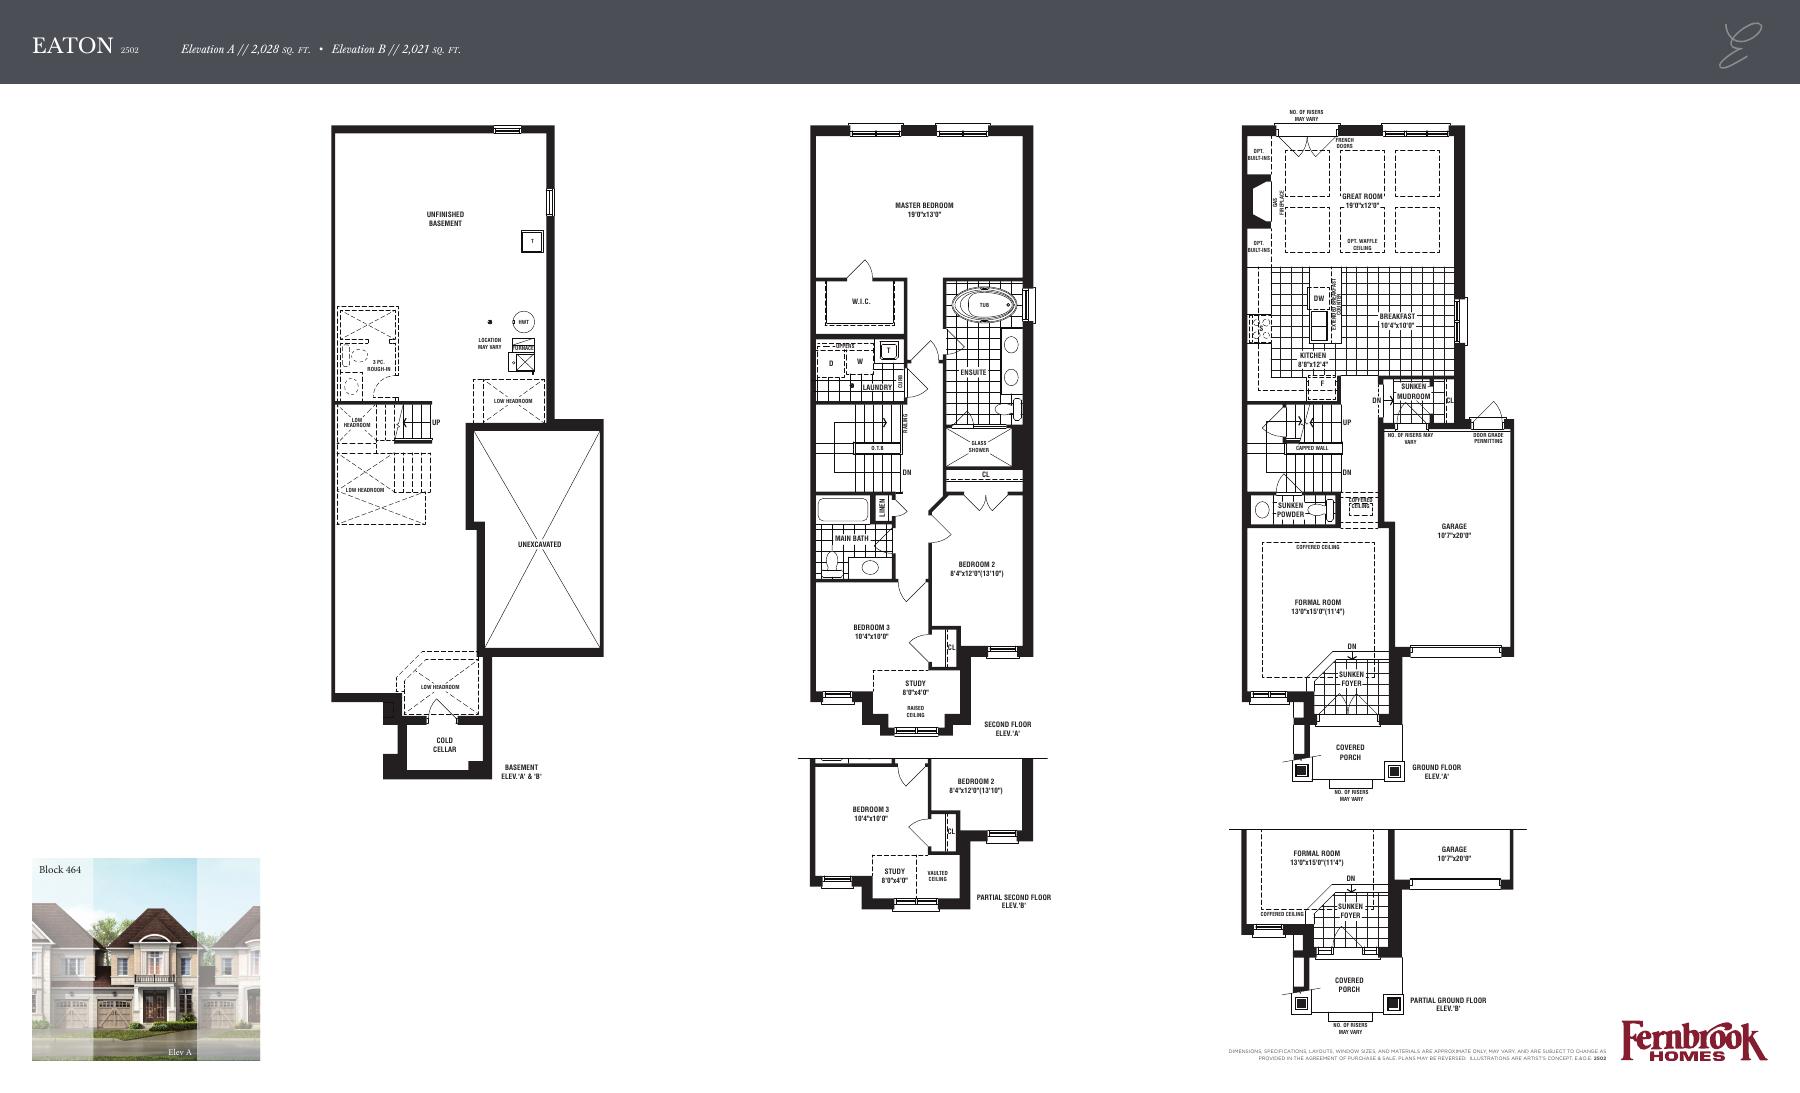
Explore floorplan & elevations
Fernbrook model references
Harlington End 2503 END
A: 2,438 sq ft; B: 2,437 sq ft
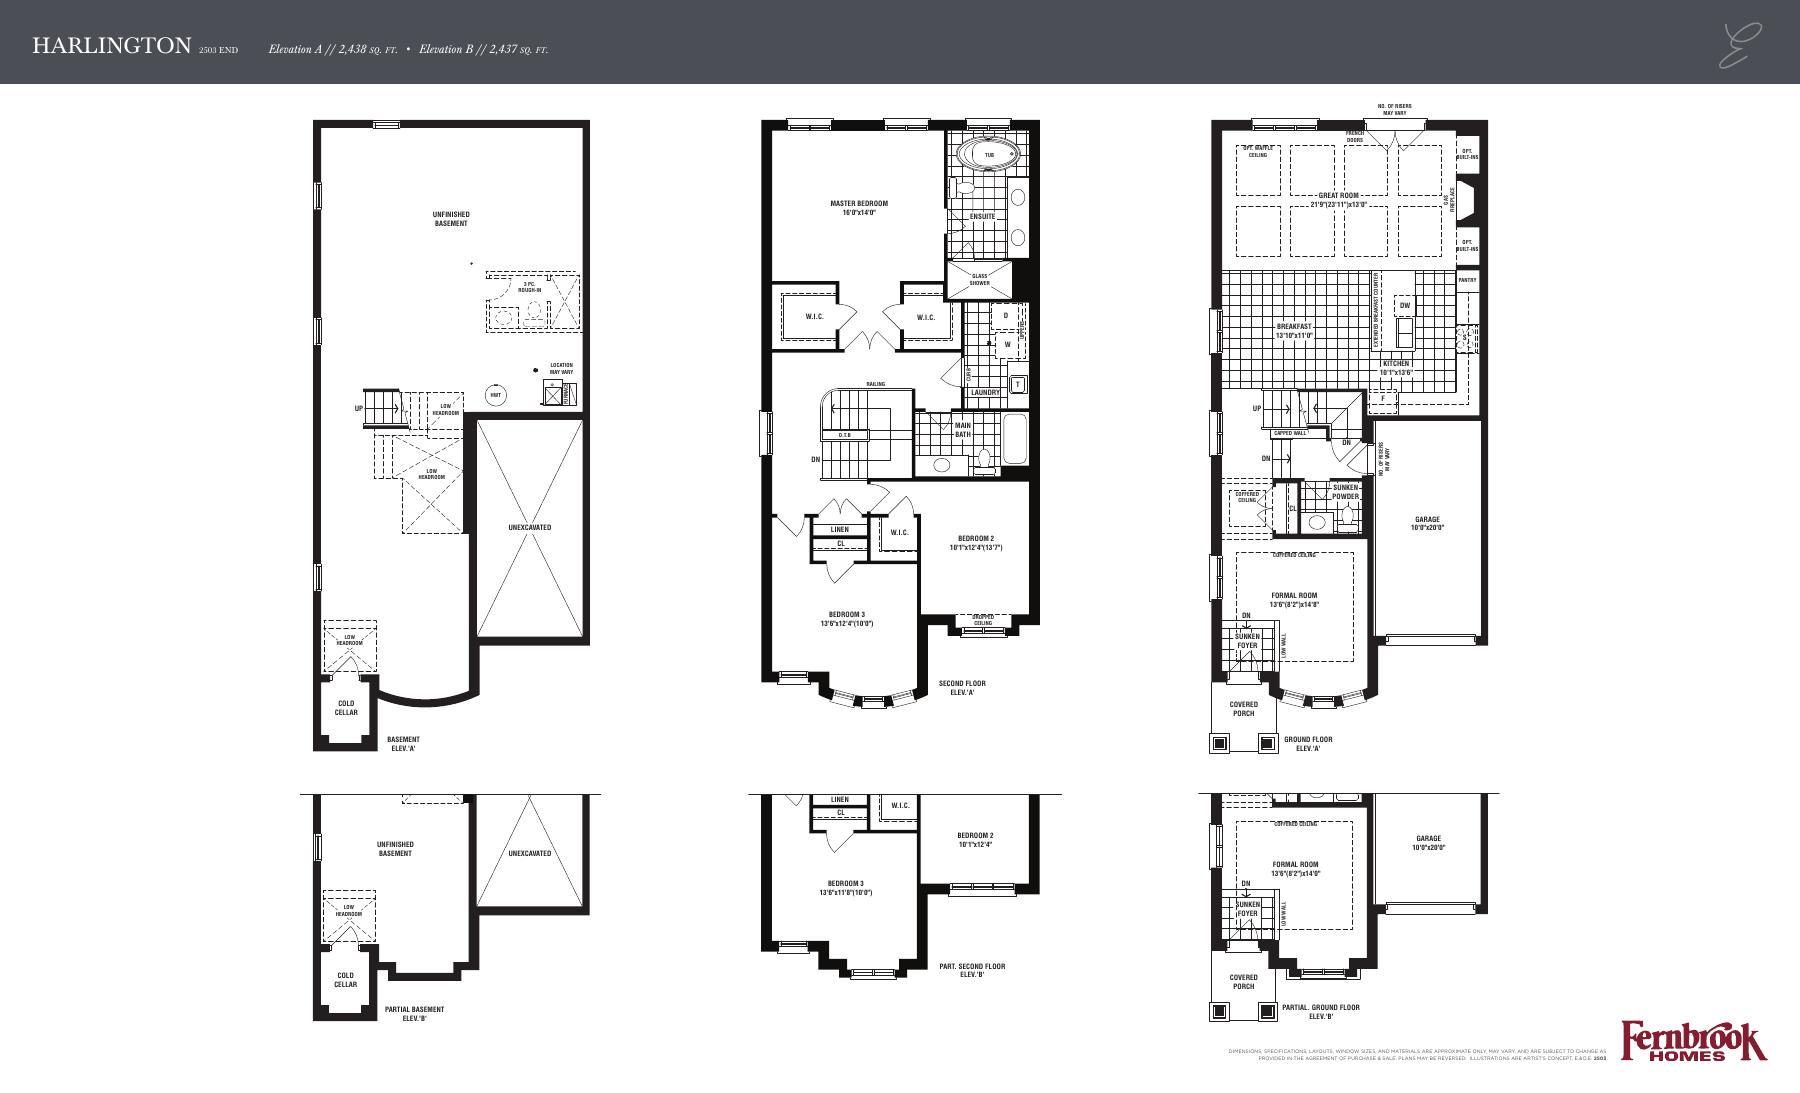
Explore floorplan & elevations
Fernbrook model references
Stockwood Corner 3601 CORNER
A: 2,861 sq ft; B: 2,849 sq ft
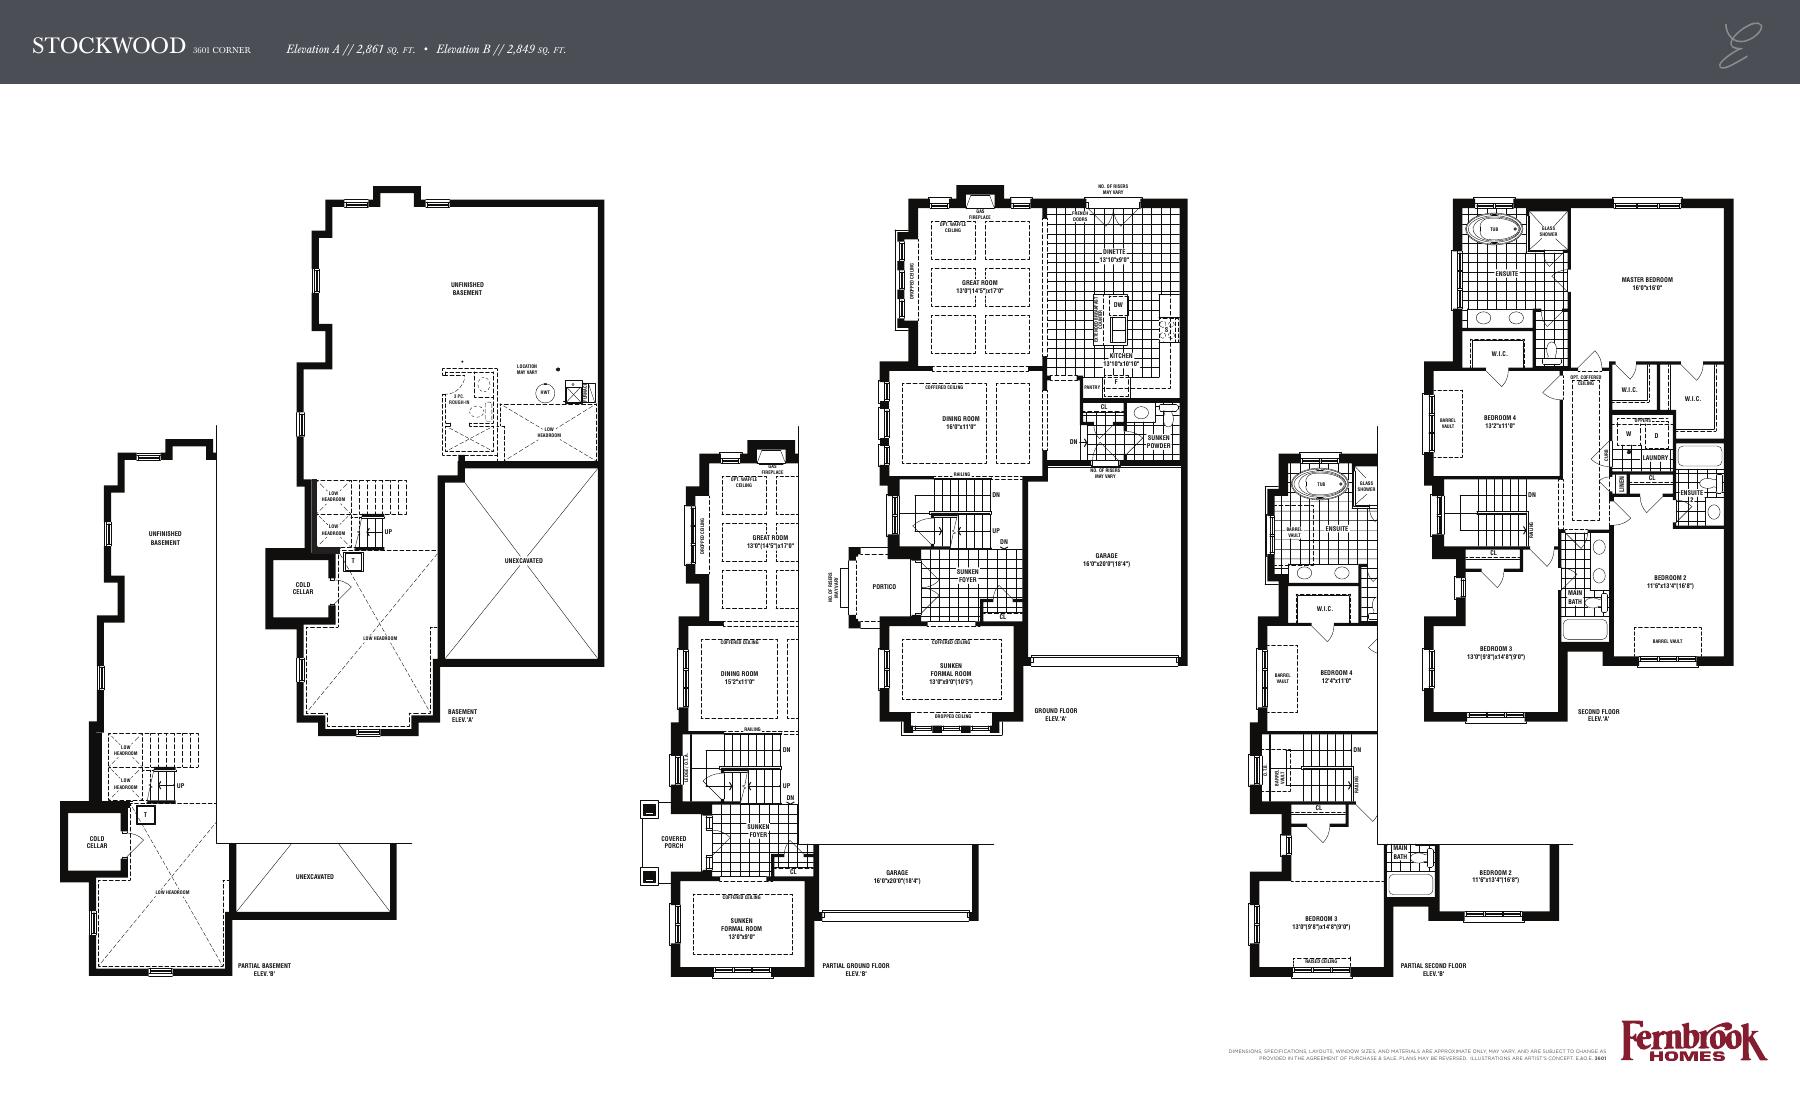
Explore floorplan & elevations
Fernbrook model references
Woodcroft 2501
A: 2,024 sq ft; B: 2,024 sq ft
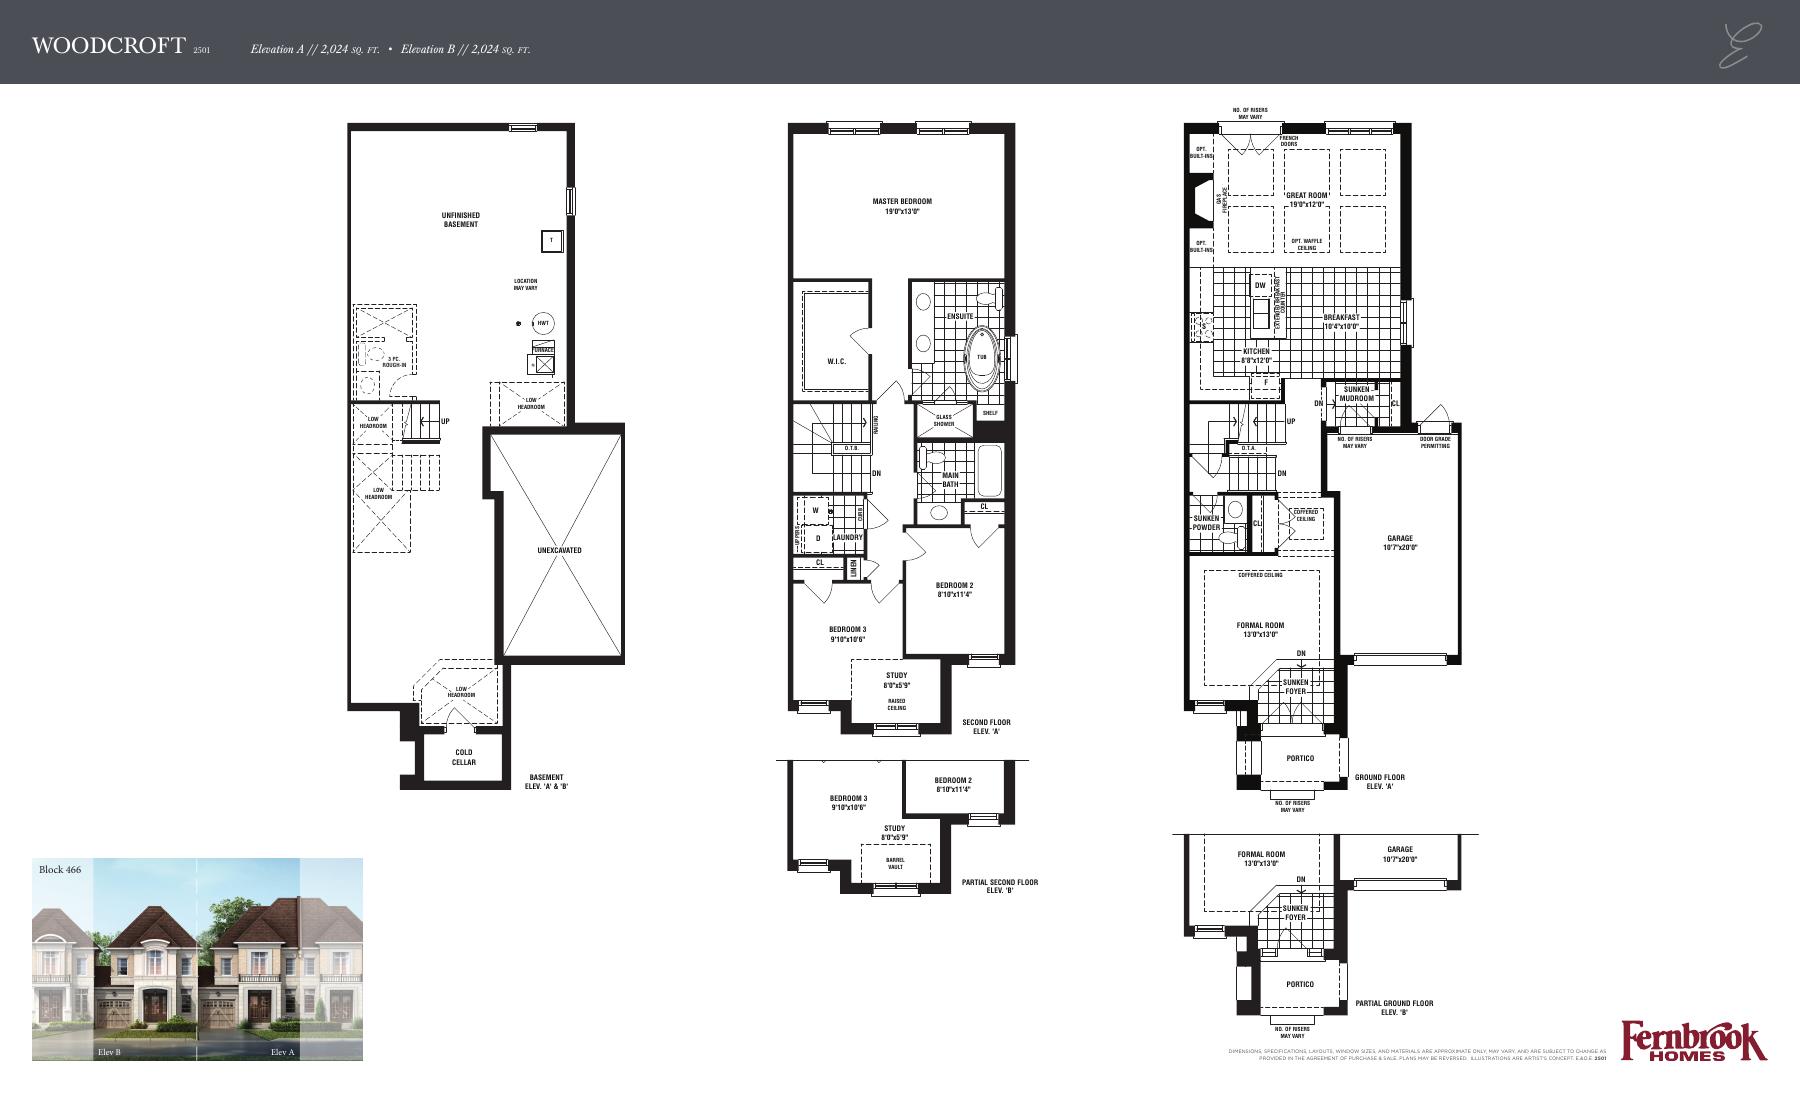
Explore floorplan & elevations
Fernbrook model references
Chatsworth End 2504 END
A: 2,438 sq ft; B: 2,450 sq ft
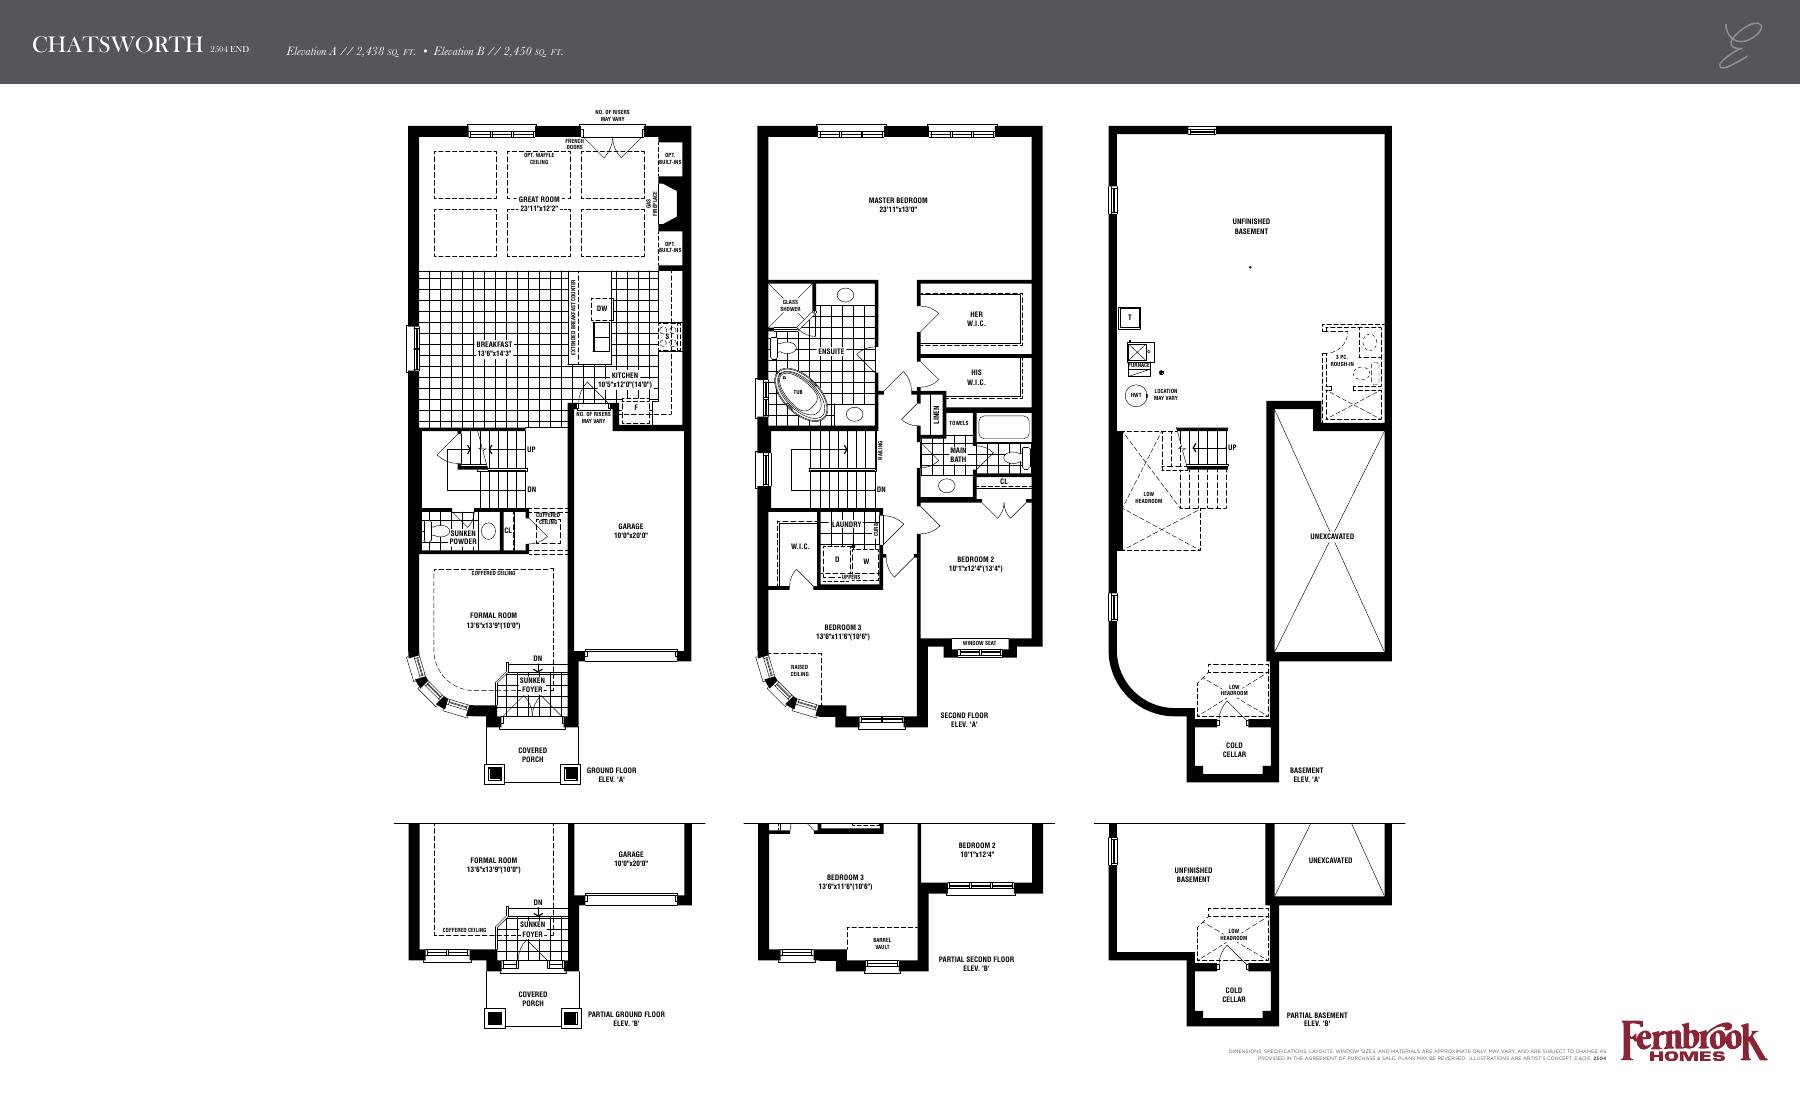
Explore floorplan & elevations
Fernbrook model references
Aldercrest 4502
A: 3,579 sq ft; B: 3,611 sq ft; C: 3,590 sq ft
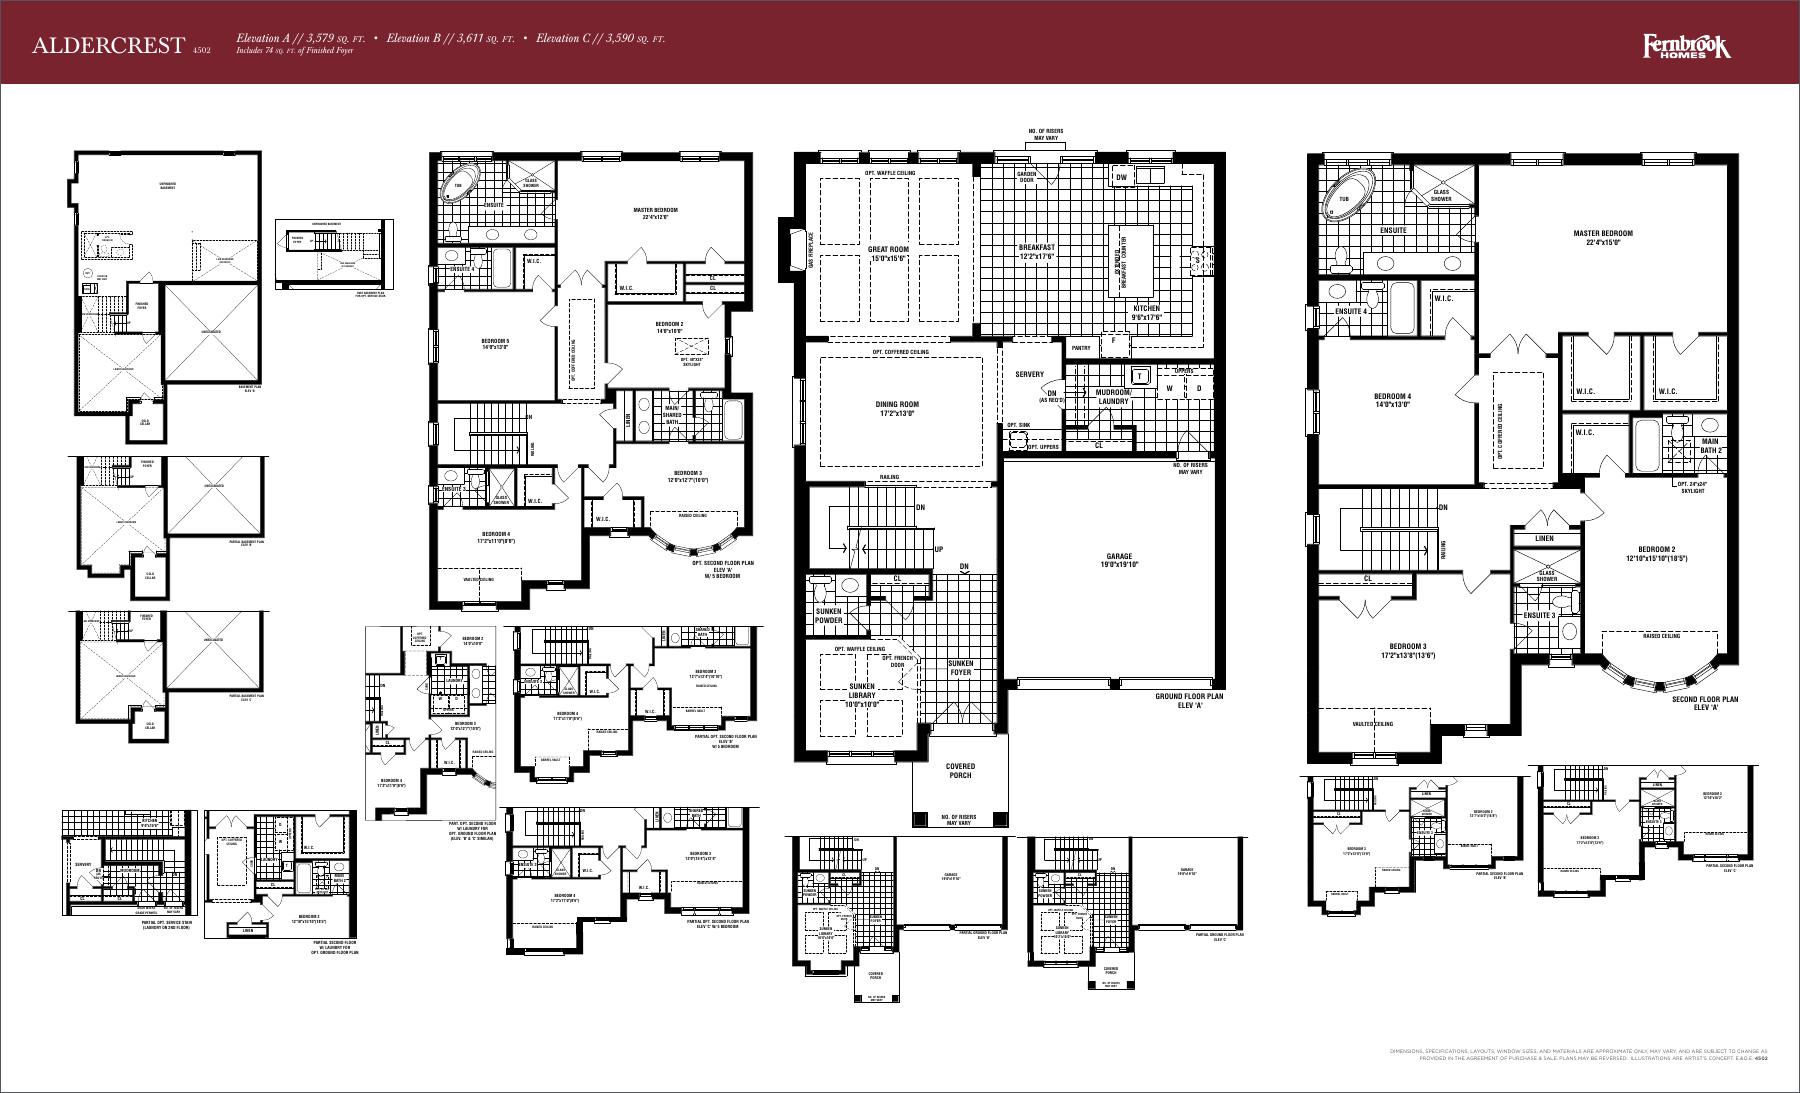
Explore floorplan & elevations
Fernbrook model references
Arbourview 4504
A: 3,690 sq ft; B: 3,719 sq ft; C: 3,695 sq ft
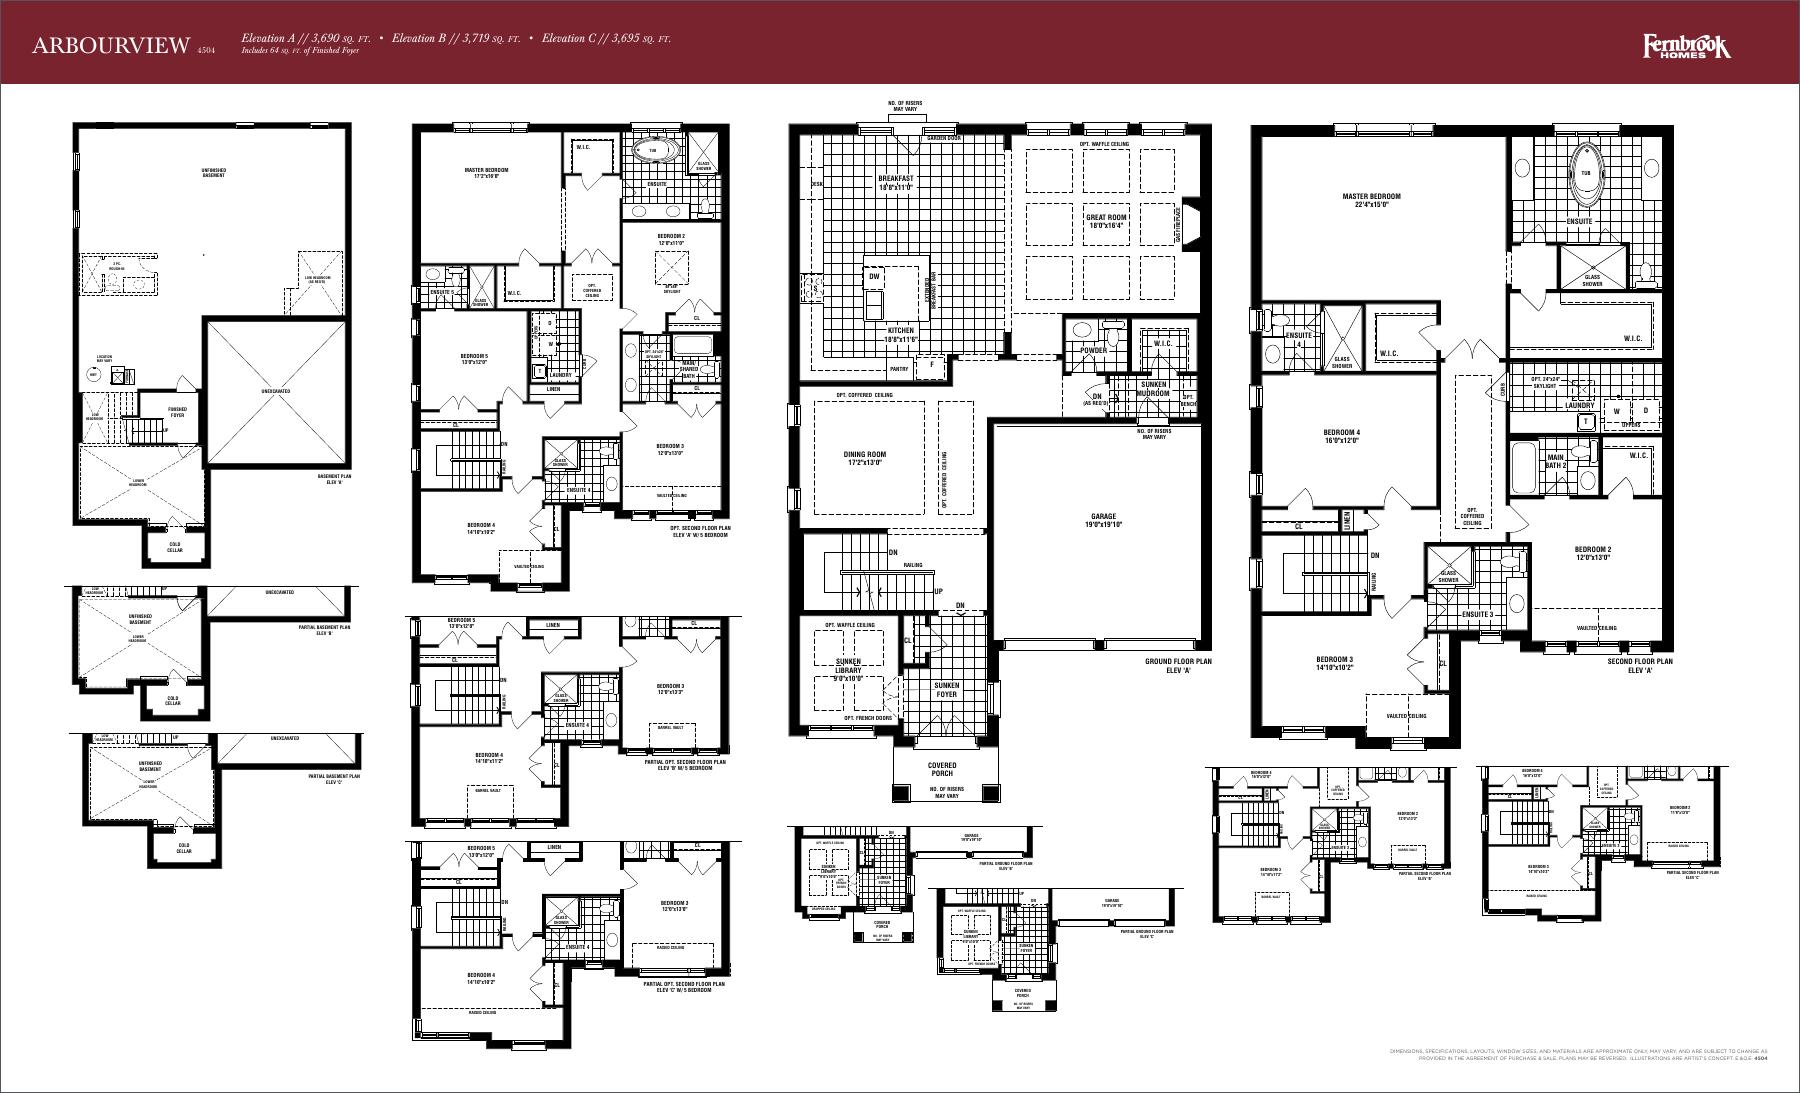
Explore floorplan & elevations
Fernbrook model references
Bloomfield 4503
A: 3,705 sq ft; B: 3,714 sq ft; C: 3,705 sq ft
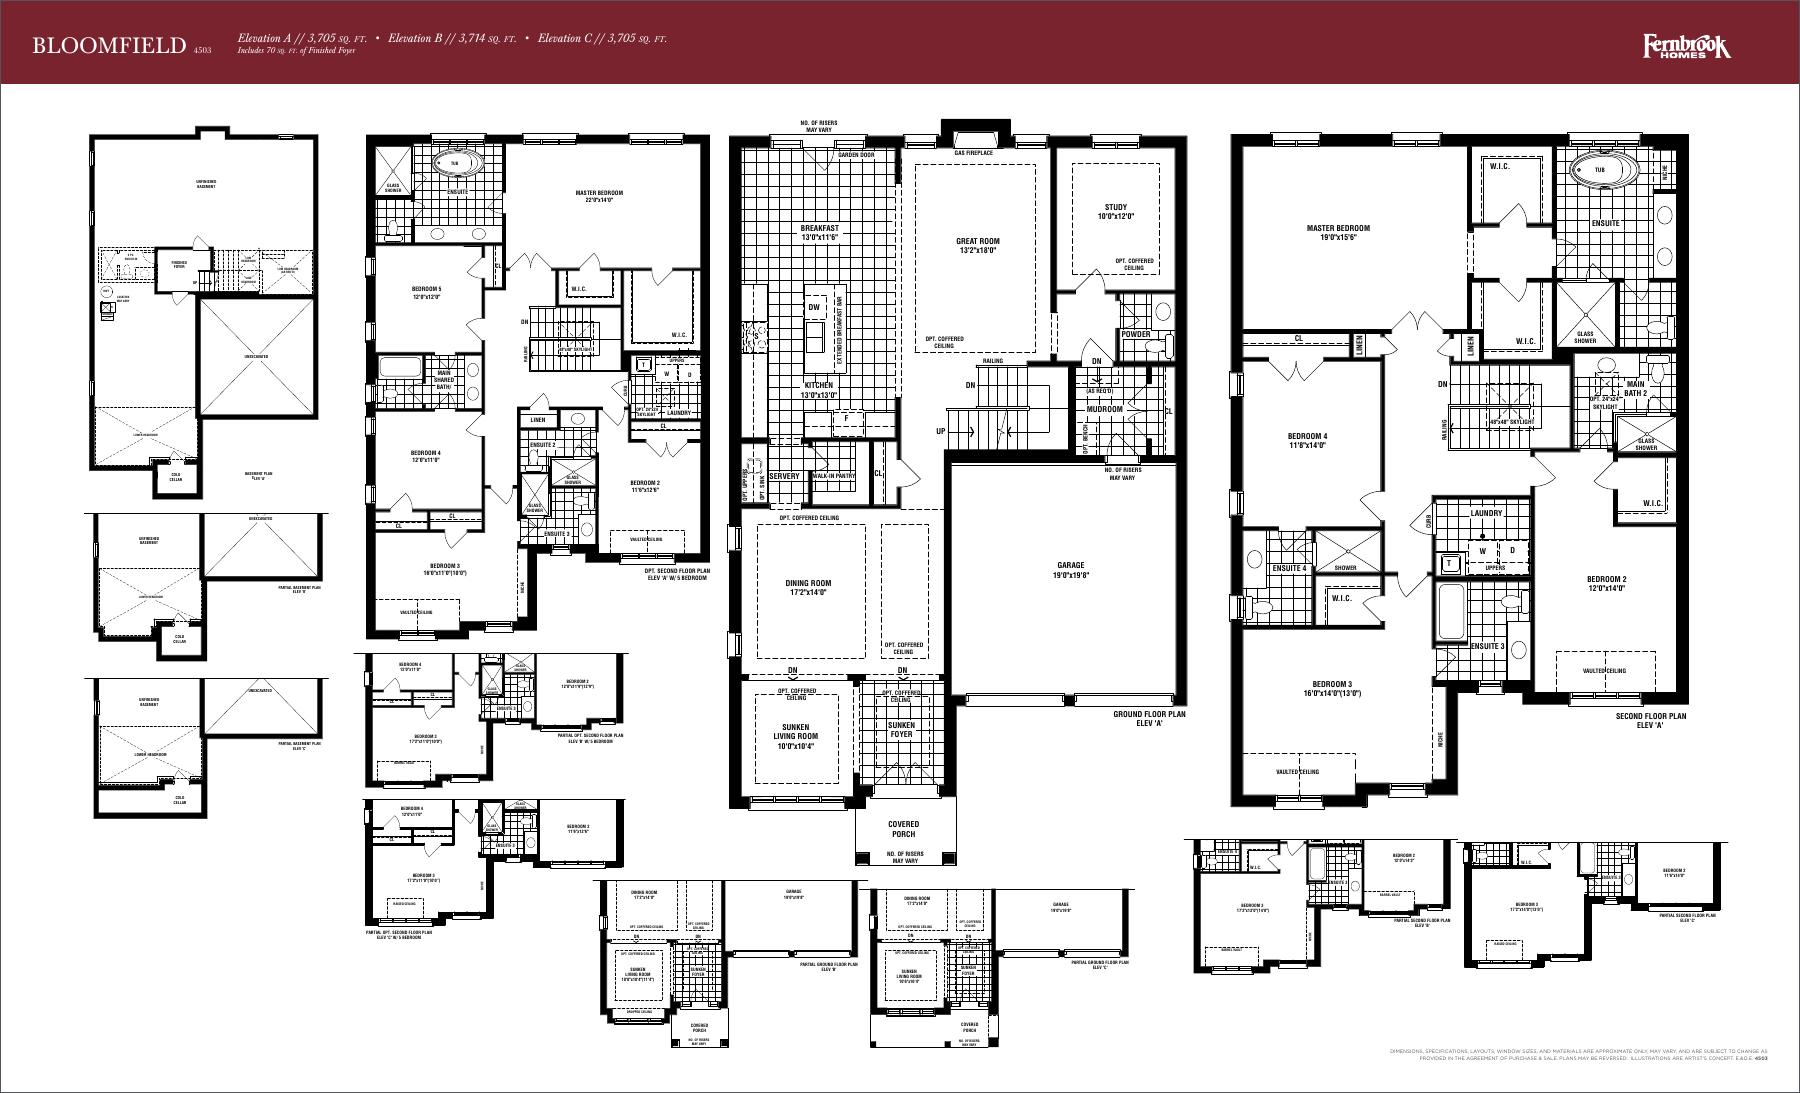
Explore floorplan & elevations
Fernbrook model references
Glen Ashton 4507
B: 3,601 sq ft; C: 3,524 sq ft
Explore floorplan & elevations
Fernbrook model references
Nottinghill 4501
A: 3,490 sq ft; B: 3,442 sq ft; C: 3,501 sq ft
Explore floorplan & elevations
Fernbrook model references
Oakridge 4506
A: 3,789 sq ft; B: 3,801 sq ft; C: 3,811 sq ft
Explore floorplan & elevations
Fernbrook model references
Valleyridge 4505
A: 3,809 sq ft; B: 3,825 sq ft; C: 3,846 sq ft
Explore floorplan & elevations
Price lists, siteplans & features
A PLACE TO MAKE YOUR OWN
Discover Glen Abbey Encore — 45-foot residences.
GOOD TO KNOW
Your questions, answered.
Who is building Glen Abbey Encore — 45-foot residences?
Glen Abbey Encore — 45-foot residences is a project by Fernbrook Homes in Oakville, Ontario.
How can I check current availability?
Contact Offplan Canada for current builder pricing and availability for the home you are considering.
Builder information & source notes
Project details checked Nov 12, 2026.
- Builder source 1 — fernbrookhomes.com ↗Checked Nov 12, 2026
Independently prepared by Offplan Canada. Builder names identify each project and do not imply an exclusive sales relationship. Renderings, where shown, are illustrations of the proposed design.
YOUR NEXT STEP
Ask about Glen Abbey Encore — 45-foot residences
Tell us which project details you need. Please avoid sending financial documents or other sensitive information.
Prefer to contact Ammar directly?
KEEP EXPLORING
More in Oakville.


Caivan
Bronte Trails

Oakville, ON
Bronte Trails is a Caivan community in Oakville that is accepting registrations of interest.
Request current pricing
Project detailsProject details

Mattamy Homes
ClockWork at Upper Joshua Creek
Upper Joshua Creek · Oakville, ON
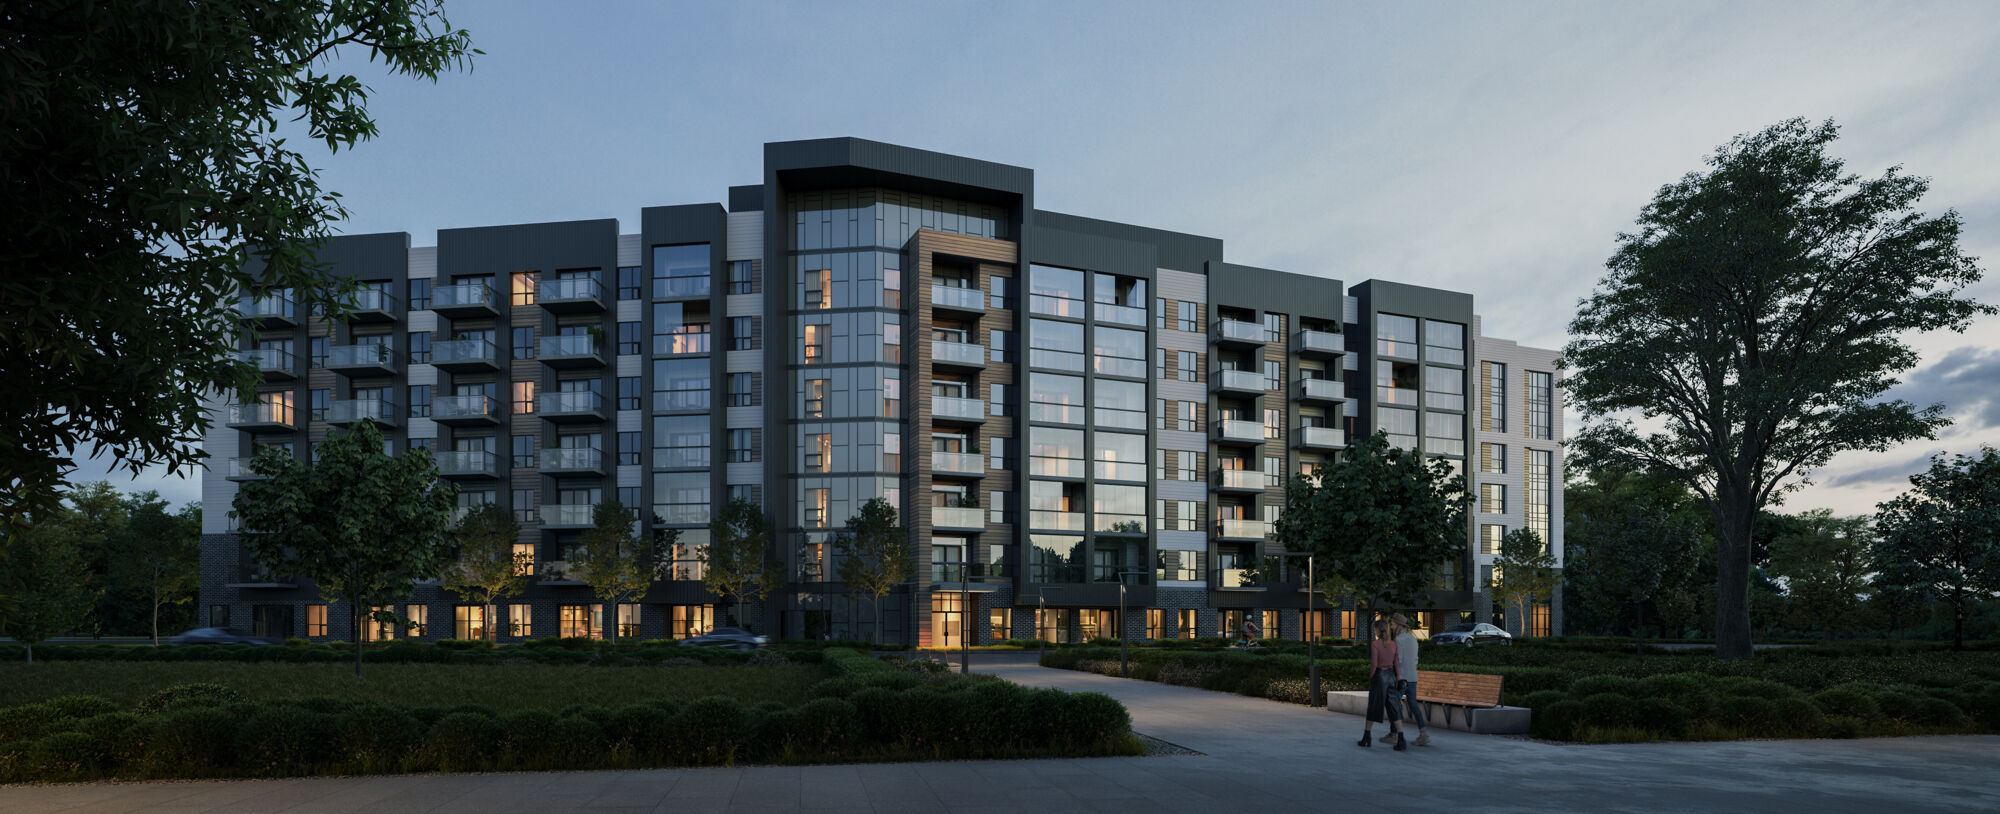
ClockWork at Upper Joshua Creek is Mattamy’s condominium community in North Oakville. The current overview focuses on ClockWork 3, with condominium suites and geothermal heating and cooling.
Request current pricing
Project details & plansDetails & plans

Distrikt Developments
Distrikt Trailside 2.0

Dundas Street West and Trailside Drive · Oakville, ON
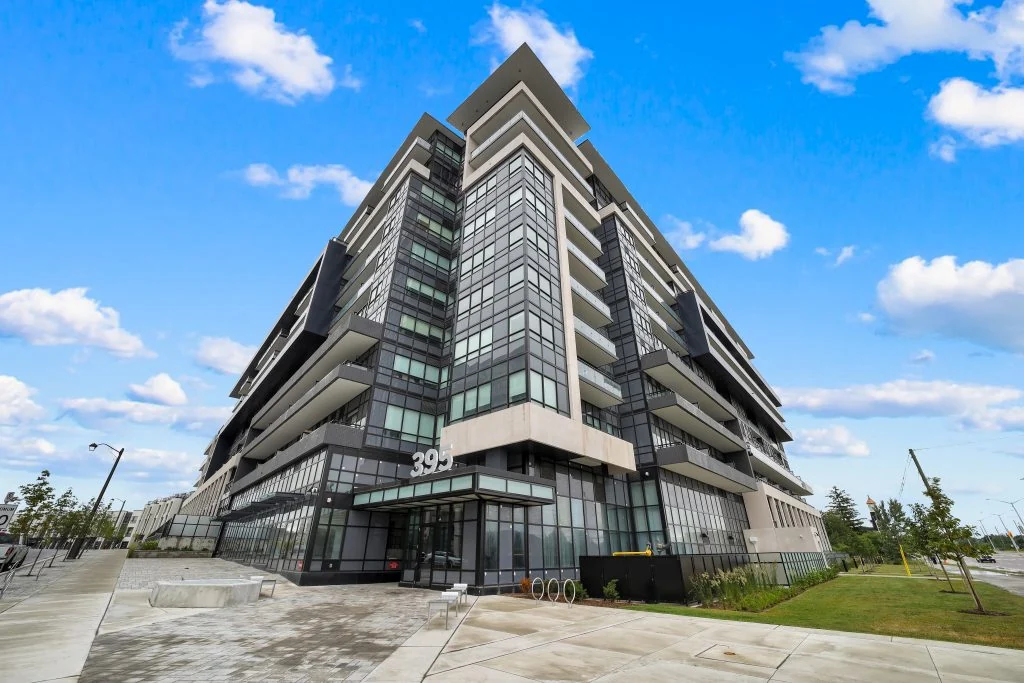
Condominiums and executive townhomes at 395 Dundas Street West in Oakville, combining a contemporary building with indoor fitness and social spaces.
Request current pricing
Project details & plansDetails & plans
START WITH A CONVERSATION
Make Glen Abbey Encore — 45-foot residences
part of your next chapter.
Tell us what you’re looking for. We’ll help you find your fit.
Pricing & source notes
Prices, availability and offers are dated builder references. Rebate eligibility, options and lot-specific terms apply; drawings may be model illustrations.
View qualifications, dates & details
Historical model sheet printed May24,2021; directory observed November12,2026
Separate from Glen Abbey Encore Lifestyle Townhomes. Current price, stock, deposits, incentives and closing remain unconfirmed.
Only Fernbrook-branded plans, features and map are included from this packet. The portal-linked Primont brochure and Hallett-labelled prices/deposits/documents are excluded. Issue dates unstated; portal November 4 catalogue and November 13 retrieval are not new offering dates. Older May 24, 2021 archive remains a distinct historical reference. Features apply to 45-foot collection only; 10-foot main/9-foot second/approximately 9-foot basement as plan, not universal.
New reference additions retain their original source dates. A model drawing, historical source or catalogue retrieval does not establish current stock, selected options, an active offer or a contractual closing date.
Cached official text reference only. Live originals404; no retained originalPDF or model image claimed. Historical numeric prices omitted.
Eaton 2502: Fernbrook Homes model illustration; issue date unstated. No current lot, elevation allocation or legal tenure established.
Eaton 2502: Builder model illustration; no exact lot, suite configuration or current stock inferred.
Harlington End 2503 END: Fernbrook Homes model illustration; issue date unstated. No current lot, elevation allocation or legal tenure established.
Harlington End 2503 END: Builder model illustration; no exact lot, suite configuration or current stock inferred.
Stockwood Corner 3601 CORNER: Fernbrook Homes model illustration; issue date unstated. No current lot, elevation allocation or legal tenure established.
Stockwood Corner 3601 CORNER: Builder model illustration; no exact lot, suite configuration or current stock inferred.
Woodcroft 2501: Fernbrook Homes model illustration; issue date unstated. No current lot, elevation allocation or legal tenure established.
Woodcroft 2501: Builder model illustration; no exact lot, suite configuration or current stock inferred.
Chatsworth End 2504 END: Fernbrook Homes model illustration; issue date unstated. No current lot, elevation allocation or legal tenure established.
Chatsworth End 2504 END: Builder model illustration; no exact lot, suite configuration or current stock inferred.
Aldercrest 4502: Fernbrook Homes model illustration; issue date unstated. No current lot, elevation allocation or legal tenure established. Advertised areas include 74 sq ft finished basement foyer; no optional/unfinished area added.
Aldercrest 4502: Builder model illustration; no exact lot, suite configuration or current stock inferred.
Arbourview 4504: Fernbrook Homes model illustration; issue date unstated. No current lot, elevation allocation or legal tenure established. Advertised areas include 64 sq ft finished basement foyer; no optional/unfinished area added.
Arbourview 4504: Builder model illustration; no exact lot, suite configuration or current stock inferred.
Bloomfield 4503: Fernbrook Homes model illustration; issue date unstated. No current lot, elevation allocation or legal tenure established. Advertised areas include 70 sq ft finished basement foyer; no optional/unfinished area added.
Bloomfield 4503: Builder model illustration; no exact lot, suite configuration or current stock inferred.
Glen Ashton 4507: Fernbrook Homes model illustration; issue date unstated. No current lot, elevation allocation or legal tenure established. Advertised areas include 114 sq ft finished basement foyer; no optional/unfinished area added.
Glen Ashton 4507: Builder model illustration; no exact lot, suite configuration or current stock inferred.
Nottinghill 4501: Fernbrook Homes model illustration; issue date unstated. No current lot, elevation allocation or legal tenure established. Advertised areas include 88 sq ft finished basement foyer; no optional/unfinished area added.
Nottinghill 4501: Builder model illustration; no exact lot, suite configuration or current stock inferred.
Oakridge 4506: Fernbrook Homes model illustration; issue date unstated. No current lot, elevation allocation or legal tenure established. Advertised areas include 65 sq ft finished basement foyer; no optional/unfinished area added.
Oakridge 4506: Builder model illustration; no exact lot, suite configuration or current stock inferred.
Valleyridge 4505: Fernbrook Homes model illustration; issue date unstated. No current lot, elevation allocation or legal tenure established. Advertised areas include 159 sq ft finished basement foyer; no optional/unfinished area added.
Valleyridge 4505: Builder model illustration; no exact lot, suite configuration or current stock inferred.
Builder information; exact stock unconfirmed