Mattamy Homes
Half Moon Bay
Barrhaven · Ottawa, ON
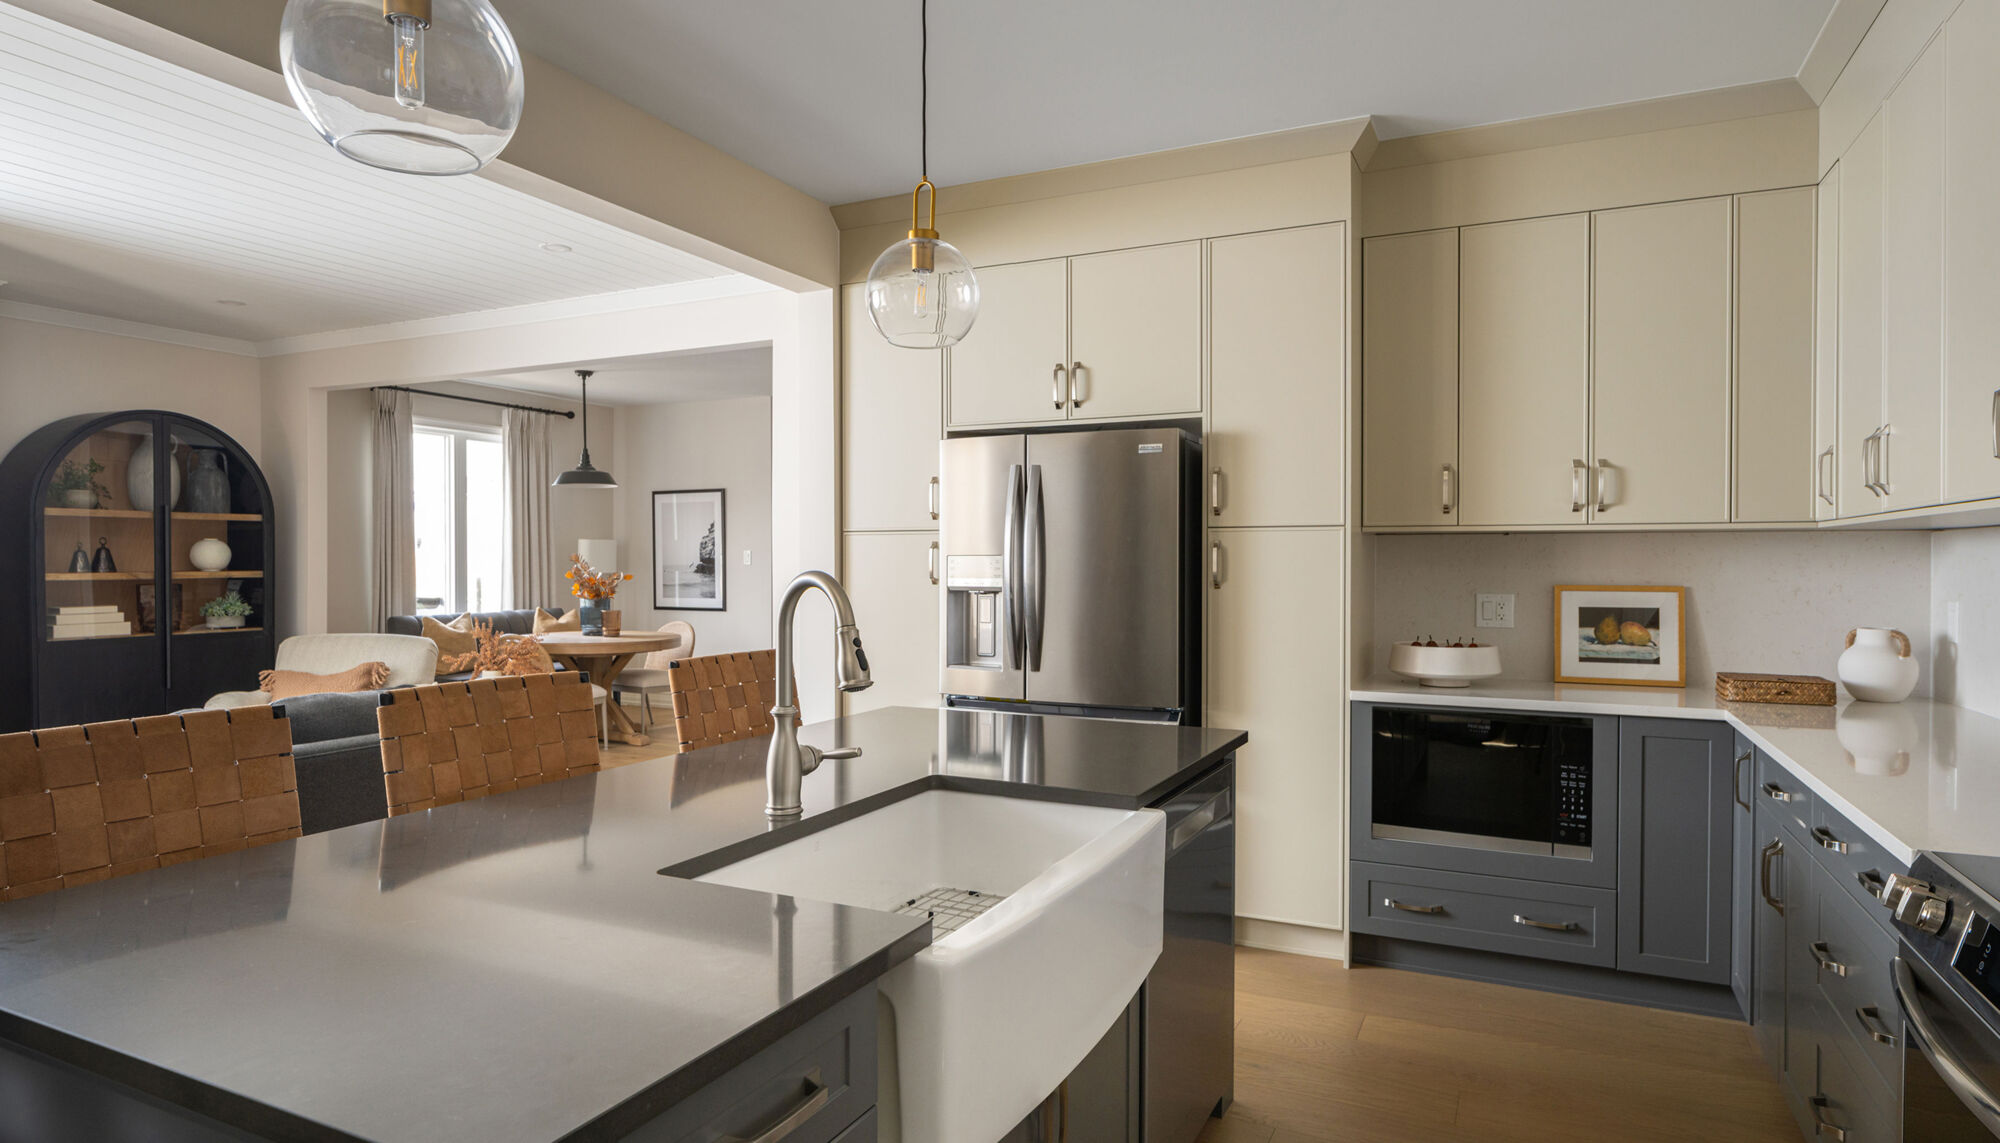
Half Moon Bay is Mattamy’s Barrhaven community in Ottawa. The current collection features stacked condominium townhomes with two- and three-bedroom layouts.
OTTAWA REGION / NEW HOMES
Compare published home details, floor plans and advertised availability for Mattamy Homes projects in Ottawa in our collection.
Explore local projectsEXPLORE THE COLLECTION
Public builder information.
Clear sources. Useful details.
8 projects in Ottawa
Clear filtersMattamy Homes
Barrhaven · Ottawa, ON
Half Moon Bay is Mattamy’s Barrhaven community in Ottawa. The current collection features stacked condominium townhomes with two- and three-bedroom layouts.
Mattamy Homes
Stittsville · Ottawa, ON
Mainhaven is Mattamy’s community near Stittsville Main Street in Ottawa, with 20-foot townhomes and detached homes. The location combines established village shops with access to Kanata’s employment and services.
Mattamy Homes
Kanata North · Ottawa, ON
Northwoods is Mattamy’s community in Kanata North, Ottawa, with townhomes, detached homes and a condominium collection. Its currently selling community also promotes an upcoming low-rise condo offering.
Mattamy Homes
Richmond · Ottawa, ON
Richmond Meadows is a Mattamy townhome and detached-home community in Richmond, within Ottawa, beside the Jock River. It combines village services with parks, trails and recreation.
Mattamy Homes
Orléans · Ottawa, ON
Summerside South is an upcoming Mattamy townhome and detached-home collection in Orléans, Ottawa. It builds on an established area of schools, parks, shopping and recreation.
Mattamy Homes
Stittsville · Ottawa, ON
Traditions II is Mattamy’s stacked condo townhome community in Stittsville, Ottawa. The collection includes two- and three-bedroom layouts in the later phase of an established neighbourhood.
Mattamy Homes
Kanata South · Ottawa, ON
Trailwest is an upcoming Mattamy community in Kanata South, Ottawa. The announced collection includes Village Homes and rear-lane townhomes in an established neighbourhood.
Mattamy Homes
Wateridge Village / Rockcliffe · Ottawa, ON
Wateridge Village at Rockcliffe is Mattamy’s townhome collection in Ottawa near the Ottawa River. The builder describes an urban neighbourhood with walking paths, park amenities and access to downtown.
LIFE BEYOND THE FLOOR PLAN
Choose the community first, then compare the home and the journey it creates.
Ottawa’s greenspace planning resources distinguish urban parks, river corridors, the Greenbelt and rural landscapes. Use that citywide context to research the particular community, without assuming every project has the same park or pathway access.
City of Ottawa: urban greenspace network ↗Map the complete trip from each home site to your workplace and regular services. An Ottawa address covers many possible settings, so compare the neighbourhood and actual journey instead of relying on the city name.
Barrhaven, Kanata North, Kanata South, Orléans, Richmond, Richmond Village, Stittsville and Wateridge Village / Rockcliffe. Check the exact project address and site plan before arranging your visit.
YOUR QUESTIONS, ANSWERED
Clear answers to help you compare the local projects.
The current Ottawa listings on Offplan Canada include condo, detached, stacked townhouse and townhouse. The project cards show the builder, location, project stage and any current published starting price. Open a project to compare its published floor plans, where provided.
Our current Ottawa pages feature Caivan, Mattamy Homes and Minto Communities. This is the selection published on Offplan Canada, rather than a claim to cover every builder in the area. Each project page links to the source used for its details.
Start with the exact project locations and the destinations you use most. Compare the full journeys, then explore the relevant parks and pathways. Ottawa’s greenspace resources provide broader context, while each builder page provides the community-specific home details.
City of Ottawa: urban greenspace network ↗Open the projects on your shortlist and read the full basis beside each advertised starting price. Compare the same home type, model and included features, then request current availability and purchase terms for the specific home. A published floor plan describes a model; it does not establish that a matching home is available.
A CLEARER PICTURE OF YOUR NEXT HOME
Compare the layout, timing and total cost with our team. We’ll help you request current availability and narrow your shortlist.