
Traditions II

Stittsville · Ottawa
Townhouse · Condo
Explore the home designs
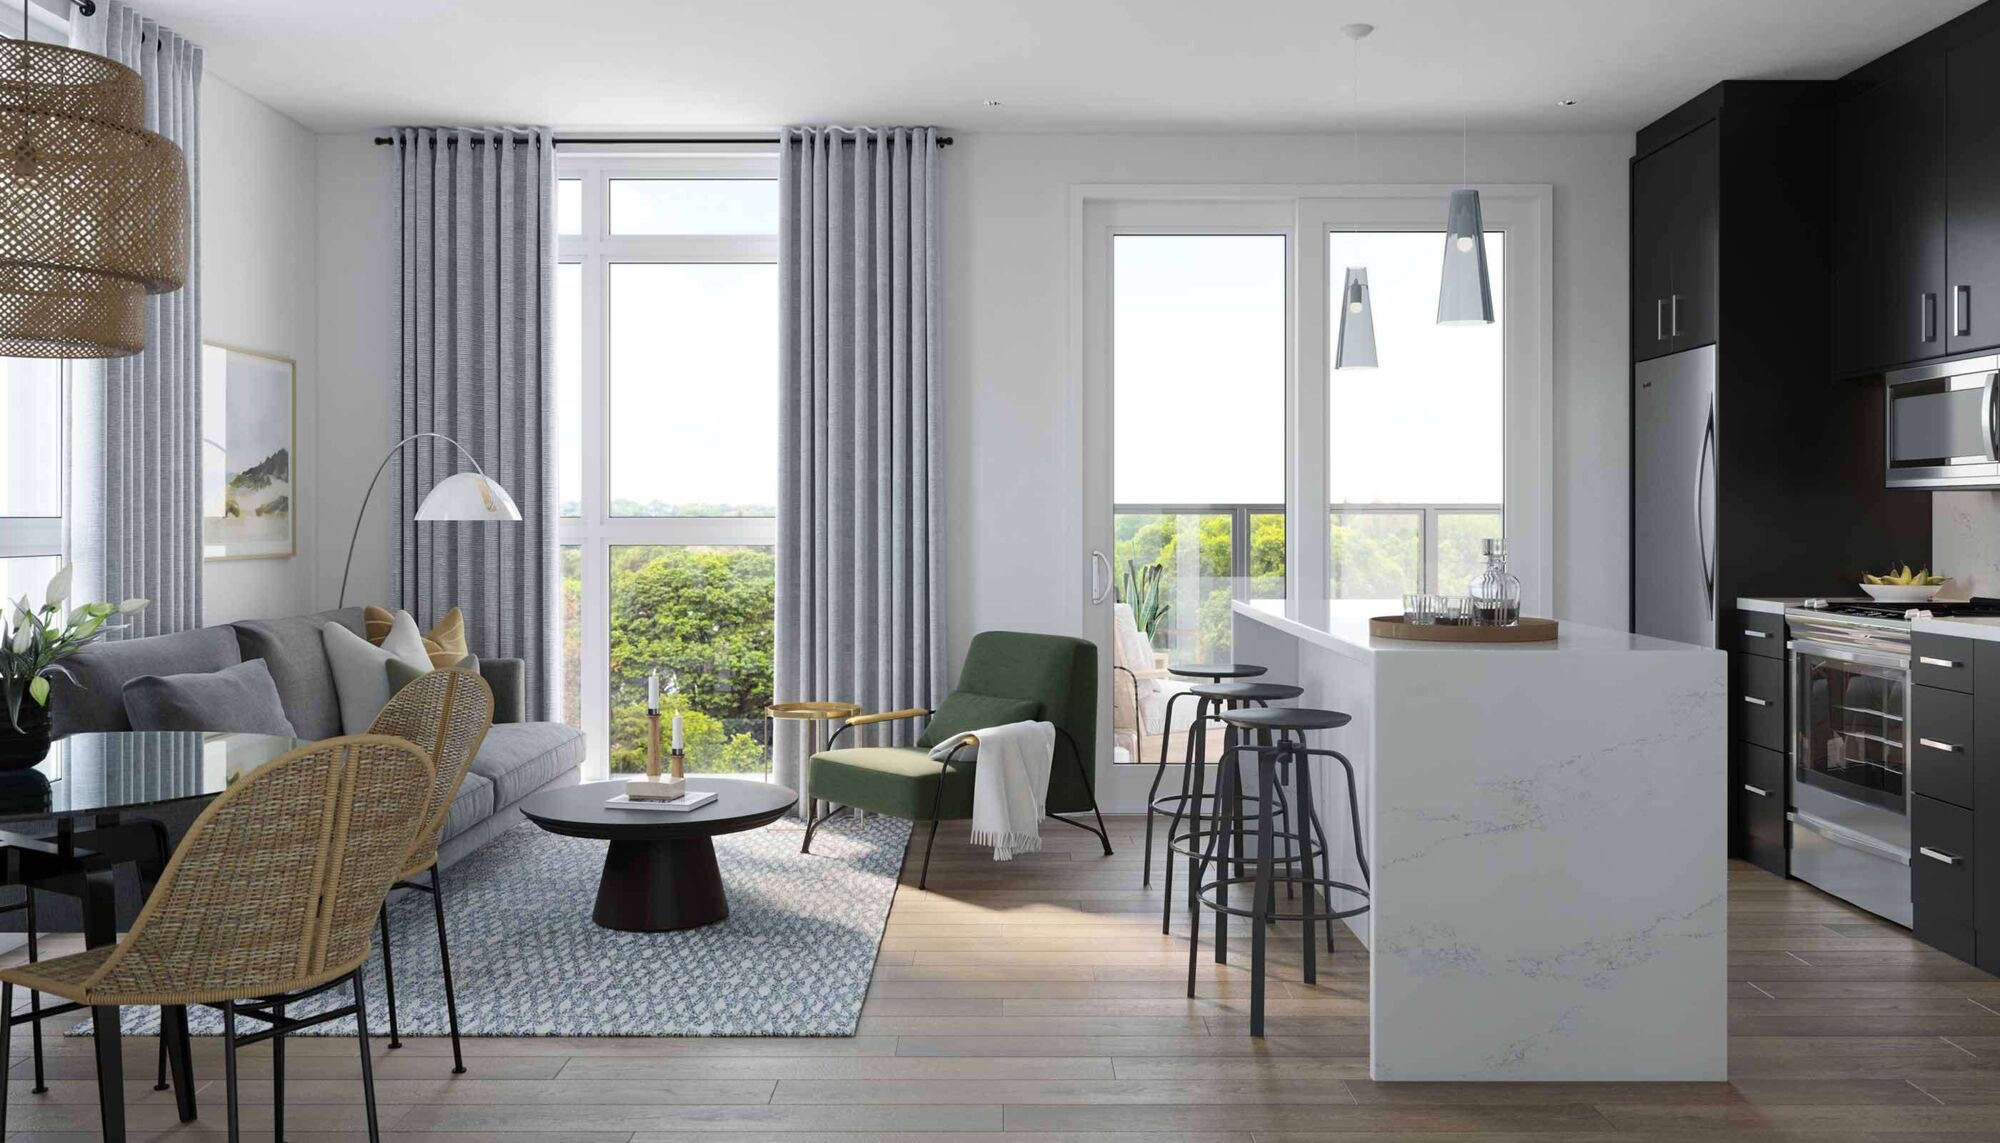
Home examples.
The Aster
$365,702ROOM FOR YOUR NEXT CHAPTER
Find your layout.
4 models to compare
Townhouse
The Aster
2 bedrooms · 1.5 bathrooms · 1,199 sq. ft.
Townhouse
The Boxwood End
2 bedrooms · 1 bathrooms · 1,153 sq. ft.
Townhouse
The Indigo
2 bedrooms · 1 bathrooms · 1,071 sq. ft.
Townhouse
The Willow
3 bedrooms · 1.5 bathrooms · 1,288 sq. ft.
No models match. Try another name or bedroom count.
BEYOND YOUR FRONT DOOR
Life in Stittsville.
Trans Canada Trail
An area destination highlighted on the official community page.
CARDELREC Recreation Complex
An area destination highlighted on the official community page.
A PLACE TO MAKE YOUR OWN
Discover Traditions II.
The builder highlights Stittsville Main Street, the Trans Canada Trail, Howard A. Maguire Park and the CARDELREC Recreation Complex. It describes ENERGY STAR-certified stacked townhomes with main-floor and upper-unit designs.
Stacked condominium townhomes
Two- and three-bedroom designs
Stittsville Main Street connections
GOOD TO KNOW
Your questions, answered.
Are the homes at Traditions II stacked townhomes?
Yes. Mattamy describes ENERGY STAR-certified stacked condo townhomes with main-floor and upper-unit designs. The ownership and layout differ from a conventional freehold townhouse.
What is near Traditions II?
The builder highlights Trans Canada Trail, CARDELREC Recreation Complex. These are area destinations, not promised facilities within the development.
Do floorplans confirm an available home?
No. A floorplan describes a home design. Only an individually identified builder listing represents an advertised home, and its current availability and terms still need confirmation.
Builder information & source notes
Project details checked Oct 9, 2026.
- Builder source 1 — mattamyhomes.com ↗Checked Oct 9, 2026
- Builder source 2 — mattamyhomes.com ↗Checked Oct 9, 2026
- Builder source 3 — mattamyhomes.com ↗Checked Oct 3, 2026
- Builder source 4 — mattamyhomes.com ↗Checked Oct 3, 2026
- Builder source 5 — mattamyhomes.com ↗Checked Oct 3, 2026
- Builder source 6 — mattamyhomes.com ↗Checked Oct 3, 2026
Independently prepared by Offplan Canada. Builder names identify each project and do not imply an exclusive sales relationship. Renderings, where shown, are illustrations of the proposed design.
YOUR NEXT STEP
Ask about Traditions II
Tell us which project details you need. Please avoid sending financial documents or other sensitive information.
Prefer to contact Ammar directly?
KEEP EXPLORING
More in Ottawa.
Dated project information
Minto Communities
Anthem

Barrhaven · Ottawa, ON
Two-bedroom stacked condo townhomes in Barrhaven’s Town Centre, with separate entrances and private patios or balconies.
Dated model price · confirm current termsFrom $342,111 · as of 2026-10-04Builder price excludes HST. GST/HST rebate estimates depend on available federal and provincial legislation guidance; the government determines eligibility, amount and application. Rebate-assumed pricing is conditional on the purchaser qualifying. If the purchaser is ineligible or the rebate is reduced or denied, the purchaser is responsible for the full purchase price without that benefit.Price as of Oct 4, 2026
Project details & plansDetails & plans

Caivan
Fox Run

Richmond Village · Ottawa, ON
Fox Run combines townhomes and detached homes in Richmond Village, within the City of Ottawa.
Request current pricing
Project detailsProject details
Mattamy Homes
Half Moon Bay
Barrhaven · Ottawa, ON
Half Moon Bay is Mattamy’s Barrhaven community in Ottawa. The current collection features stacked condominium townhomes with two- and three-bedroom layouts.
Request current pricing
Project detailsProject details
START WITH A CONVERSATION
Make Traditions II
part of your next chapter.
Tell us what you’re looking for. We’ll help you find your fit.
Pricing & source notes
Prices, availability and offers are dated builder references. Rebate eligibility, options and lot-specific terms apply; drawings may be model illustrations.
View qualifications, dates & details
Dated project information
Dated project reference · source checked Oct 9, 2026. Model details and qualified prices remain available for comparison. Current project status, selected-lot availability and closing dates require reconfirmation.
Model information is not a live available-home list. Published prices retain their dates and qualifications; premiums, eligibility, options and closing costs need a lot-specific quote. Original drawings are shown directly where available and cleared for this website.
1905 rue Stittsville Main Street · The Aster. Builder source 2026-10-09; Historical reference, availability not reconfirmed. Price dated 2026-10-03; Advertised price includes an estimated temporary Ontario enhanced new housing HST rebate and assumes the purchaser meets all eligibility criteria. An ineligible purchaser may pay a higher purchase price without the rebate. Lot premiums, upgrades and options may cost extra.