
CALEDON / BRAND NEW HOMES
Windrose at Caledon Trails
From $699,900 · as of 2026-10-01Prices after enhanced GST/HST rebates, subject to purchaser eligibility; ineligible purchasers pay the full price including GST/HST. Ontario rebate conditions in the builder sheet include closing by December 31, 2031 and construction starting by December 31, 2028. Lot premiums and optional plans are extra; prices may change.
By Yorkwood Homes & Laurier Homes
 Yorkwood Homes
 Laurier Homes
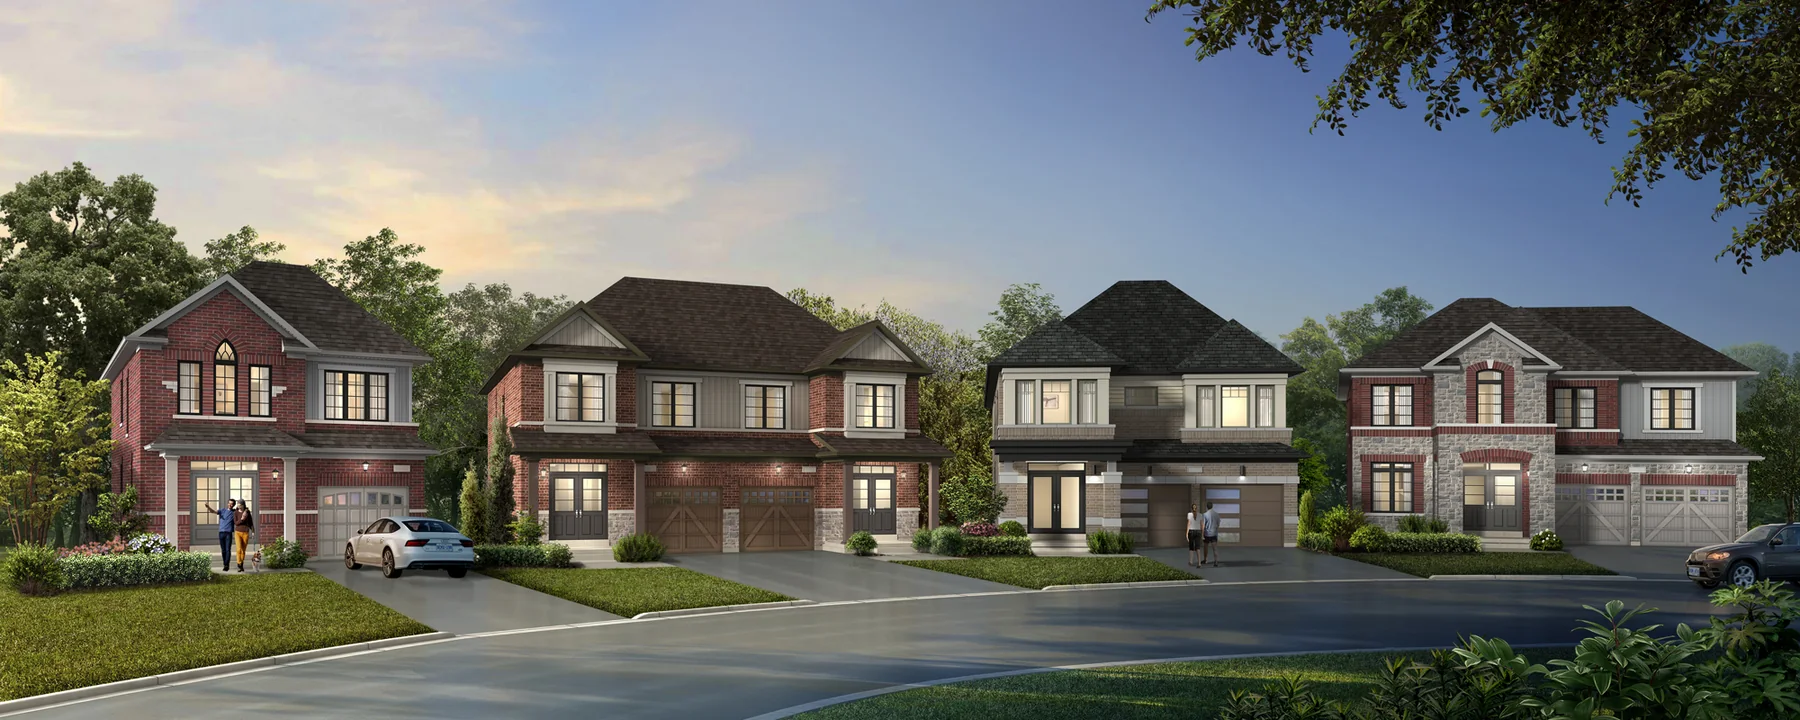
Choose traditional towns, rear-lane towns and detached designs at Windrose, the next phase of Caledon Trails. A Mayfield and McLaughlin setting brings family living together with Caledon’s parks, trails and village destinations.
- Neighbourhood
- Mayfield Road & McLaughlin Road, Caledon
- Homes
- Townhome · Semi-detached · Detached
- Project stage
- Now selling
- Occupancy
- Tentative closings: detached homes from November 2027; townhomes from February 2028, depending on lot.
A PLACE TO MAKE YOUR OWN
Discover Windrose at Caledon Trails.
Choose a single-garage traditional townhome, a double-garage rear-lane design or a detached home with room to grow. Windrose is the next phase of Caledon Trails at Mayfield and McLaughlin, combining everyday shopping and services with access to Caledon’s countryside.
Detached designs in several elevations and layouts
Part of the Caledon Trails master-planned community
Mayfield Road and McLaughlin Road setting
- Builder
- Yorkwood Homes & Laurier Homes
- Location
- Mayfield Road & McLaughlin Road, Caledon
- Home types
- Townhome · Semi-detached · Detached
- Project stage
- Now selling
- Occupancy
- Tentative closings: detached homes from November 2027; townhomes from February 2028, depending on lot.
MORE VALUE IN YOUR NEXT MOVE
Current buyer incentives.
BUYER INCENTIVE
Finished basement for detached homes
A recreation room, bathroom and wet bar, as per plan; builder-advertised value up to $75,000. No cash exchange value.
Who qualifiesDetached homes only, under this release’s purchaser incentive program.
Offer termsLimited-time program; the vendor may change or withdraw it without notice.
Checked Oct 1, 2026
BUYER INCENTIVE
$10,000 development-charge cap
Development charges capped at $10,000, subject to the charges covered in the purchase agreement.
Who qualifiesEligible purchases under the current Windrose release.
Offer termsLimited-time program; the vendor may change or withdraw it without notice.
Checked Oct 1, 2026
BUYER INCENTIVE
Nine-foot second-floor ceilings
The buyer bonus includes nine-foot ceilings on the second floor.
Who qualifiesSemi-detached and detached homes only.
Offer termsLimited-time program; the vendor may change or withdraw it without notice.
Checked Oct 1, 2026
BUYER INCENTIVE
Five-appliance package
Stainless-steel fridge, stove and dishwasher, plus white washer and dryer. Dishwasher hook-up is not included; no cash exchange value.
Who qualifiesEligible purchases under the current Windrose release.
Offer termsLimited-time program; the vendor may change or withdraw it without notice.
Checked Oct 1, 2026
BUYER INCENTIVE
Towns and semis: $85,000 deposit schedule
$10,000 on signing, $15,000 in 10 days, and $20,000 at each of 60, 120 and 180 days. The initial deposit requires a certified cheque or bank draft.
Who qualifiesApplies to towns and semis in the client sheet; purchase agreement terms control.
Offer termsLimited-time program; the vendor may change or withdraw it without notice.
Checked Oct 1, 2026
BUYER INCENTIVE
Detached: $145,000 deposit schedule
$25,000 on signing and $40,000 at each of 60, 120 and 180 days. The initial deposit requires a certified cheque or bank draft.
Who qualifiesApplies to detached homes in the client sheet; purchase agreement terms control.
Offer termsLimited-time program; the vendor may change or withdraw it without notice.
Checked Oct 1, 2026
FIND YOUR HOME
Home options.
Choose the space that fits.
Tell us the layout, budget and timing you have in mind. We can request the builder’s current availability and help you choose your next step.
Request current availability ↗Explore the project and floor plans. Ask us for current home availability.
ROOM FOR YOUR NEXT CHAPTER
Find your layout.
Explore the model plans below. Ask us about availability for your preferred layout.
Price basis for the models belowPrices after enhanced GST/HST rebates, subject to purchaser eligibility; ineligible purchasers pay the full price including GST/HST. Ontario rebate conditions in the builder sheet include closing by December 31, 2031 and construction starting by December 31, 2028. Lot premiums and optional plans are extra; prices may change.
| Model | Layout | Size | Advertised price | Floor plan |
|---|---|---|---|---|
| Holly · 2006 | 3 beds | 1,714 sq ft | From $709,900 · as of 2026-10-01 | Request plan ↗ |
| Douglas · 2007 | 3 beds | 1,812 sq ft | From $724,900 · as of 2026-10-01 | Request plan ↗ |
| Primrose · 2001 | 3 beds | 1,950 sq ft | From $739,900 · as of 2026-10-01 | Request plan ↗ |
| Sycamore · 2003E | 3 beds | 2,290 sq ft | From $779,900 · as of 2026-10-01 | Request plan ↗ |
| Marigold · 2005C | 3 beds | 2,550 sq ft | From $809,900 · as of 2026-10-01 | Request plan ↗ |
| Redwood · ST-01 | 3 beds | 1,540 sq ft | From $699,900 · as of 2026-10-01 | Request plan ↗ |
| Joshua · ST-02 | 3 beds | 1,767 sq ft | From $729,900 · as of 2026-10-01 | Request plan ↗ |
| Ponderosa · ST-03 | 3 beds | 1,903 sq ft | From $749,900 · as of 2026-10-01 | Request plan ↗ |
| Osage · ST-04E | 3 beds | 1,905 sq ft | From $799,900 · as of 2026-10-01 | Request plan ↗ |
| Hemlock · 3601 | 4 beds | 2,440–2,450 sq ft | From $1,143,900 · as of 2026-10-01 | Request plan ↗ |
| Caprea · 3602 | 4 beds | 2,550 sq ft | From $1,153,900 · as of 2026-10-01 | Request plan ↗ |
| Millcroft · 3606 | 4 beds | 2,638–2,639 sq ft | From $1,163,900 · as of 2026-10-01 | Request plan ↗ |
| Hazel · 3603 | 4 beds | 2,725–2,750 sq ft | From $1,183,900 · as of 2026-10-01 | Request plan ↗ |
| Spruce · 3604 | 5 beds | 2,885–2,925 sq ft | From $1,213,900 · as of 2026-10-01 | Request plan ↗ |
| Elderberry · 3605 | 4 beds | 3,025–3,033 sq ft | From $1,233,900 · as of 2026-10-01 | Request plan ↗ |
| Rosewood · 3607 | 5 beds | 3,184–3,188 sq ft | From $1,253,900 · as of 2026-10-01 | Request plan ↗ |
| Alder · 3801 | 5 beds | 3,285–3,286 sq ft | From $1,273,900 · as of 2026-10-01 | Request plan ↗ |
| Oak · 3608C | 4 beds | 2,412 sq ft | From $1,183,900 · as of 2026-10-01 | Request plan ↗ |
| Birch · 3609C | 4 beds | 2,530–2,580 sq ft | From $1,193,900 · as of 2026-10-01 | Request plan ↗ |
| Hawthorne · 4201 | 4 beds | 2,655–2,705 sq ft | From $1,243,900 · as of 2026-10-01 | Request plan ↗ |
| Maple · 4202 | 5 beds | 2,875–2,900 sq ft | From $1,283,900 · as of 2026-10-01 | Request plan ↗ |
| Beech · 4203 | 4 beds | 3,040–3,075 sq ft | From $1,303,900 · as of 2026-10-01 | Request plan ↗ |
| Juniper · 4204 | 5 beds | 3,250–3,260 sq ft | From $1,323,900 · as of 2026-10-01 | Request plan ↗ |
| Elm · 4205 | 5 beds | 3,485–3,500 sq ft | From $1,373,900 · as of 2026-10-01 | Request plan ↗ |
| Laurel · 4206C | 4 beds | 2,800–2,820 sq ft | From $1,263,900 · as of 2026-10-01 | Request plan ↗ |
| Aster · 4207C | 4 beds | 2,925–3,030 sq ft | From $1,293,900 · as of 2026-10-01 | Request plan ↗ |
| Grange · 4209C | 4 beds | 2,966 sq ft | From $1,313,900 · as of 2026-10-01 | Request plan ↗ |
| Cypress · 4208C | 4 beds | 3,141–3,210 sq ft | From $1,323,900 · as of 2026-10-01 | Request plan ↗ |
BEYOND YOUR FRONT DOOR
Life in Mayfield Road & McLaughlin Road.
Cheltenham Badlands
Distinctive Caledon landscape for an outdoor visit.
Forks of the Credit Conservation Area
Trails and countryside outings.
Belfountain Conservation Area
A Caledon nature destination.
A CLOSER LOOK
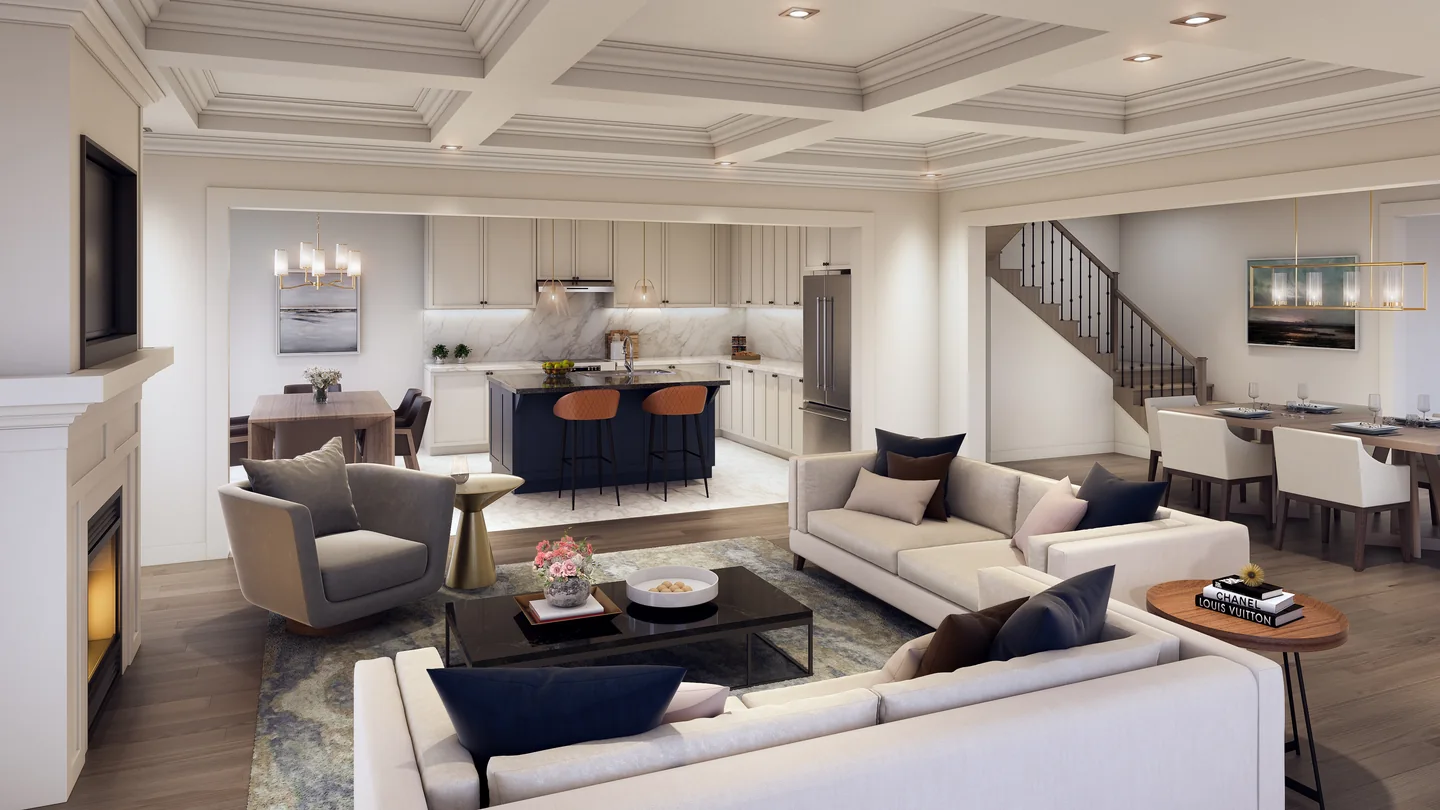
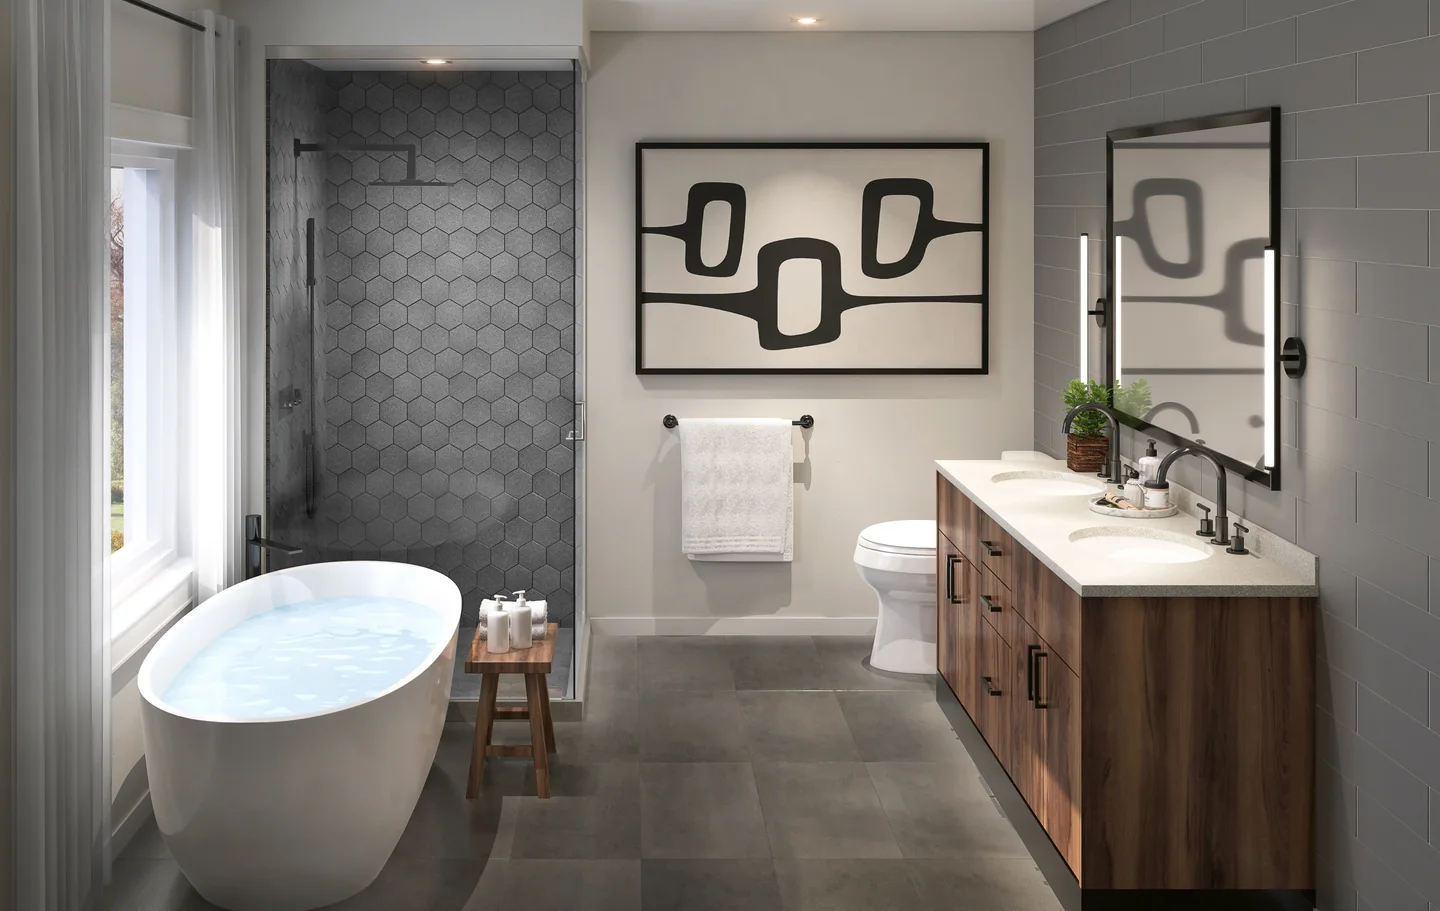
Picture the possibilities.
GOOD TO KNOW
Your questions, answered.
Where is Windrose at Caledon Trails?
Windrose is the second phase of Caledon Trails at Mayfield Road and McLaughlin Road in Caledon. The sales centre is separately located at 2068 Mayfield Road.
What home types can I compare?
Traditional townhomes, rear-lane townhomes, semi-detached and detached homes. The models below cover the townhome and detached collections.
Does the floor area include the finished basement?
The sizes shown are above grade. Finished basement space is additional.
Can a model offer a different bedroom layout?
Several townhome designs offer optional bedroom configurations at additional cost. Compare the exact elevation and selected plan before choosing a home.
Builder information & source notes
Project details checked Oct 1, 2026.
- Builder source 1 — caledontrails.ca ↗Checked Oct 1, 2026
- Windrose townhome purchaser price sheetChecked Oct 1, 2026
- Windrose detached purchaser price sheetChecked Oct 1, 2026
- Windrose purchaser information and incentive sheetChecked Oct 1, 2026
Independently prepared by Offplan Canada. Builder names identify each project and do not imply an exclusive sales relationship. Renderings, where shown, are illustrations of the proposed design.
KEEP EXPLORING
More in Caledon.
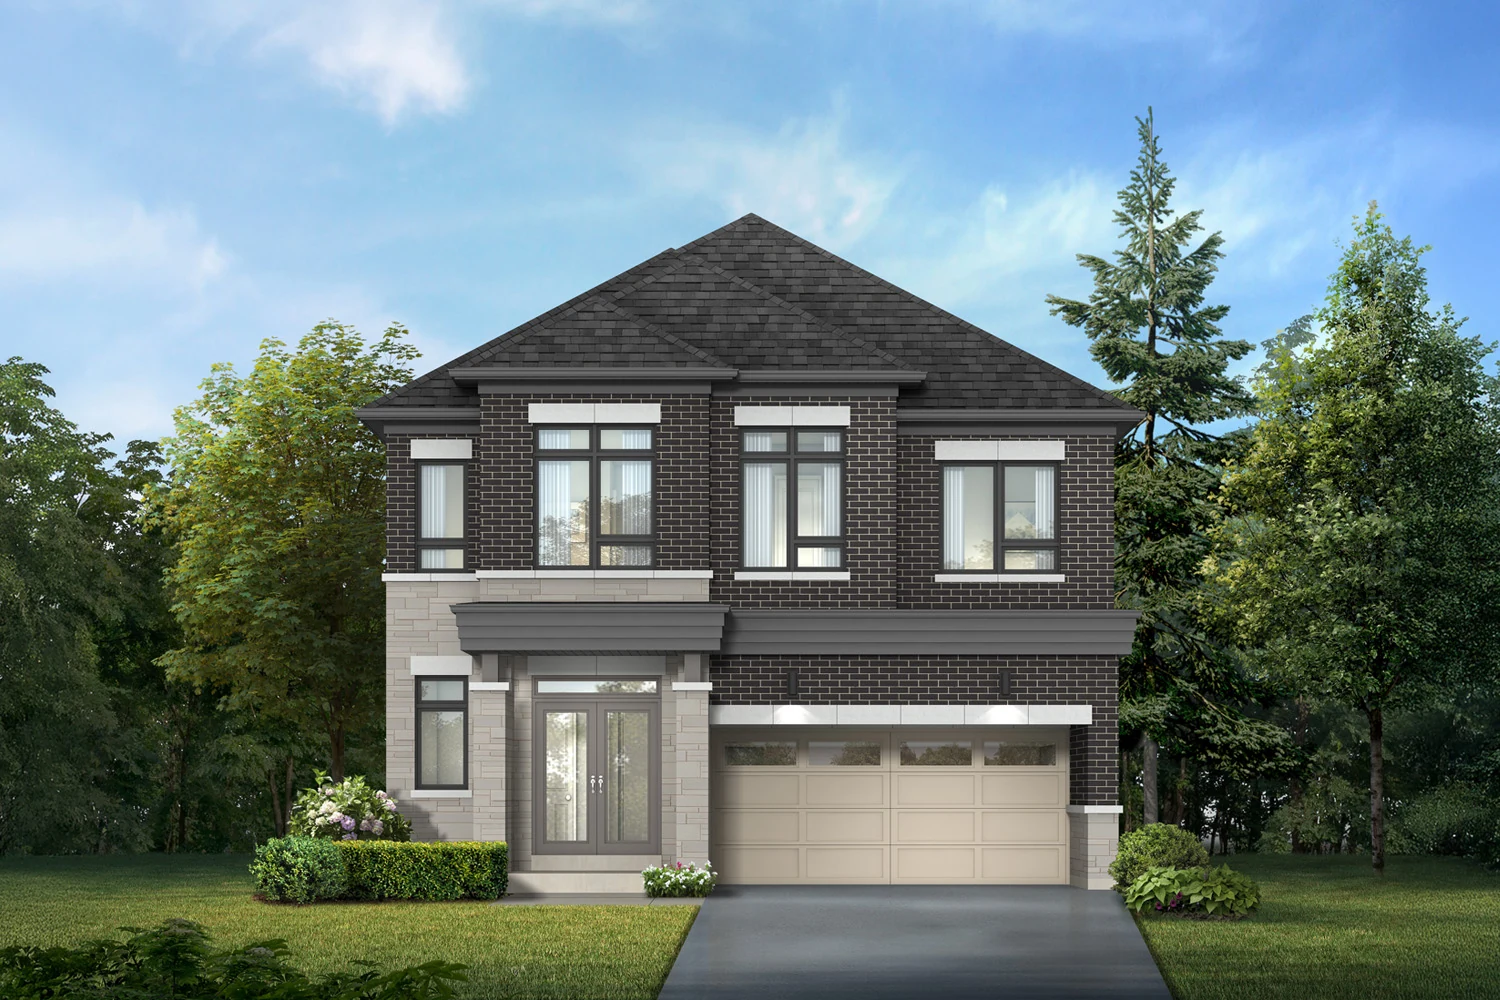

Fieldgate Homes
Crown of Caledon
South Caledon · Caledon, ON
Crown of Caledon is an upcoming Fieldgate community of freehold townhomes and detached homes near Hurontario Street and Mayfield Road.
Request current pricing
Project details & plansExplore

Caivan
Oak Valley
Caledon, ON
Oak Valley is a coming-soon Caivan community in Caledon.
Request current pricing
Project details & plansExplore
Caivan
Orchard Park
Caledon, ON
Orchard Park is Caivan’s upcoming collection of townhomes and single-detached homes in Caledon.
Request current pricing
Project details & plansExplore
START WITH A CONVERSATION
Make Windrose at Caledon Trails
part of your next chapter.
Tell us what you’re looking for. We’ll help you find your fit.