
WHITBY / BRAND NEW HOMES
Whitby Meadows by Fieldgate Homes
Request current pricing
By Fieldgate Homes
 Fieldgate Homes
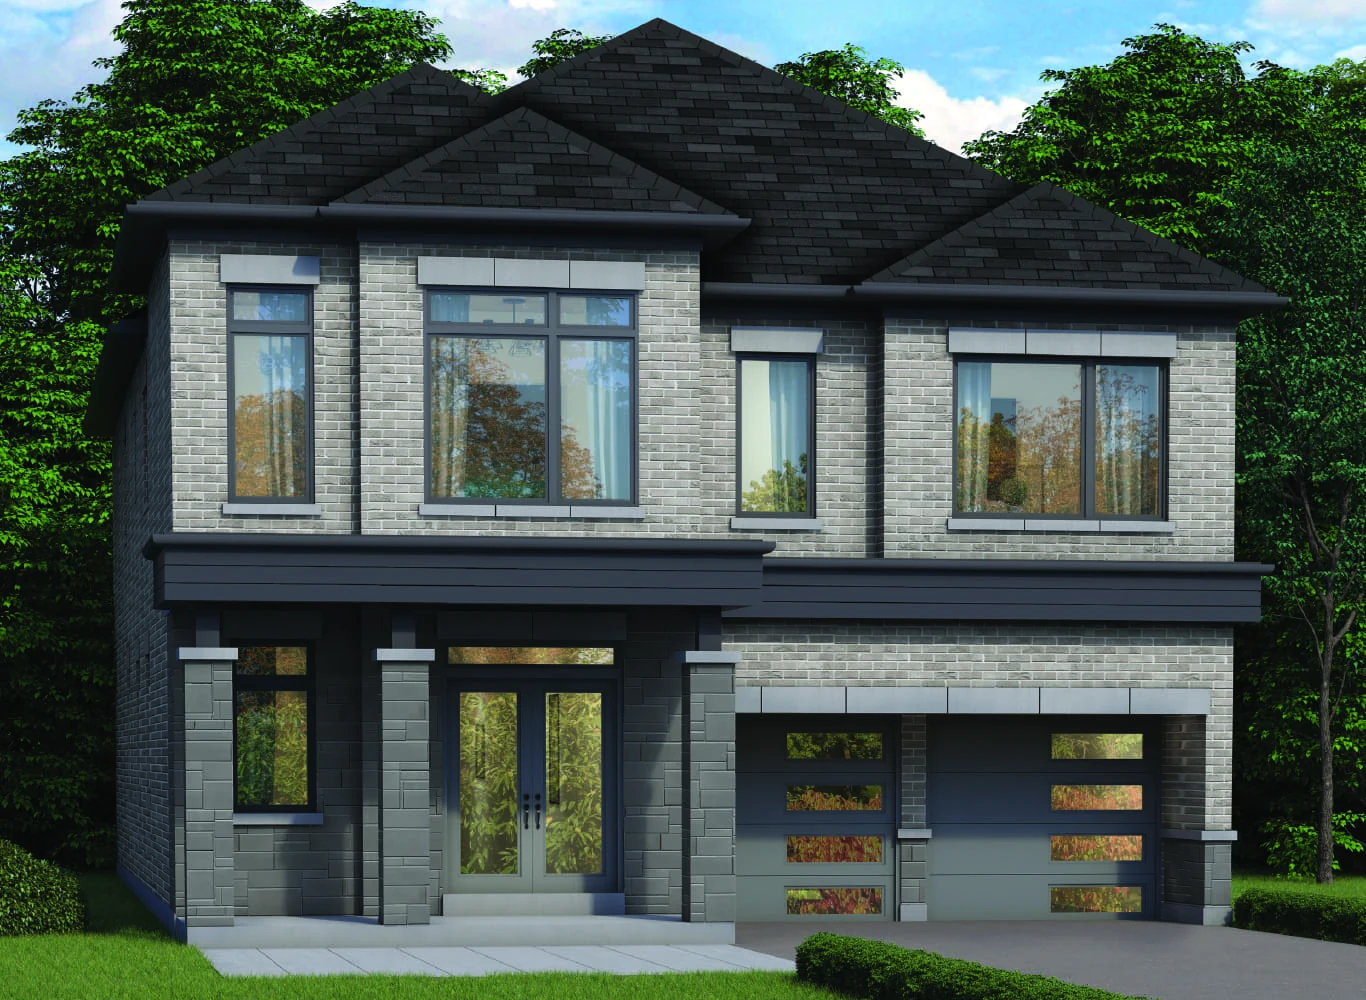
Fieldgate’s Phase 4 at Whitby Meadows features detached home designs near Coronation Road and Taunton Road West.
- Neighbourhood
- West Whitby, Whitby
- Homes
- Detached
- Project stage
- Registering
- Builder
- Fieldgate Homes
A PLACE TO MAKE YOUR OWN
Discover Whitby Meadows by Fieldgate Homes.
The builder’s current Phase 4 page advertises 36- and 40-foot singles and provides design, site-plan, and features-and-finishes links. The design catalogue also includes 42-foot detached models. The page mixes grand-opening and coming-soon language, so confirm the release timing and which homes can be purchased now. This page covers Fieldgate’s offering within the wider Whitby Meadows community.
West Whitby location
Phase 4 builder documents
- Builder
- Fieldgate Homes
- Location
- West Whitby, Whitby
- Project address
- Coronation Road and Taunton Road West, Whitby, Ontario
- Home types
- Detached
- Project stage
- Registering
FIND YOUR HOME
Home options.
Choose the space that fits.
Tell us the layout, budget and timing you have in mind. We can request the builder’s current availability and help you choose your next step.
Request current availability ↗Explore the project and floor plans. Ask us for current home availability.
ROOM FOR YOUR NEXT CHAPTER
Find your layout.
Explore the model plans below. Ask us about availability for your preferred layout.
| Model | Layout | Size | Advertised price | Floor plan |
|---|---|---|---|---|
| Claremont | — | 2,487–2,513 sq ft | Request current pricing | View plan ↗ |
| Mabel | — | 2,743–2,769 sq ft | Request current pricing | View plan ↗ |
| Cedar | — | 2,908–2,918 sq ft | Request current pricing | View plan ↗ |
| Countryside | — | 3,051 sq ft | Request current pricing | View plan ↗ |
| Boyde | — | 3,203–3,209 sq ft | Request current pricing | View plan ↗ |
| Heber | — | 3,306–3,319 sq ft | Request current pricing | View plan ↗ |
| Raglan | — | 2,618 sq ft | Request current pricing | View plan ↗ |
| Thickson | — | 1,659 sq ft | Request current pricing | View plan ↗ |
| Linton | — | 1,832 sq ft | Request current pricing | View plan ↗ |
| Fairport | — | 2,009–2,029 sq ft | Request current pricing | View plan ↗ |
| Rosebank | — | 2,246–2,263 sq ft | Request current pricing | View plan ↗ |
| Maplehill | — | 2,437 sq ft | Request current pricing | View plan ↗ |
| Caldwell | — | 3,285 sq ft | Request current pricing | View plan ↗ |
GOOD TO KNOW
Your questions, answered.
Where is Whitby Meadows by Fieldgate Homes?
The builder identifies the project location as Coronation Road and Taunton Road West, Whitby, Ontario. Use the relevant phase site plan to confirm the exact home location.
What should I confirm before buying at Whitby Meadows by Fieldgate Homes?
Ask for the current release details, available homes, final floor plan and elevation, closing date, deposit schedule and complete price basis, including taxes, rebate assumptions and premiums. An advertised floor plan does not establish the availability of a specific home.
Builder information & source notes
Project details checked Oct 3, 2026.
- Builder source 1 — fieldgatehomes.com ↗Checked Oct 3, 2026
Independently prepared by Offplan Canada. Builder names identify each project and do not imply an exclusive sales relationship. Renderings, where shown, are illustrations of the proposed design.
KEEP EXPLORING
More in Whitby.

Mattamy Homes
Ashburn Hills
Brooklin · Whitby, ON
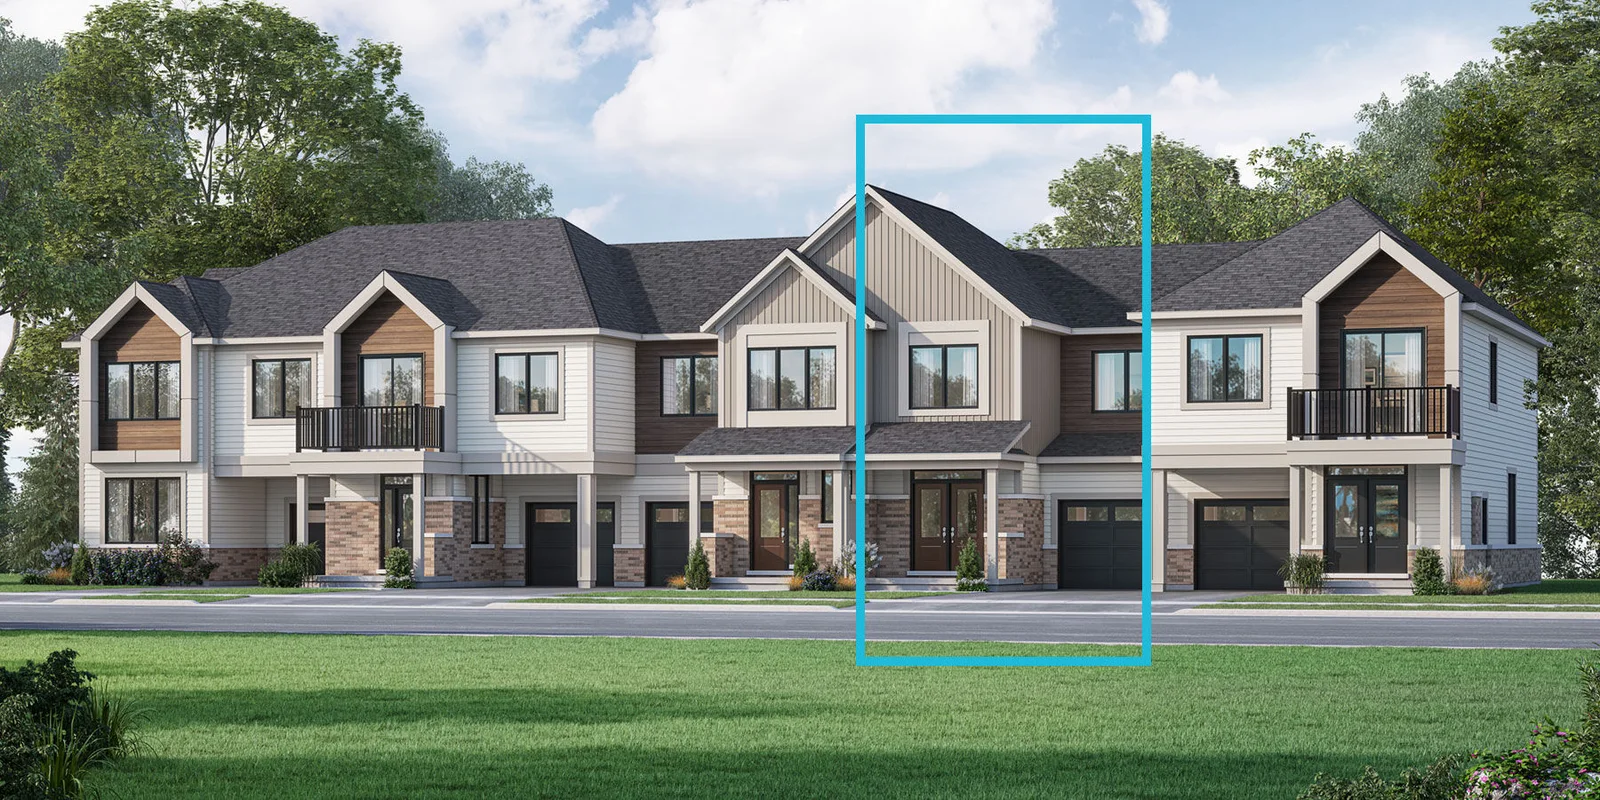
Ashburn Hills is a Mattamy community in Brooklin, Whitby, with townhome and detached collections. The builder highlights local parks, Brooklin shops and connections to Highways 407, 412 and 401.
From $723,000 · as of 2026-10-01Advertised price includes an estimated temporary Ontario enhanced new housing HST rebate and assumes the purchaser meets every eligibility requirement. Buyers who are ineligible may pay a higher price without the rebate. Lot premiums, upgrades and options may cost extra.
Project details & plansExplore
Fieldgate Homes
Brooklin Centre Towns
Brooklin · Whitby, ON
Brooklin Centre Towns is an upcoming Fieldgate freehold-townhome community at Winchester Road West and Baldwin Street South in north Whitby.
Request current pricing
Project details & plansExplore


Sorbara Group of Companies and Tribute Communities
Brooklin Trails
Brooklin · Whitby, ON
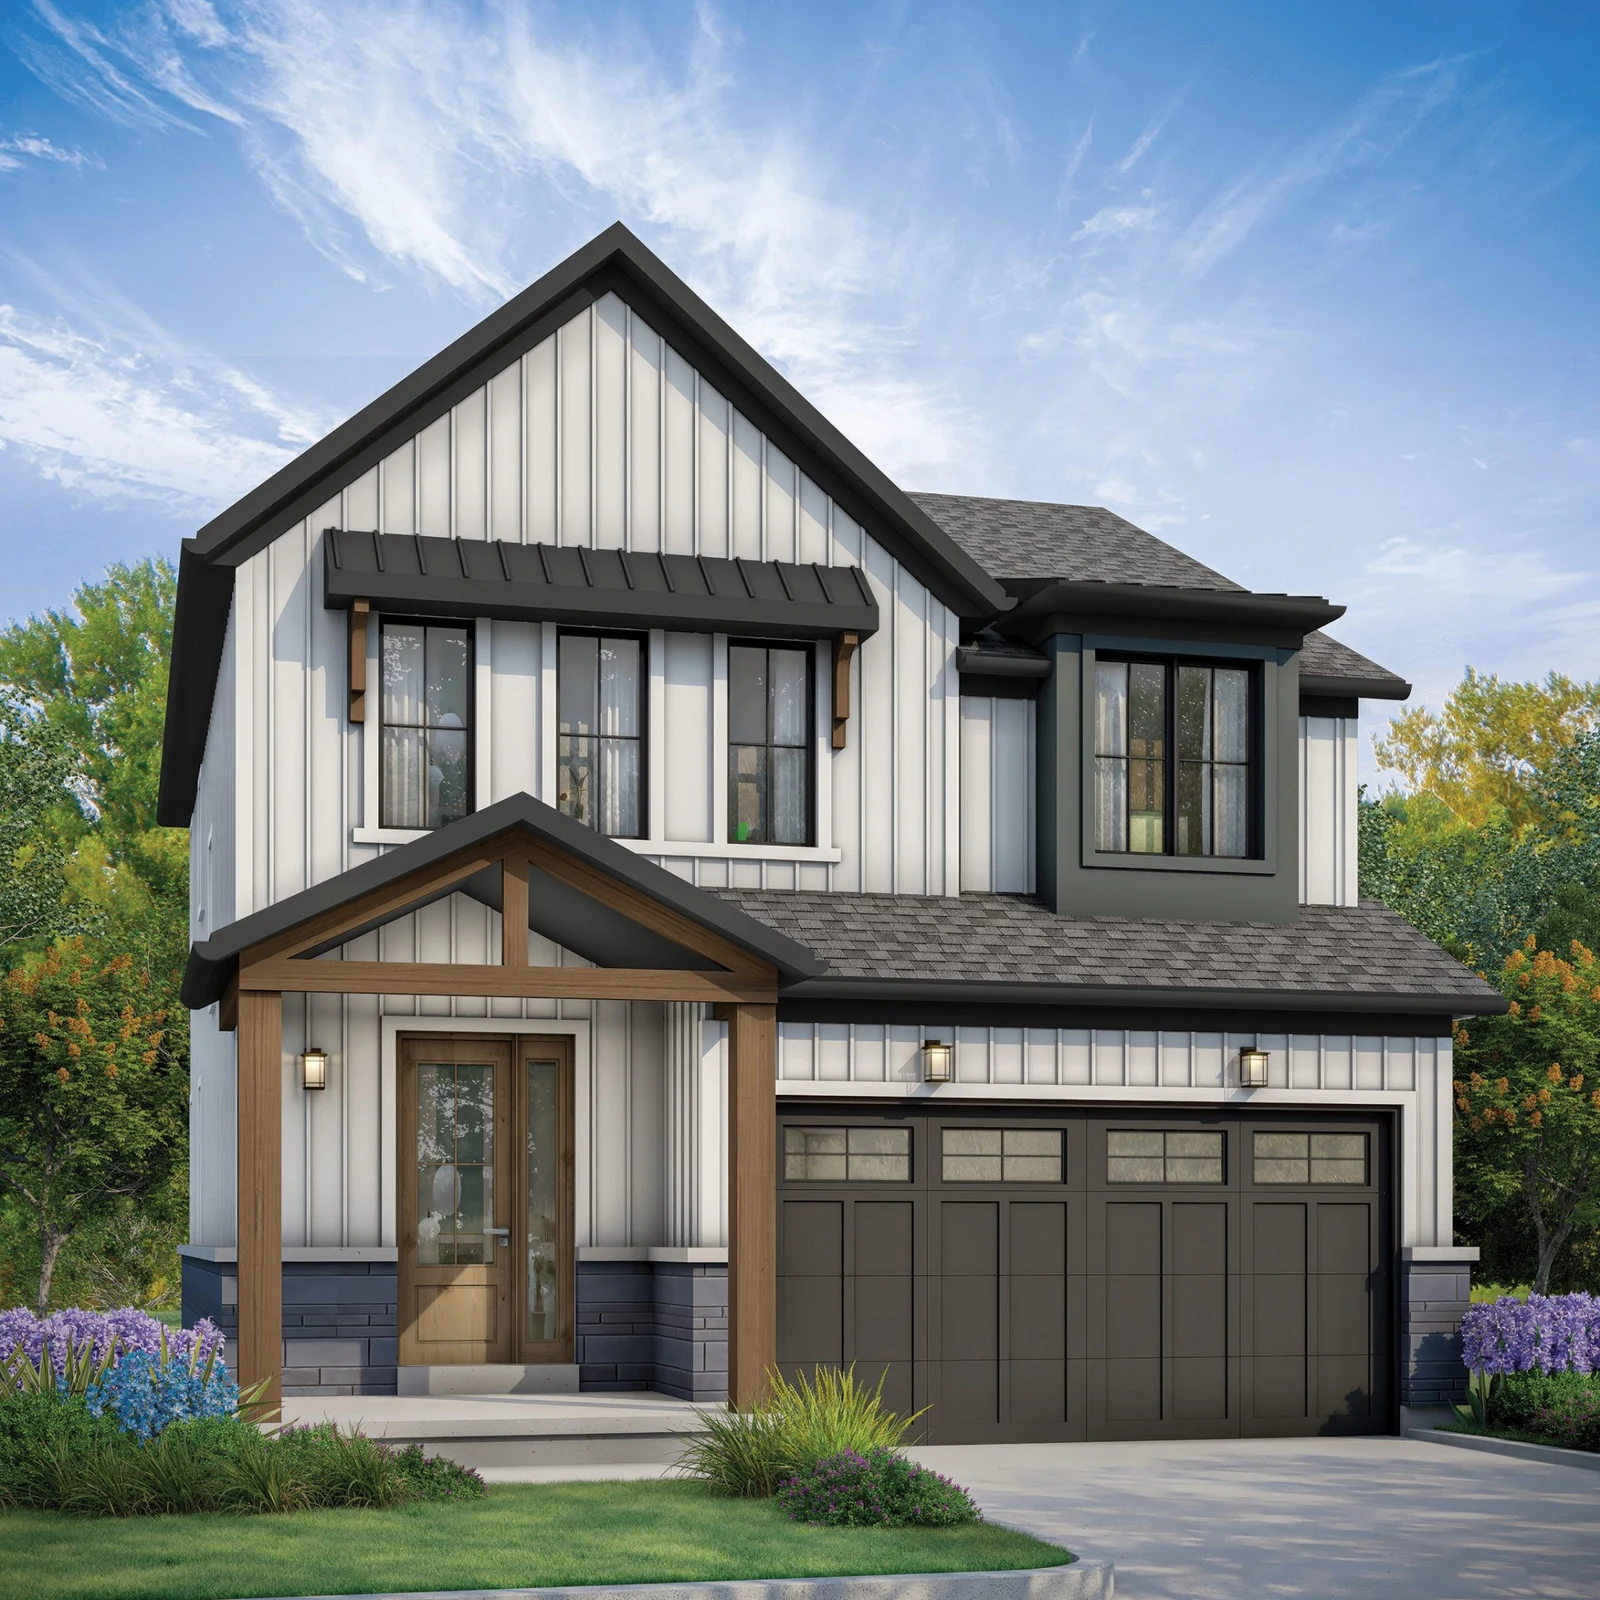
Detached homes and freehold townhomes in Brooklin, planned around greenspace and pedestrian connections.
Request current pricing
Project details & plansExplore
START WITH A CONVERSATION
Make Whitby Meadows by Fieldgate Homes
part of your next chapter.
Tell us what you’re looking for. We’ll help you find your fit.