
ETOBICOKE / BRAND NEW HOMES
Westshore at Long Branch
From the $400sAdvertised net of HST. Rebate-based pricing is conditional on buyer eligibility; any unavailable or denied rebate is payable by the purchaser. Confirm the selected home’s total price.
By Minto Communities
 Minto Communities
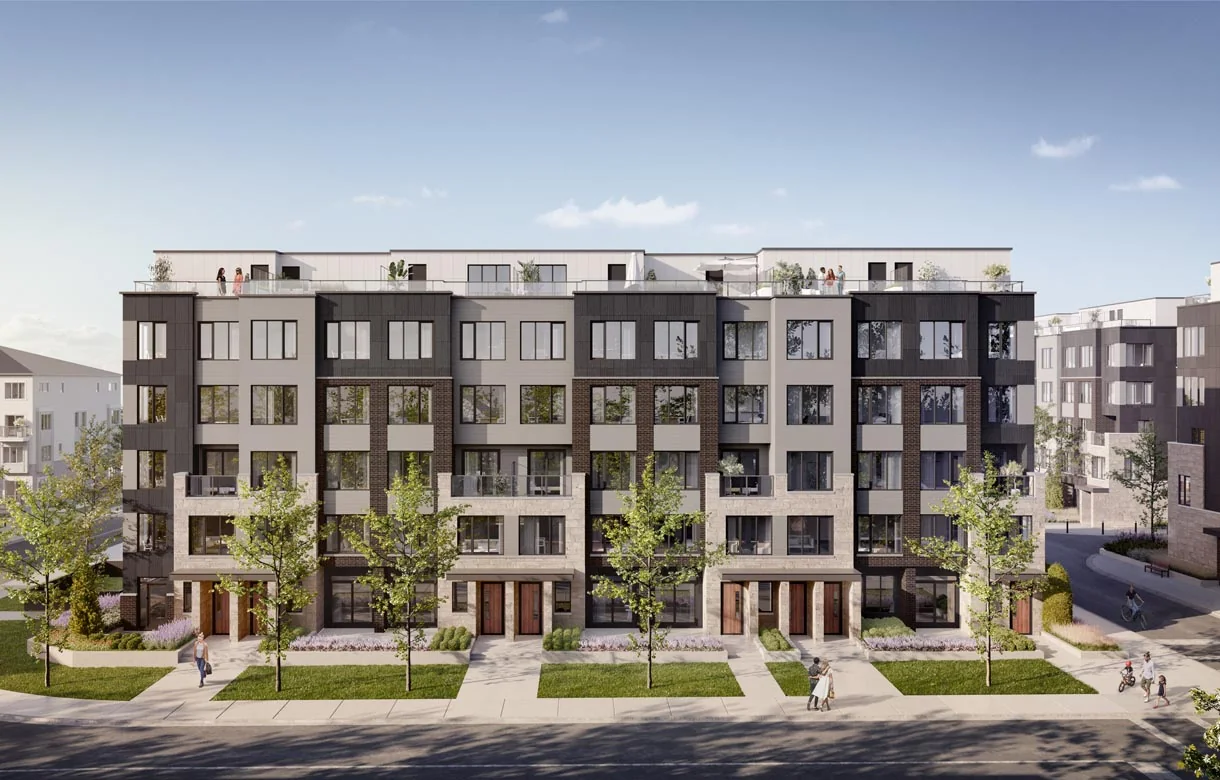
Make room for lakeside living in Long Branch. Westshore pairs one- to three-bedroom stacked townhomes with private outdoor space, local cafés and connections to downtown Toronto by GO Transit and TTC streetcar.
Limited-time builder offer
A townhome with underground parking.
Minto currently advertises underground parking included with Westshore townhomes for a limited time. Confirm which home qualifies and the purchase agreement terms; no offer end date is published.
View builder offer ↗ ↗- Neighbourhood
- Long Branch, Etobicoke
- Homes
- Stacked townhouse
- Project stage
- Now selling
- Builder
- Minto Communities
A PLACE TO MAKE YOUR OWN
Discover Westshore at Long Branch.
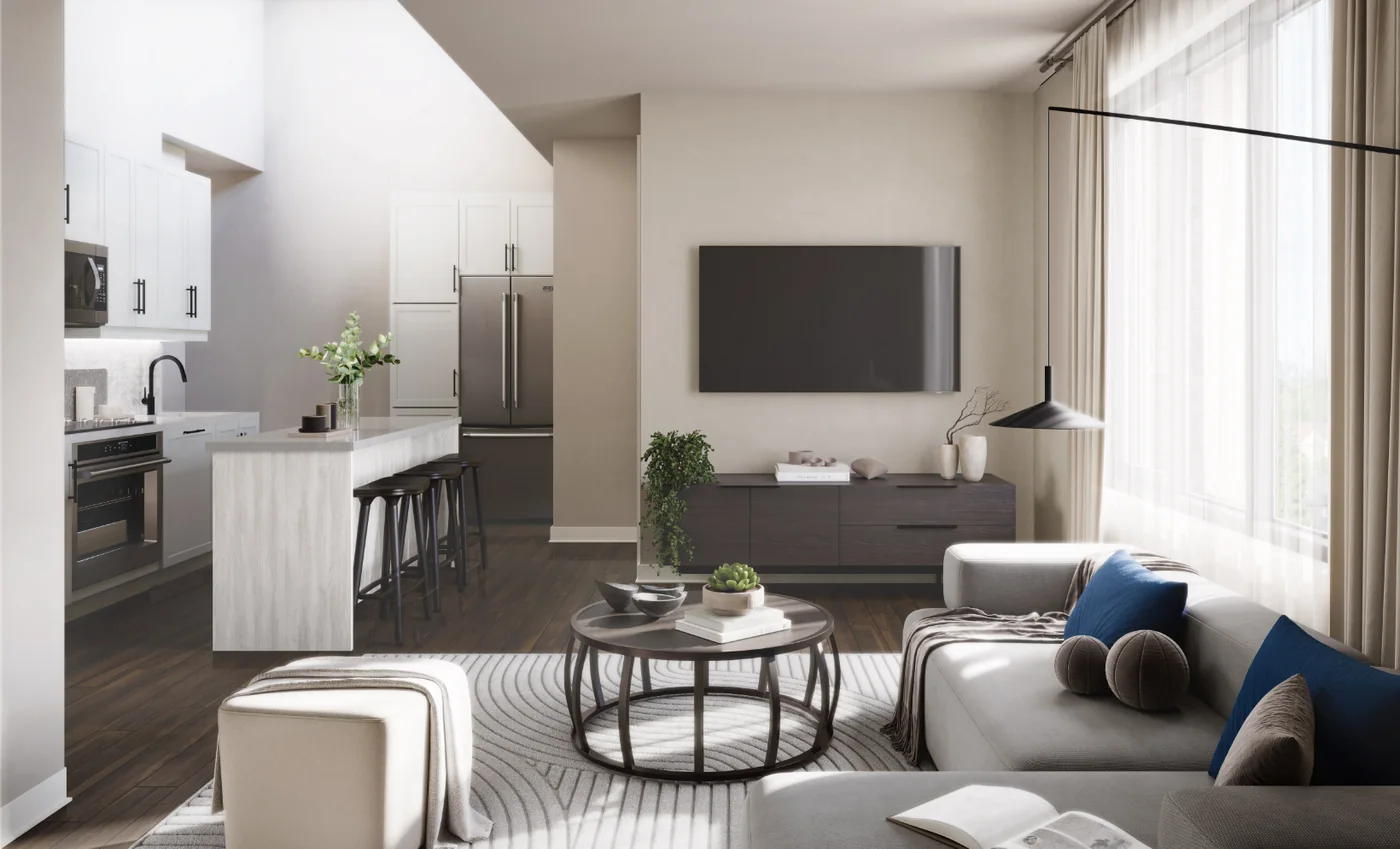
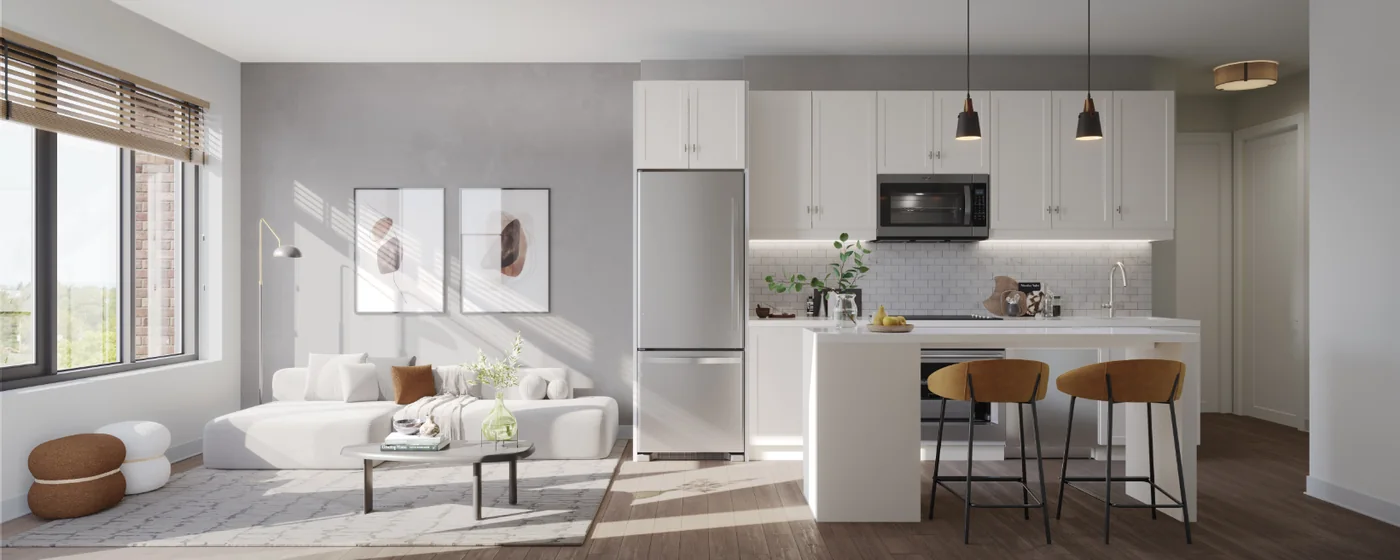
Choose the way you want to live: a single-level Flat, a Garden Town with a patio, or a Sky Town with a rooftop terrace. Open layouts make everyday living feel connected, while the surrounding lakeshore, parks and neighbourhood shops put more of your day close to home.
Flats, Garden Towns and Sky Towns
Private outdoor space
GO Transit and TTC streetcar connections
- Builder
- Minto Communities
- Location
- Long Branch, Etobicoke
- Project address
- Lake Shore Boulevard West and Long Branch Avenue, Etobicoke
- Home types
- Stacked townhouse
- Project stage
- Now selling
MORE VALUE IN YOUR NEXT MOVE
Current buyer incentives.
BUYER INCENTIVE
Free underground parking
Underground parking is included in Minto’s current advertised offer.
Who qualifiesConfirm applicability to your selected home and purchase agreement.
Offer termsAdvertised for a limited time; no calendar end date is published.
Checked Oct 1, 2026
FIND YOUR HOME
Home options.
Choose the space that fits.
Tell us the layout, budget and timing you have in mind. We can request the builder’s current availability and help you choose your next step.
Request current availability ↗Explore the project and floor plans. Ask us for current home availability.
ROOM FOR YOUR NEXT CHAPTER
Find your layout.
Explore the model plans below. Ask us about availability for your preferred layout.
| Model | Layout | Size | Advertised price | Floor plan |
|---|---|---|---|---|
| The Flats — 472 | 1 bed · 1 bath | 472 sq ft | Request current pricing | View plan ↗ |
| The Flats — 530 | 1 bed · 1 bath | 530 sq ft | Request current pricing | View plan ↗ |
| The Flats — 1183 | 3 beds · 2 baths | 1,183 sq ft | Request current pricing | View plan ↗ |
| Garden Towns — 952 | 2 beds · 2 baths | 952 sq ft | Request current pricing | View plan ↗ |
BEYOND YOUR FRONT DOOR
Life in Long Branch.
Underground parking garageElevators and shared corridors in The Heights
Long Branch lakeshore
Parks and walking trails are part of the surrounding neighbourhood.
Neighbourhood cafés and shops
Local dining and everyday destinations along Lake Shore Boulevard.
A CLOSER LOOK
Picture the possibilities.
GOOD TO KNOW
Your questions, answered.
What are the three home collections at Westshore?
The Flats offer single-level layouts, Garden Towns include patios, and Sky Towns include rooftop terraces.
Where is Westshore located?
The community is at Lake Shore Boulevard West and Long Branch Avenue in Etobicoke's Long Branch neighbourhood.
How is Long Branch connected to downtown Toronto?
The neighbourhood has GO Transit and TTC streetcar connections to downtown Toronto.
Builder information & source notes
Project details checked Oct 1, 2026.
- Builder source 1 — minto.com ↗Checked Oct 1, 2026
- Builder source 2 — minto.com ↗Checked Oct 1, 2026
- Builder source 3 — minto.com ↗Checked Oct 1, 2026
- Builder source 4 — minto.com ↗Checked Oct 1, 2026
- Builder source 5 — minto.com ↗Checked Oct 1, 2026
Independently prepared by Offplan Canada. Builder names identify each project and do not imply an exclusive sales relationship. Renderings, where shown, are illustrations of the proposed design.
START WITH A CONVERSATION
Make Westshore at Long Branch
part of your next chapter.
Tell us what you’re looking for. We’ll help you find your fit.