
WOODSTOCK / BRAND NEW HOMES
Tidra
Request current pricing
By Fusion Homes
 Fusion Homes
Tidra is a Fusion Homes community in Woodstock offering semi-detached and detached homes near Highway 401.
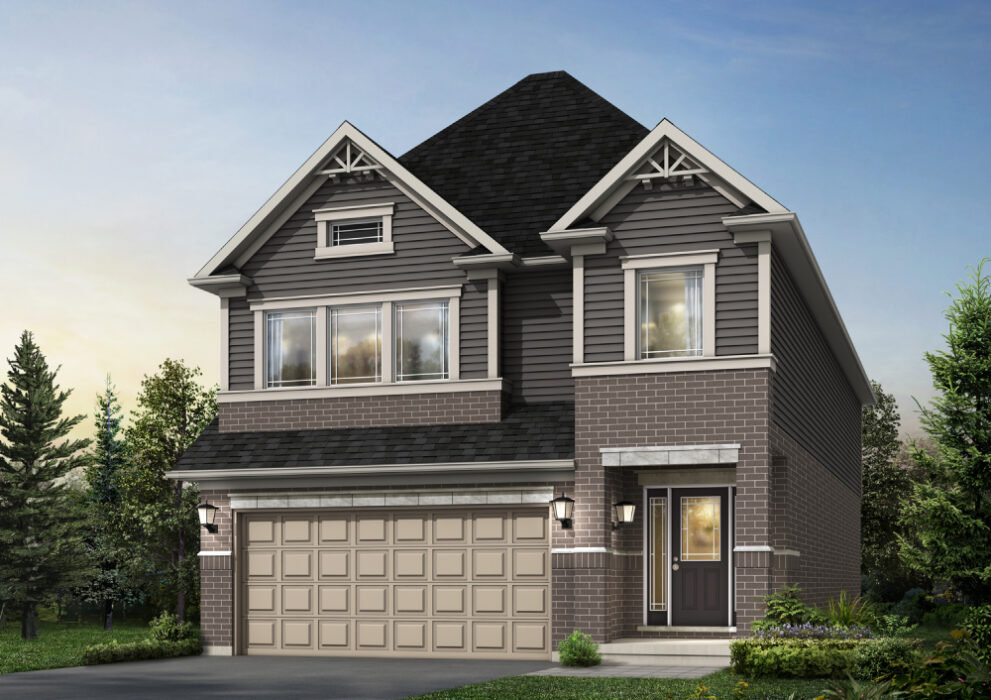
October 3 · confirm tour hours
See new Woodstock homes taking shape.
Fusion Homes advertises an October 3 construction tour at Tidra, with semi-detached and detached homes under construction. Confirm the tour time and meeting location with the builder before visiting; the public announcement does not state event hours.
View builder offer ↗ ↗- Neighbourhood
- Woodstock
- Homes
- Semi-detached · Detached
- Project stage
- Now selling
- Builder
- Fusion Homes
A PLACE TO MAKE YOUR OWN
Discover Tidra.
The public collection includes semi-detached layouts alongside 30- and 34-foot detached designs. Buyers can compare the model catalogue and site plan; a plan does not identify a specific unsold home.
Semi-detached and detached homes
Access to Highway 401
- Builder
- Fusion Homes
- Location
- Woodstock
- Home types
- Semi-detached · Detached
- Project stage
- Now selling
FIND YOUR HOME
Home options.
Choose the space that fits.
Tell us the layout, budget and timing you have in mind. We can request the builder’s current availability and help you choose your next step.
Request current availability ↗Explore the project and floor plans. Ask us for current home availability.
ROOM FOR YOUR NEXT CHAPTER
Find your layout.
Explore the model plans below. Ask us about availability for your preferred layout.
| Model | Layout | Size | Advertised price | Floor plan |
|---|---|---|---|---|
| Kahlo | 4 beds · 3.5 baths | 2,600 sq ft | Request current pricing | View plan ↗ |
| Hampton | 4 beds · 3.5 baths | 2,600 sq ft | Request current pricing | View plan ↗ |
| Brockton IV | 4 beds · 2.5 baths | 2,400 sq ft | Request current pricing | View plan ↗ |
| Bria | 4 beds · 3.5 baths | 2,400 sq ft | Request current pricing | View plan ↗ |
| Knight 34 | 3 beds · 2.5 baths | 2,300 sq ft | Request current pricing | View plan ↗ |
| Knight | 3 beds · 2.5 baths | 2,300 sq ft | Request current pricing | View plan ↗ |
| Hugh | 4 beds · 2.5 baths | 2,300 sq ft | Request current pricing | View plan ↗ |
| Theo | 4 beds · 2.5 baths | 2,050 sq ft | Request current pricing | View plan ↗ |
| Rockwell | 3 beds · 2.5 baths | 2,050 sq ft | Request current pricing | View plan ↗ |
| Naveen · 2,050 sq. ft. layout | 3 beds · 1.5 baths | 2,050 sq ft | Request current pricing | View plan ↗ |
| Dane | 3 beds · 2.5 baths | 2,000 sq ft | Request current pricing | View plan ↗ |
| Primori | 4 beds · 1.5 baths | 1,925 sq ft | Request current pricing | View plan ↗ |
GOOD TO KNOW
Your questions, answered.
What home types are at Tidra?
Fusion Homes advertises semi-detached and detached homes, with public price lists for semi-detached, 30-foot and 34-foot collections.
Is Tidra located in Woodstock?
Yes. The builder identifies Tidra as its Woodstock community and highlights access to Highway 401.
Are Tidra model-home addresses the address of every home?
No. Sales and model-home locations are visitor destinations. The chosen lot or home has its own address and purchase details.
Builder information & source notes
Project details checked Oct 3, 2026.
- Builder source 1 — fusionhomes.com ↗Checked Oct 3, 2026
- Builder source 2 — fusionhomes.com ↗Checked Oct 3, 2026
Independently prepared by Offplan Canada. Builder names identify each project and do not imply an exclusive sales relationship. Renderings, where shown, are illustrations of the proposed design.
KEEP EXPLORING
More in Woodstock.
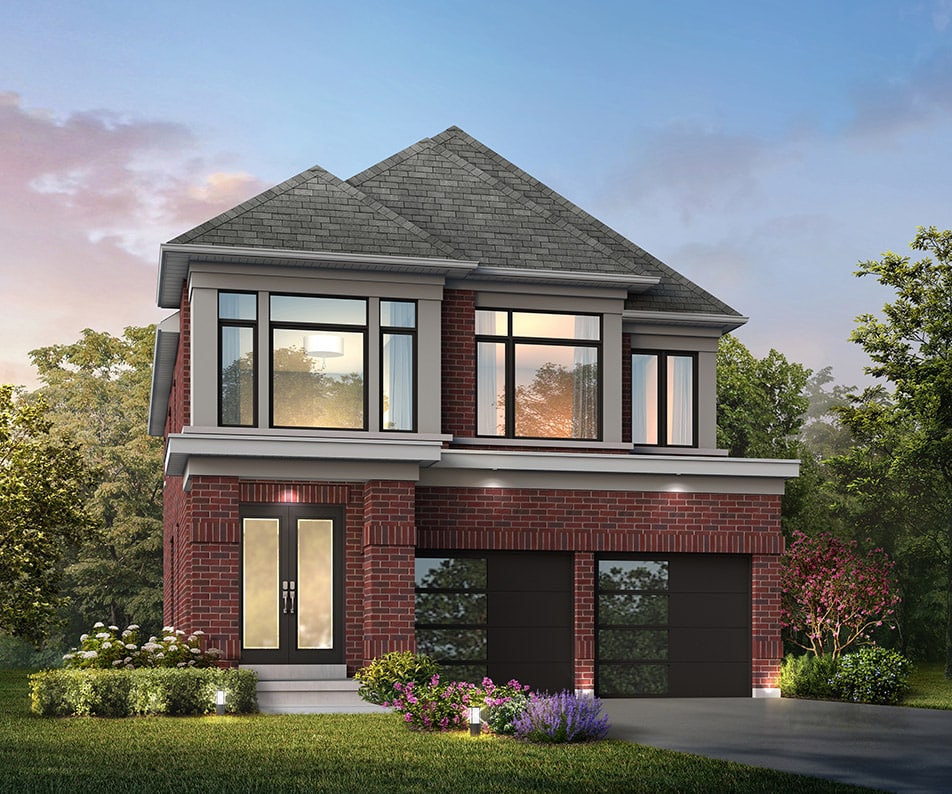

Cachet Homes
Heartwood by Cachet
Woodstock, ON
A Woodstock community of townhomes and detached homes, with wooded surroundings and access to the city’s shops, recreation and regional transport connections.
Request current pricing
Project details & plansExplore
START WITH A CONVERSATION
Make Tidra
part of your next chapter.
Tell us what you’re looking for. We’ll help you find your fit.