
STRATFORD / BRAND NEW HOMES
Poet & Perth
Request current pricing
By Reid’s Heritage Homes
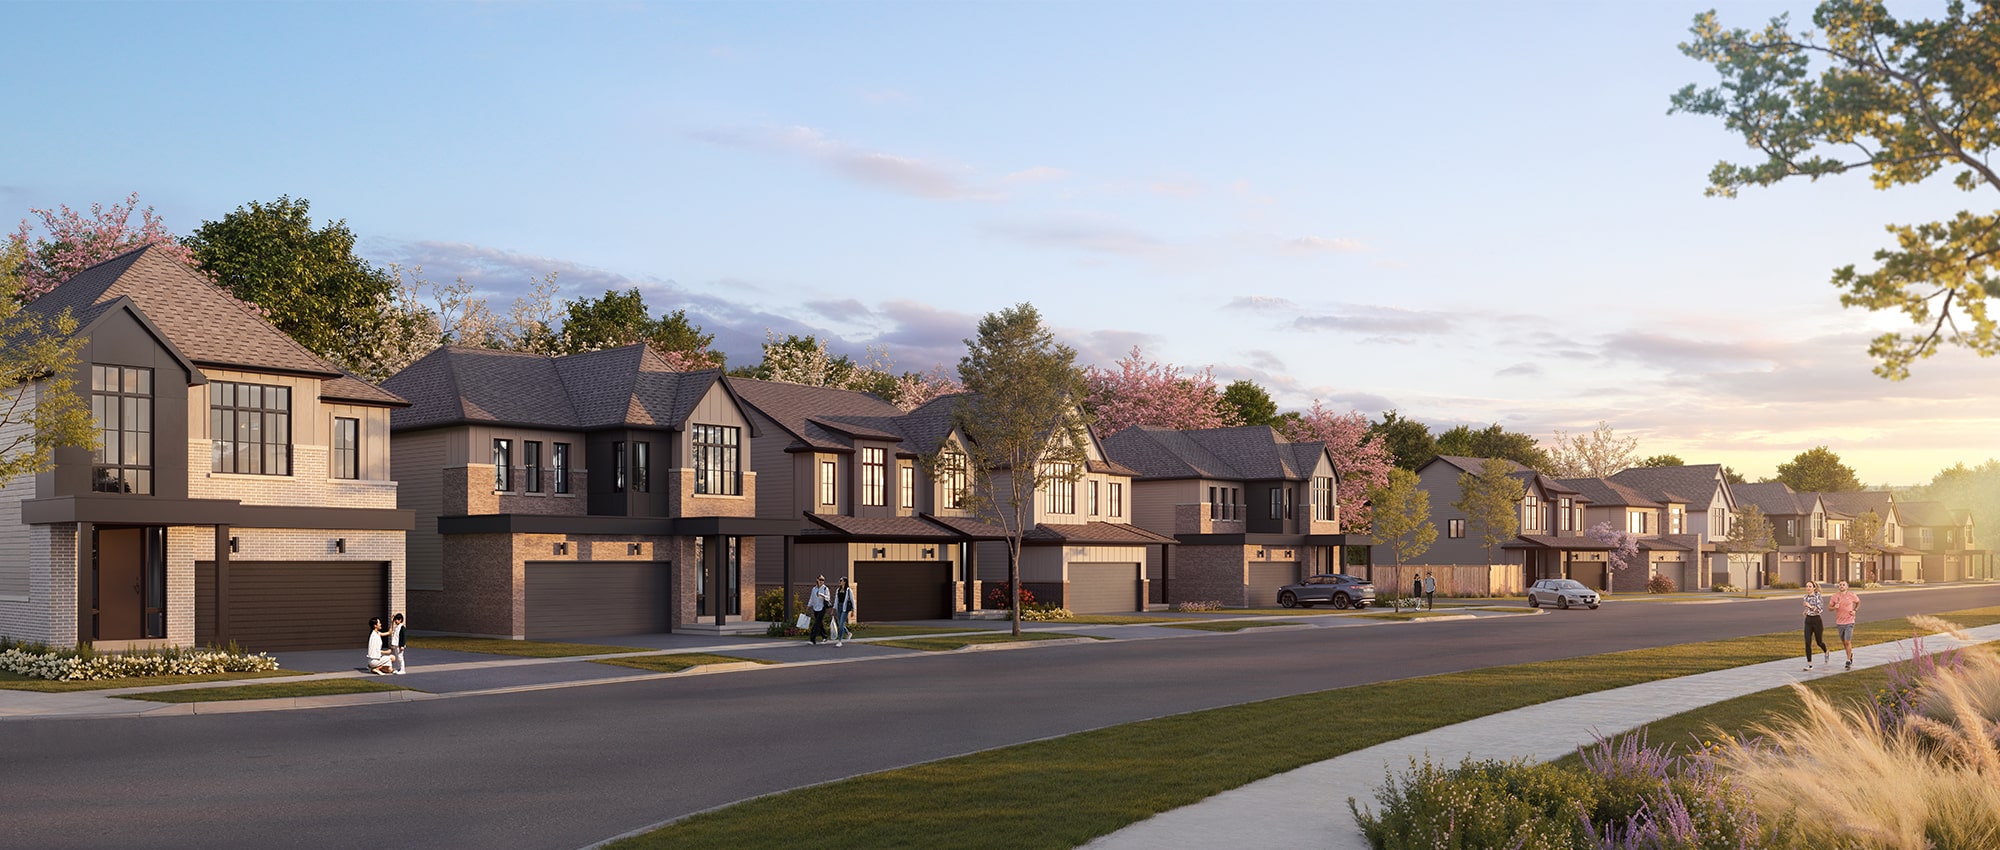
Poet & Perth is a 133-home community at 4117 Perth Line 36 in Stratford with bungalow, urban bungalow, back-to-back and rear-lane garage townhome collections.
OFFPLAN CANADA / NEW HOMES
StratfordBungalow Townhouse + Urban Bungalow Townhouse + Back-to-back Townhouse + Rear-lane Townhouse
Now selling
- Neighbourhood
- Stratford
- Homes
- Bungalow Townhouse · Urban Bungalow Townhouse · Back-to-back Townhouse · Rear-lane Townhouse
- Project stage
- Now selling
- Builder
- Reid’s Heritage Homes
A PLACE TO MAKE YOUR OWN
Discover Poet & Perth.
The published designs make different use of space: bungalow and urban bungalow layouts have two bedrooms; the Haven garage layouts have three. The model homes and sales office are at 80 Cygnet Drive. A separate move-in collection presents model offers, which do not identify individual available homes.
Two- and three-bedroom catalogue
Separate sales/model address at 80 Cygnet Drive
- Builder
- Reid’s Heritage Homes
- Location
- Stratford
- Project address
- 4117 Perth Line 36, Stratford, Ontario
- Home types
- Bungalow Townhouse · Urban Bungalow Townhouse · Back-to-back Townhouse · Rear-lane Townhouse
- Project stage
- Now selling
FIND YOUR HOME
Home options.
Choose the space that fits.
Tell us the layout, budget and timing you have in mind. We can request the builder’s current availability and help you choose your next step.
Request current availability ↗Explore the project and floor plans. Ask us for current home availability.
ROOM FOR YOUR NEXT CHAPTER
Find your layout.
Explore the model plans below. Ask us about availability for your preferred layout.
| Model | Layout | Size | Advertised price | Floor plan |
|---|---|---|---|---|
| The Willow Exterior | 2 beds · 2 baths | 1,040 sq ft | Request current pricing | View plan ↗ |
| The Willow Interior | 2 beds · 2 baths | 1,020 sq ft | Request current pricing | View plan ↗ |
| The Aurora Exterior | 2 beds · 2 baths | 1,130 sq ft | Request current pricing | View plan ↗ |
| The Aurora Interior | 2 beds · 2 baths | 1,110 sq ft | Request current pricing | View plan ↗ |
| The Glenn Exterior | 2 beds · 2 baths | 1,130 sq ft | Request current pricing | View plan ↗ |
| The Glenn Interior | 2 beds · 2 baths | 1,110 sq ft | Request current pricing | View plan ↗ |
| The Nest Exterior | 2 beds · 1.5 baths | 1,400 sq ft | Request current pricing | View plan ↗ |
| The Nest Interior | 2 beds · 1.5 baths | 1,394 sq ft | Request current pricing | View plan ↗ |
| The Haven Exterior | 3 beds · 2.5 baths | 1,599 sq ft | Request current pricing | View plan ↗ |
| The Haven Interior | 3 beds | 1,538 sq ft | Request current pricing | View plan ↗ |
| The Abode Exterior | 2 beds · 2 baths | 1,041 sq ft | Request current pricing | View plan ↗ |
| The Abode Interior | 2 beds · 2 baths | 1,022 sq ft | Request current pricing | View plan ↗ |
| The Retreat Exterior | 2 beds · 2 baths | 1,217 sq ft | Request current pricing | View plan ↗ |
| The Retreat Interior | 2 beds · 2 baths | 1,215 sq ft | Request current pricing | View plan ↗ |
| The Haven Alternate Interior | 3 beds · 3.5 baths | 1,538 sq ft | Request current pricing | View plan ↗ |
GOOD TO KNOW
Your questions, answered.
Who is building Poet & Perth?
Poet & Perth is a project by Reid’s Heritage Homes in Stratford, Ontario.
How can I check current availability?
Contact Offplan Canada for current builder pricing and availability for the home you are considering.
Builder information & source notes
Project details checked Oct 4, 2026.
- Builder source 1 — reidsheritagehomes.com ↗Checked Oct 4, 2026
- Builder source 2 — reidsheritagehomes.com ↗Checked Oct 4, 2026
- Builder source 3 — reidsheritagehomes.com ↗Checked Oct 4, 2026
Independently prepared by Offplan Canada. Builder names identify each project and do not imply an exclusive sales relationship. Renderings, where shown, are illustrations of the proposed design.
KEEP EXPLORING
More in Stratford.

Cachet Homes
Avon Park by Cachet
East Stratford · Stratford, ON
Townhomes and detached homes in east Stratford, with architecture drawing on the city’s Victorian character.
Request current pricing
Project details & plansDetails & plans
START WITH A CONVERSATION
Make Poet & Perth
part of your next chapter.
Tell us what you’re looking for. We’ll help you find your fit.