
NEWCASTLE / BRAND NEW HOMES
Newbrook
From the low $600sBuilder campaign headline after estimated enhanced HST rebate deductions. Eligibility and savings vary by buyer and lot; this is not an exact unit price.
By Brookfield Residential
 Brookfield Residential
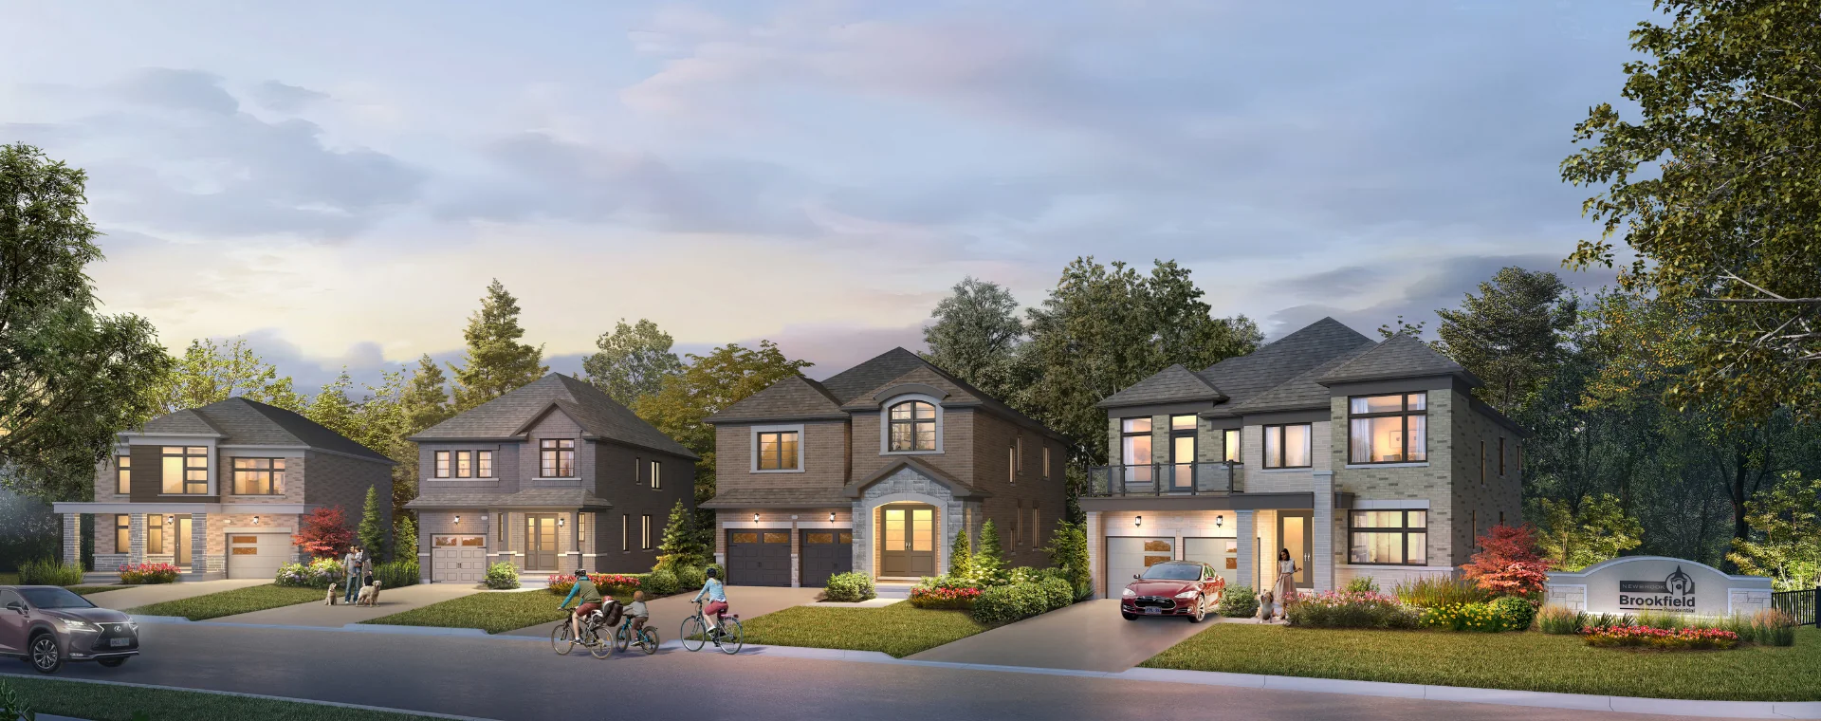
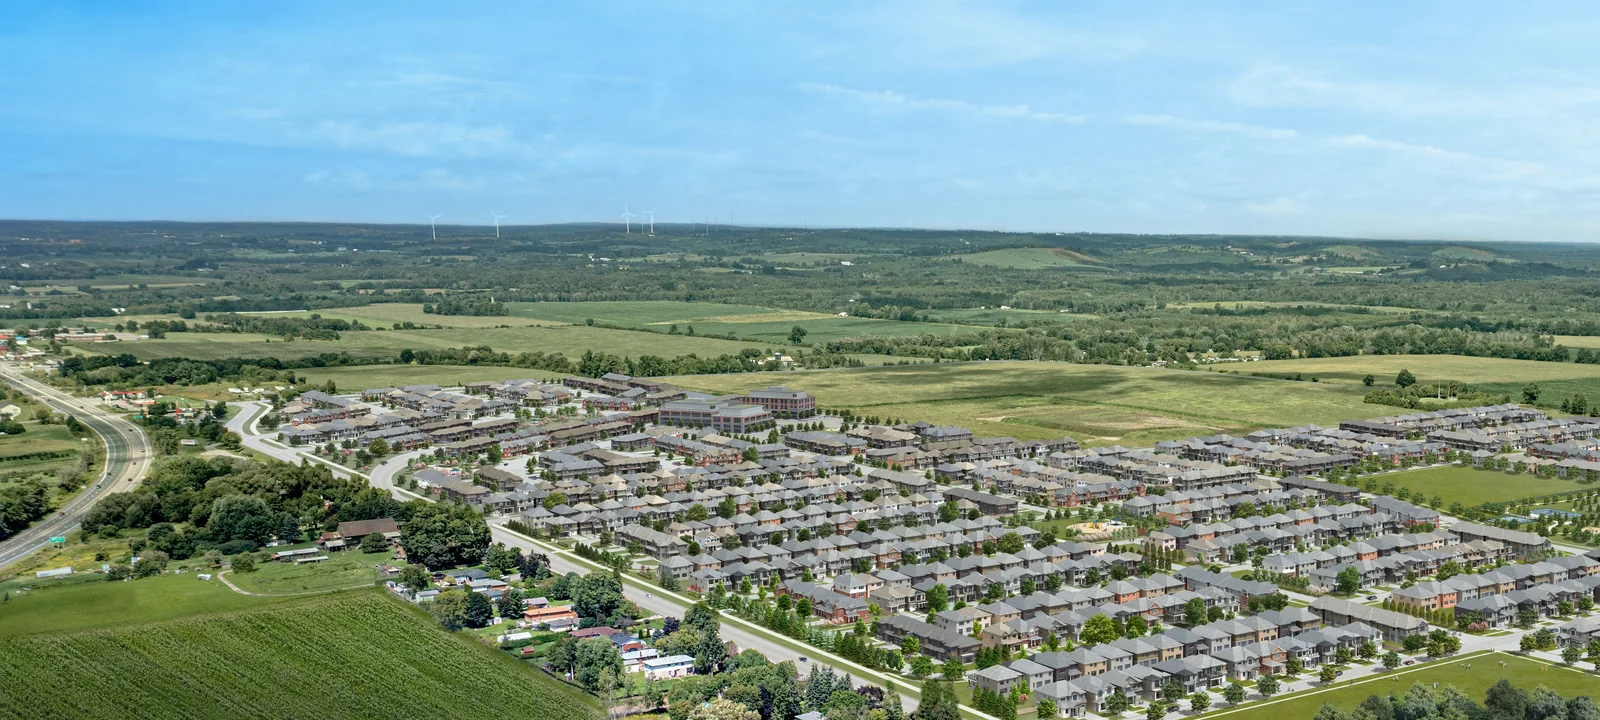
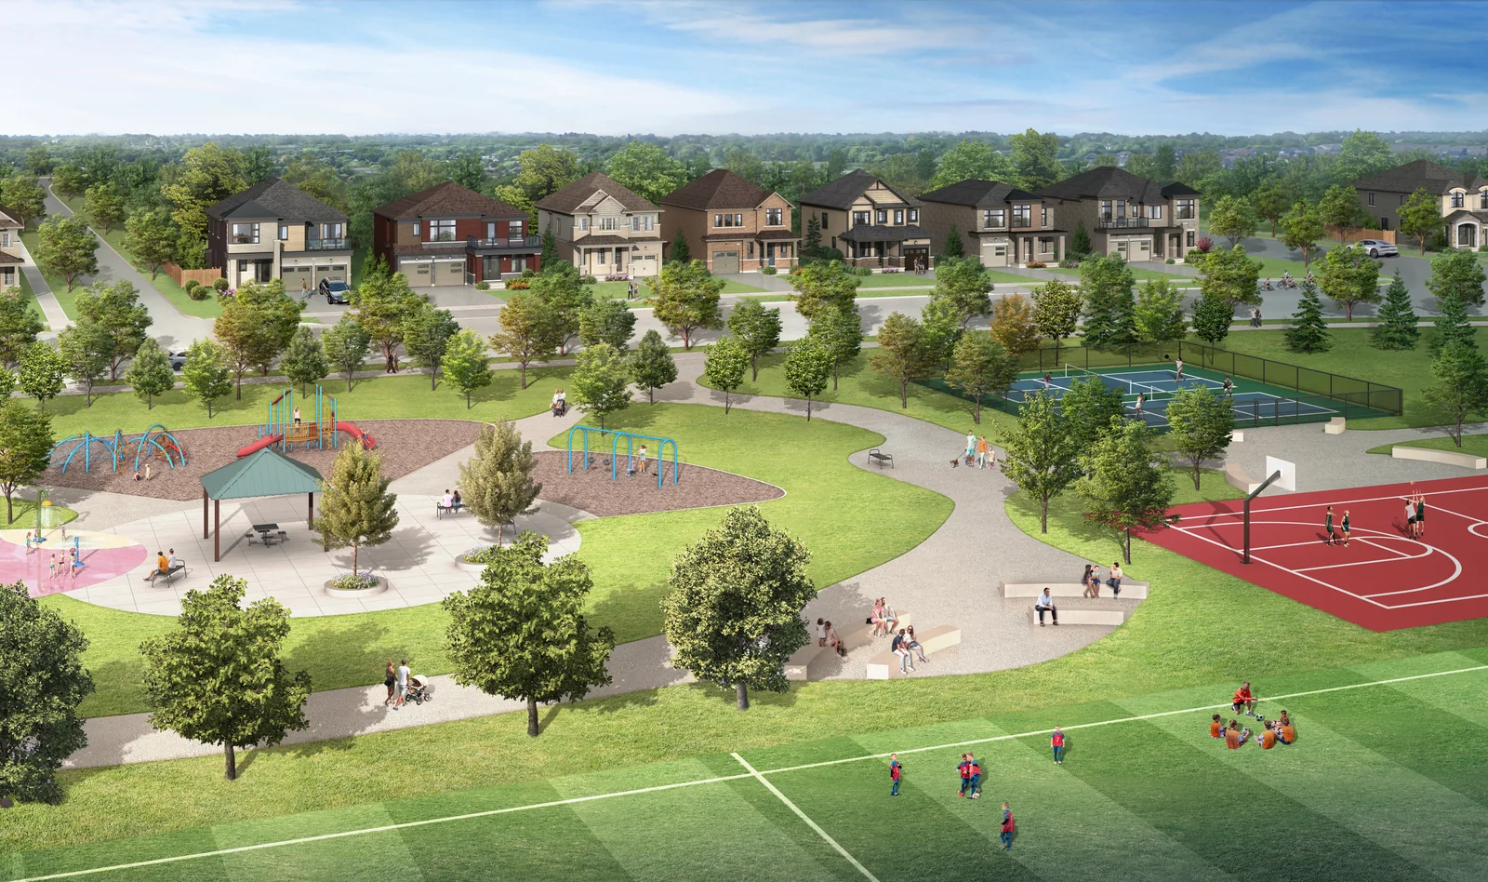
Find a family home in Newcastle with room to grow. Newbrook brings townhomes and detached designs to a planned neighbourhood of parks and trails near the village’s heritage downtown.
- Neighbourhood
- Newcastle, Clarington, Newcastle
- Homes
- Townhouse · Detached · Duplex
- Project stage
- Now selling
- Builder
- Brookfield Residential
A PLACE TO MAKE YOUR OWN
Discover Newbrook.
Choose from 25-foot freehold townhomes and 32-, 38- or 43-foot detached collections, with two-storey, bungalow and duplex designs. Planned parks and trails put outdoor space into the neighbourhood, while Newcastle’s shops, Lake Ontario setting and Highway 401 connect daily life with the wider Durham region.
Freehold townhomes and detached homes
Two-storey, bungalow and duplex designs
Planned parks and trails
- Builder
- Brookfield Residential
- Location
- Newcastle, Clarington, Newcastle
- Project address
- North Street, Newcastle, Ontario
- Home types
- Townhouse · Detached · Duplex
- Project stage
- Now selling
MORE VALUE IN YOUR NEXT MOVE
Current buyer incentives.
BUYER INCENTIVE
Up to $150,000 in pre-construction bonus savings
The builder currently advertises a combined pre-construction bonus that includes applicable HST rebate savings.
Who qualifiesSavings vary by lot and rebate eligibility. The promotion cannot be combined with another offer; obtain the selected home’s full terms from the builder.
Offer termsLimited-time promotion, subject to change or withdrawal; no project-specific calendar end date is stated on the public campaign page.
Checked Oct 1, 2026
FIND YOUR HOME
Home options.
Choose the space that fits.
Tell us the layout, budget and timing you have in mind. We can request the builder’s current availability and help you choose your next step.
Request current availability ↗Explore the project and floor plans. Ask us for current home availability.
ROOM FOR YOUR NEXT CHAPTER
Find your layout.
Explore the model plans below. Ask us about availability for your preferred layout.
Price basis for the models belowBuilder-advertised starting model price. Applicable HST rebates, lot and elevation premiums, options and buyer eligibility affect the final purchase price; obtain the complete calculation for the selected home.
| Model | Layout | Size | Advertised price | Floor plan |
|---|---|---|---|---|
| Mandria — 25′ Towns | 3 beds · 3 baths | 1,650 sq ft | From $719,990 · as of 2026-10-01 | View plan ↗ |
| Sterling — 25′ Towns | 4 beds · 3 baths | 2,070 sq ft | From $789,990 · as of 2026-10-01 | View plan ↗ |
| Daniel — 25′ Towns | 3 beds · 3 baths | 1,560 sq ft | From $689,990 · as of 2026-10-01 | View plan ↗ |
| Berkeley — 32′ Singles | 3 beds · 3 baths | 1,810 sq ft | From $764,593 · as of 2026-10-01 | View plan ↗ |
| Blackburn — 32′ Singles | 3 beds · 3 baths | 1,570 sq ft | From $720,345 · as of 2026-10-01 | View plan ↗ |
| Kilkenny — 32′ Singles | 4 beds · 3 baths | 2,110 sq ft | From $791,142 · as of 2026-10-01 | View plan ↗ |
| Dover — 32′ Singles | 4 beds · 3 baths | 1,960 sq ft | From $773,442 · as of 2026-10-01 | View plan ↗ |
| Leeds — 38′ Singles | 4 beds · 4 baths | 2,660 sq ft | From $933,990 · as of 2026-10-01 | View plan ↗ |
| Langford — 38′ Singles | 4 beds · 3 baths | 2,000 sq ft | From $839,814 · as of 2026-10-01 | View plan ↗ |
| Aberdeen — 38′ duplex (two 3-bedroom suites; total model area) | 6 beds · 4 baths | 2,790 sq ft | From $1,033,990 · as of 2026-10-01 | View plan ↗ |
| Lancaster — 38′ Singles | 3 beds · 4 baths | 2,100 sq ft | From $870,788 · as of 2026-10-01 | View plan ↗ |
| Conwy — 38′ Singles | 4 beds · 3 baths | 2,300 sq ft | From $888,487 · as of 2026-10-01 | View plan ↗ |
| Edinburgh — 38′ Singles | 4 beds · 4 baths | 2,470 sq ft | From $908,990 · as of 2026-10-01 | View plan ↗ |
| Windsor — 38′ Singles | 4 beds · 4 baths | 2,860 sq ft | From $953,990 · as of 2026-10-01 | View plan ↗ |
| Arundel — 38′ Singles | 4 beds · 4 baths | 2,850 sq ft | Request current pricing | View plan ↗ |
| Hampton — 43′ Singles | 4 beds · 4 baths | 3,050 sq ft | From $1,063,990 · as of 2026-10-01 | View plan ↗ |
| Eltz — 43′ Singles | 4 beds · 4 baths | 2,800 sq ft | From $1,023,990 · as of 2026-10-01 | View plan ↗ |
| Harrington — 43′ Singles | 4 beds · 4 baths | 2,500 sq ft | From $968,990 · as of 2026-10-01 | View plan ↗ |
| Featherstone — 43′ duplex (two 3-bedroom suites; total model area) | 6 beds · 4 baths | 2,820 sq ft | From $1,113,990 · as of 2026-10-01 | View plan ↗ |
| Donan — 43′ Singles | 4 beds · 4 baths | 3,280 sq ft | From $1,093,990 · as of 2026-10-01 | View plan ↗ |
| Somerset — 43′ Singles | 4 beds · 4 baths | 2,280 sq ft | From $973,990 · as of 2026-10-01 | View plan ↗ |
BEYOND YOUR FRONT DOOR
Life in Newcastle, Clarington.
Planned community parksPlanned trails and open spaces
Heritage downtown Newcastle
Village shops, cafés and everyday services in the surrounding community.
Lake Ontario waterfront
Waterfront parks and trails are among Newcastle’s local recreation options.
Highway 401
Regional road access connects Newcastle with other Durham communities.
A CLOSER LOOK
Picture the possibilities.
GOOD TO KNOW
Your questions, answered.
What kinds of homes are offered at Newbrook?
The community offers 25-foot freehold townhomes and 32-, 38- and 43-foot detached collections, including two-storey, bungalow and duplex designs.
How do rebates affect the advertised price?
Check the pricing conditions shown with each offer. Eligibility and lot selection affect the purchase price, and a rebate already included in an advertised price should not be deducted again.
Where is the Newbrook presentation centre?
The builder’s presentation centre is at 879 North Street, Newcastle, Ontario L1B 1L9.
How are the Aberdeen and Featherstone duplexes arranged?
Each model has two stacked three-bedroom, two-bathroom suites with separate kitchens and laundry. The six-bedroom count and listed floor area cover the whole model, not one suite.
Builder information & source notes
Project details checked Oct 1, 2026.
- Builder source 1 — newbrook.ca ↗Checked Oct 1, 2026
- Builder source 2 — brookfieldresidential.com ↗Checked Oct 1, 2026
- Builder source 3 — brookfieldresidential.com ↗Checked Oct 1, 2026
- Builder source 4 — brookfieldresidential.com ↗Checked Oct 1, 2026
- Builder source 5 — brookfieldresidential.com ↗Checked Oct 1, 2026
- Builder source 6 — brookfieldresidential.com ↗Checked Oct 1, 2026
- Builder source 7 — brookfieldresidential.com ↗Checked Oct 1, 2026
Independently prepared by Offplan Canada. Builder names identify each project and do not imply an exclusive sales relationship. Renderings, where shown, are illustrations of the proposed design.
START WITH A CONVERSATION
Make Newbrook
part of your next chapter.
Tell us what you’re looking for. We’ll help you find your fit.