
10% total · staged through 150 days
October 5 new-release scheduleNew Seaton — Tower Hill Homes
Tower Hill Homes
Pickering
Published model information
3-storey freehold townhomes
Last known from $627,425 · 2026-10-05
Advertised prices exclude applicable sales taxes, including HST, and extras or premiums. The builder credits eligible rebates assigned to it on closing; purchasers who do not qualify pay applicable HST. These figures are not all-in investor prices.Last-known price · 2026-10-05
October 5 quoted schedule · exact date not set
TWO VALUE PICKS
Start with Claremont.
Compare Melbourne’s tandem garage.
3-storey freehold towns
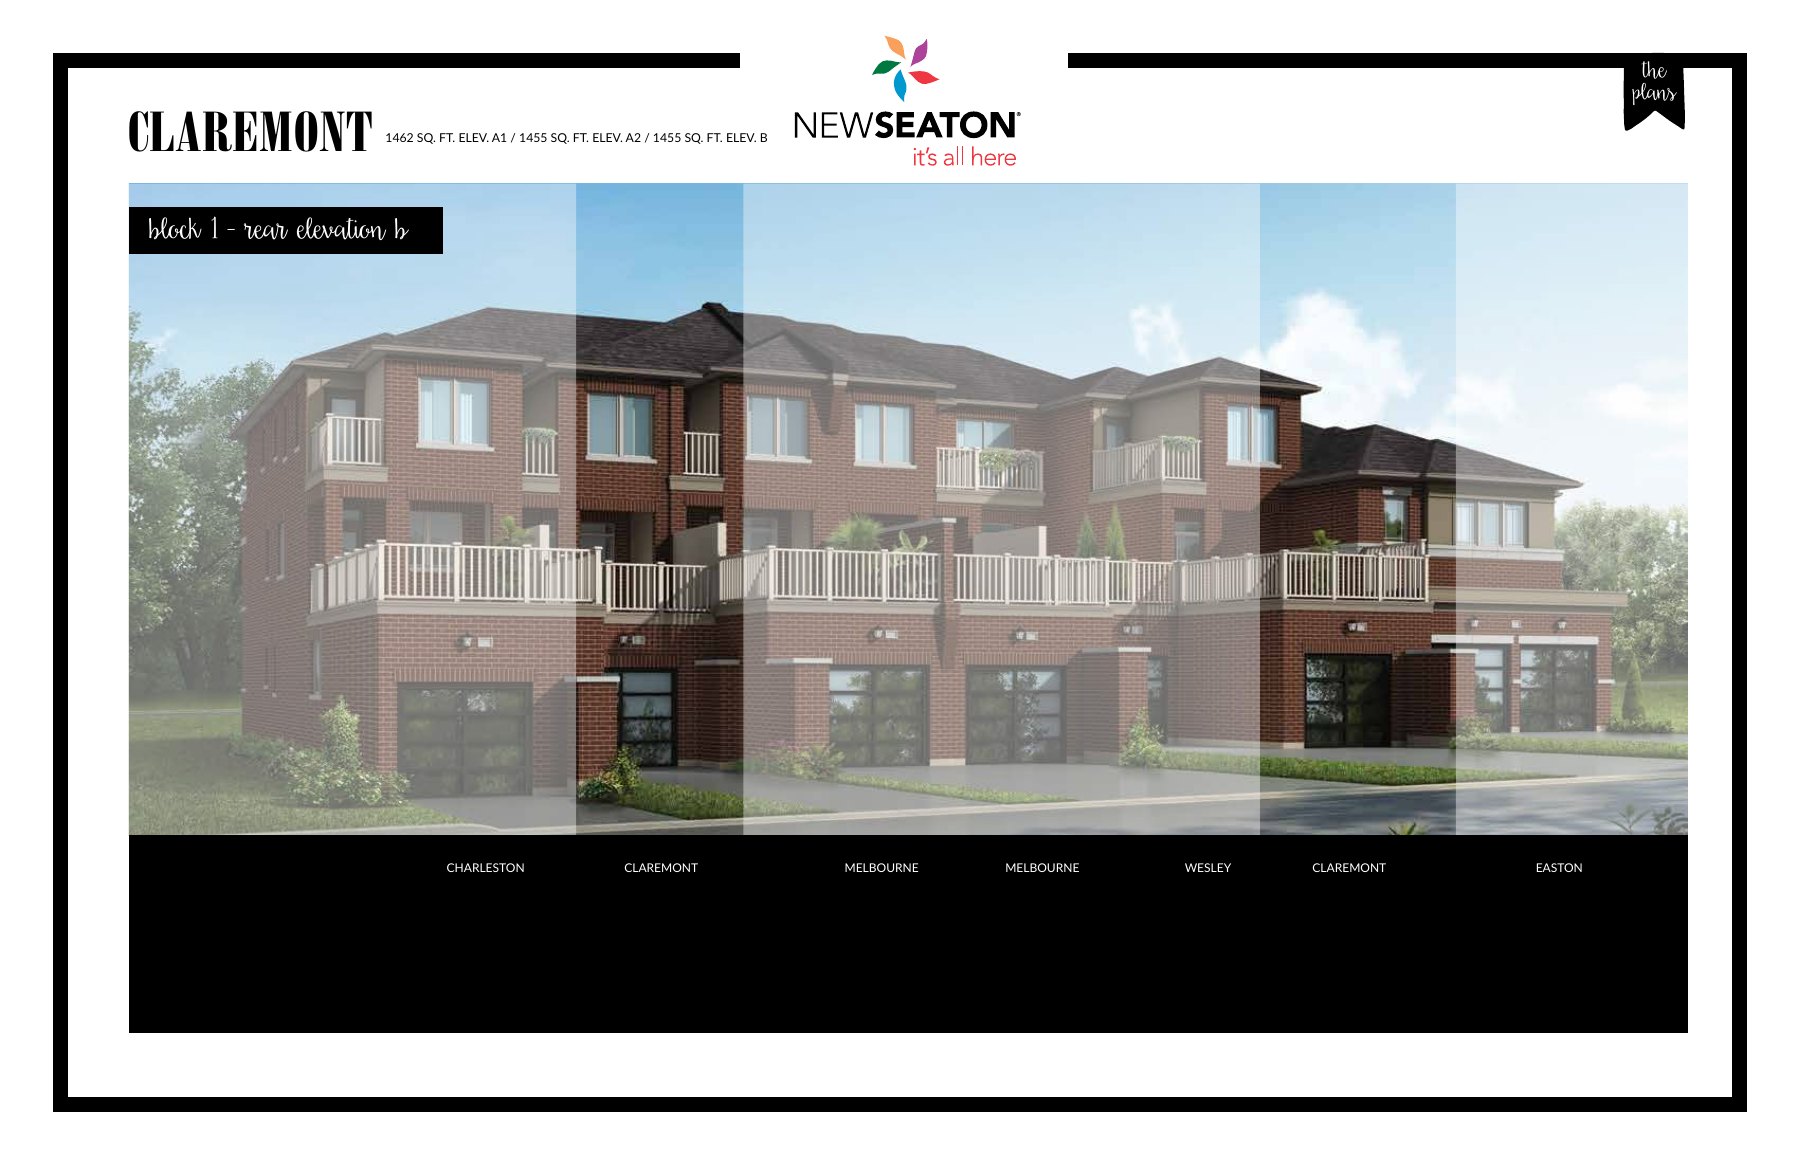
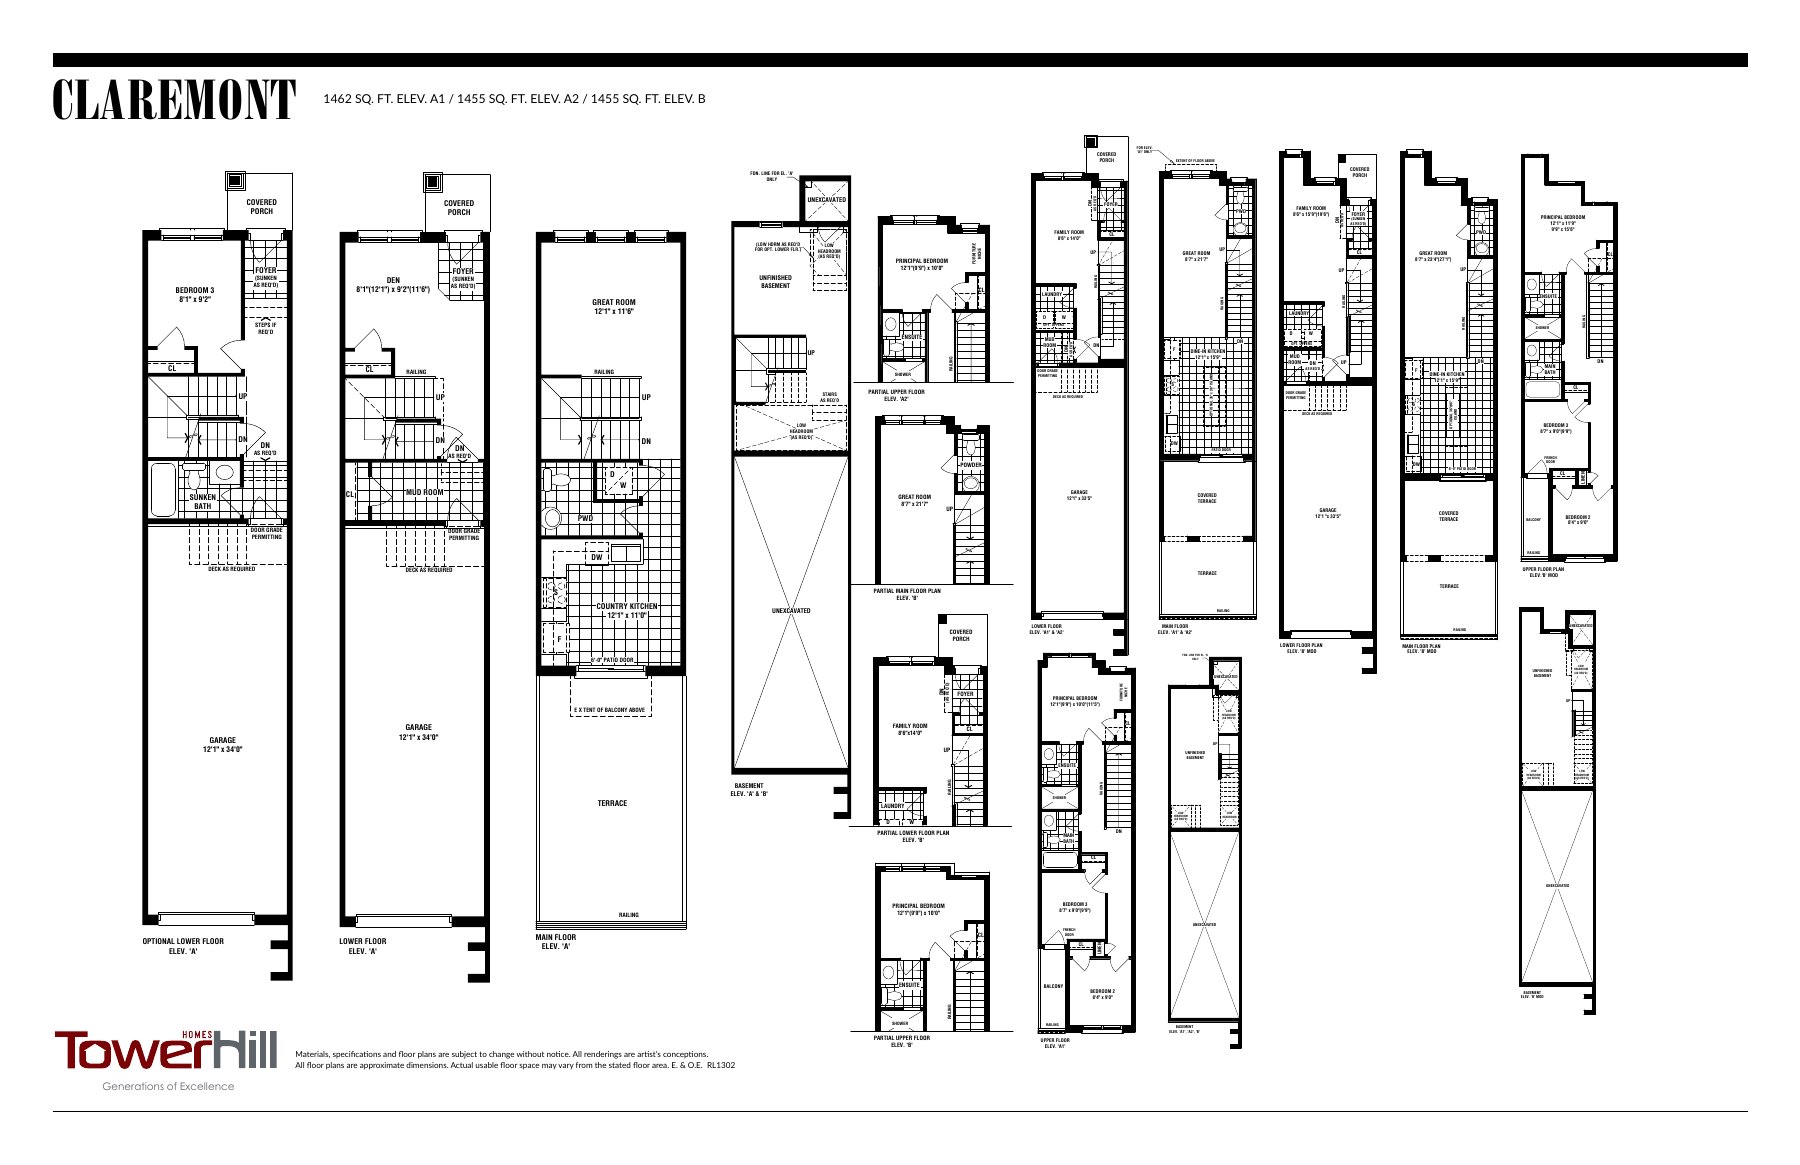
Claremont · B
$627,425*
Last known model price · October 5, 2026 · before applicable taxes
1,455 sq. ft. interior · 3 bedrooms
257 sq. ft. exterior space listed separately
The lowest-priced entry in the supplied release: three bedrooms, basement space and covered/open outdoor areas.
3-storey freehold towns
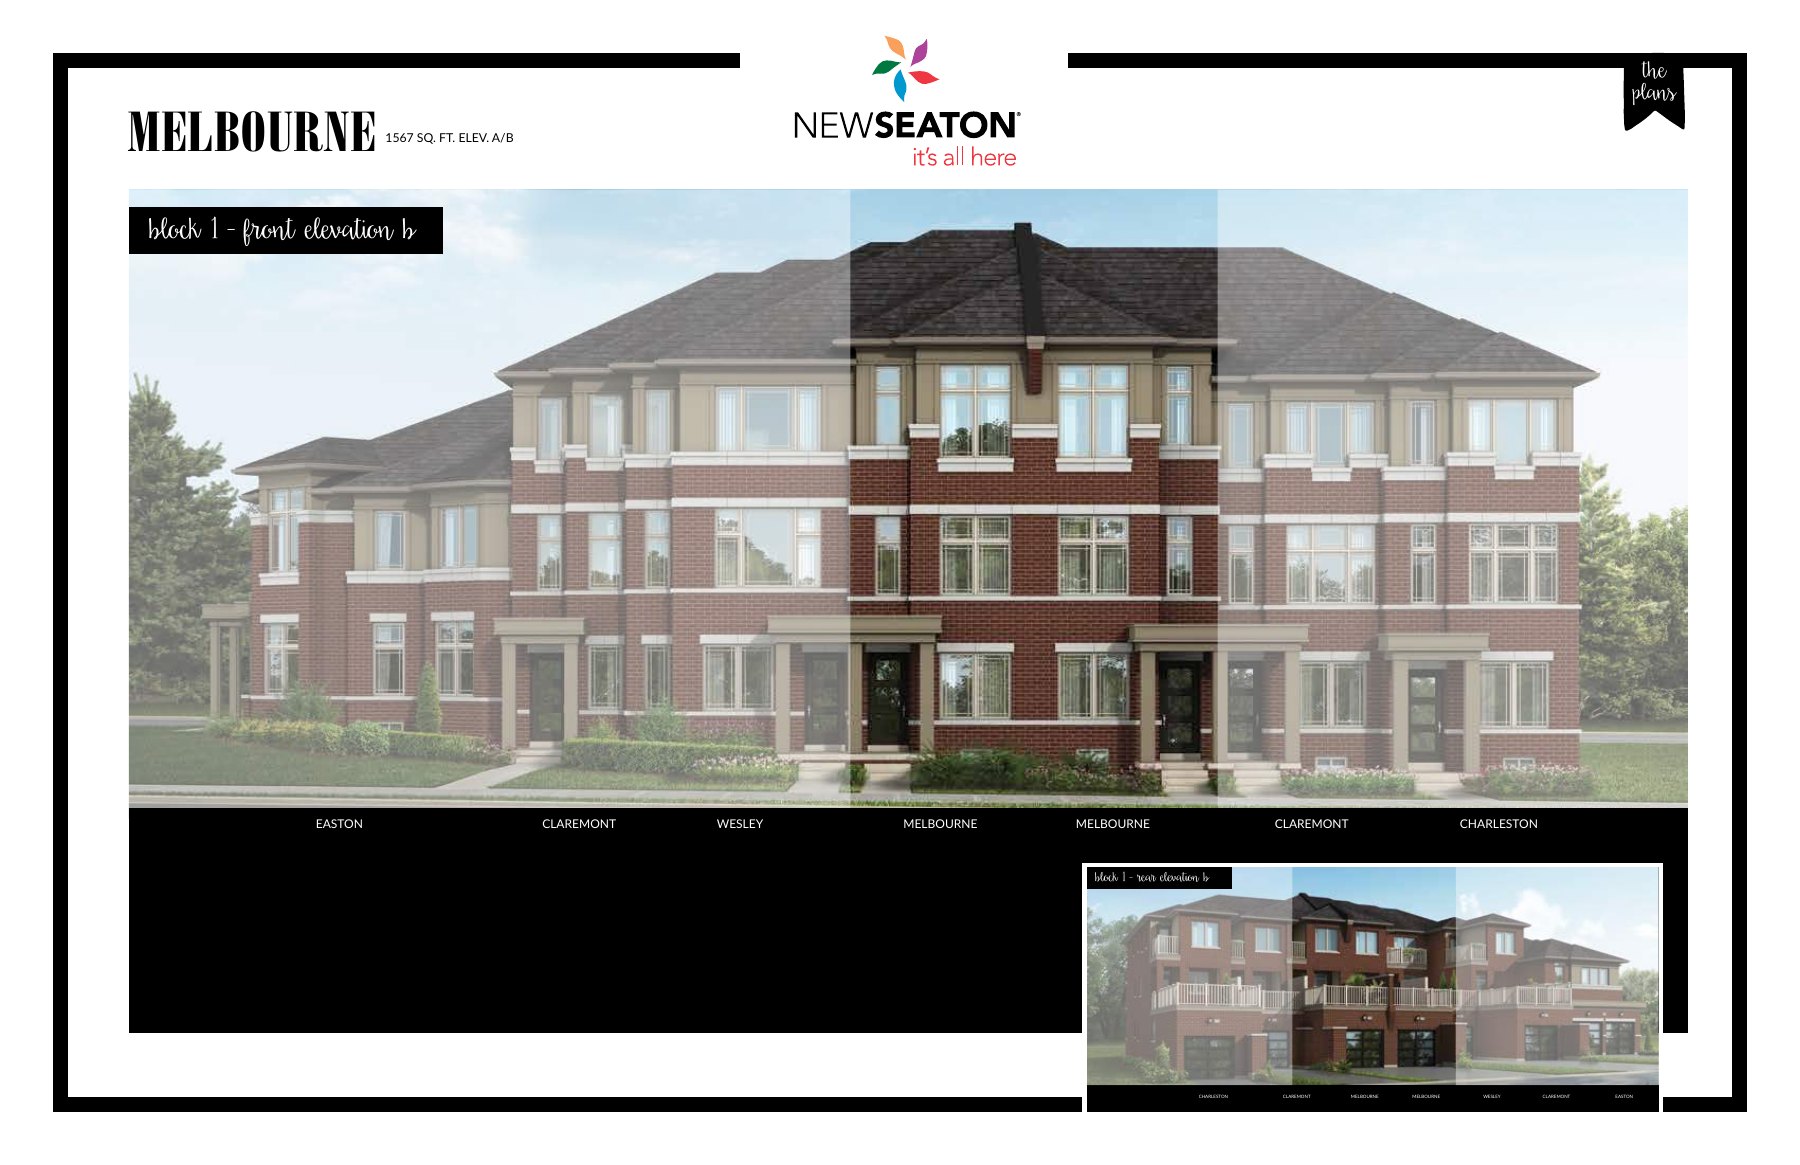
Melbourne · B
$658,398*
Last known model price · October 5, 2026 · before applicable taxes
1,567 sq. ft. interior · 3 bedrooms
249 sq. ft. exterior space listed separately
112 sq. ft. more interior space than Claremont for $30,973 more, with a tandem garage and 249 sq. ft. of listed exterior space.
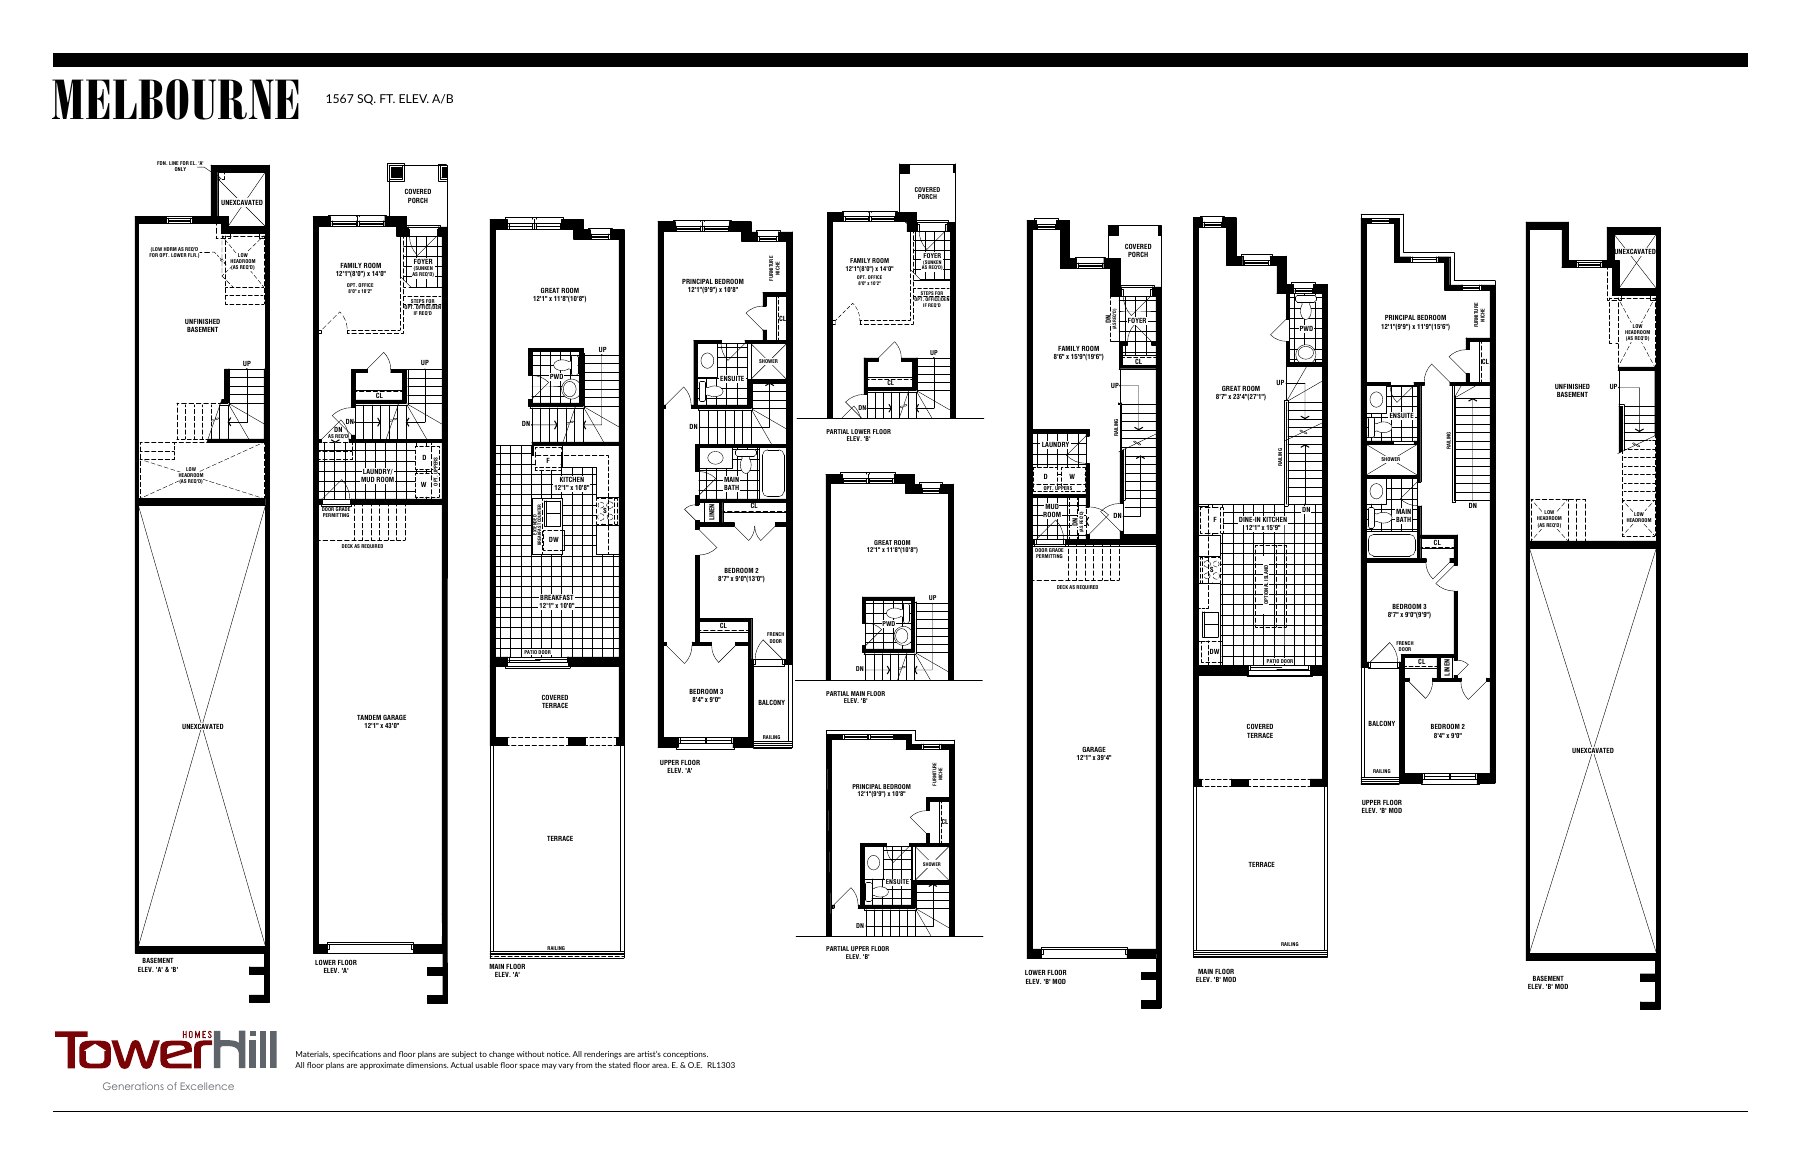
Exterior square footage is separate from interior living area. Mimmo’s November 4 update describes up to three tandem parking spaces on select layouts; this is not three garage bays or a promise for every home.
The purchase details.
New-release deposit · 10%
$20,000 with the offer; top up to 5% in 60 days, then 2.5% at 120 days and 2.5% at 150 days. The agreement controls the purchase-price basis.
Closing window
The October 5 new-release schedule says “14 months / TBA.” This is a quoted schedule term, not a confirmed date for a specific home.
Visit New Seaton
2820 Sideline 26, Pickering. Mimmo’s office is east of Whites Road and north of Taunton Road.
Price and tax basis
Advertised prices exclude applicable sales taxes, including HST, and extras or premiums. The builder credits eligible rebates assigned to it on closing; purchasers who do not qualify pay applicable HST. These figures are not all-in investor prices. Interior area follows the builder’s stated area calculation and may include finished basement space where applicable. Actual usable space may differ. Exterior area is not included in the interior total.
Standard versus optional layouts
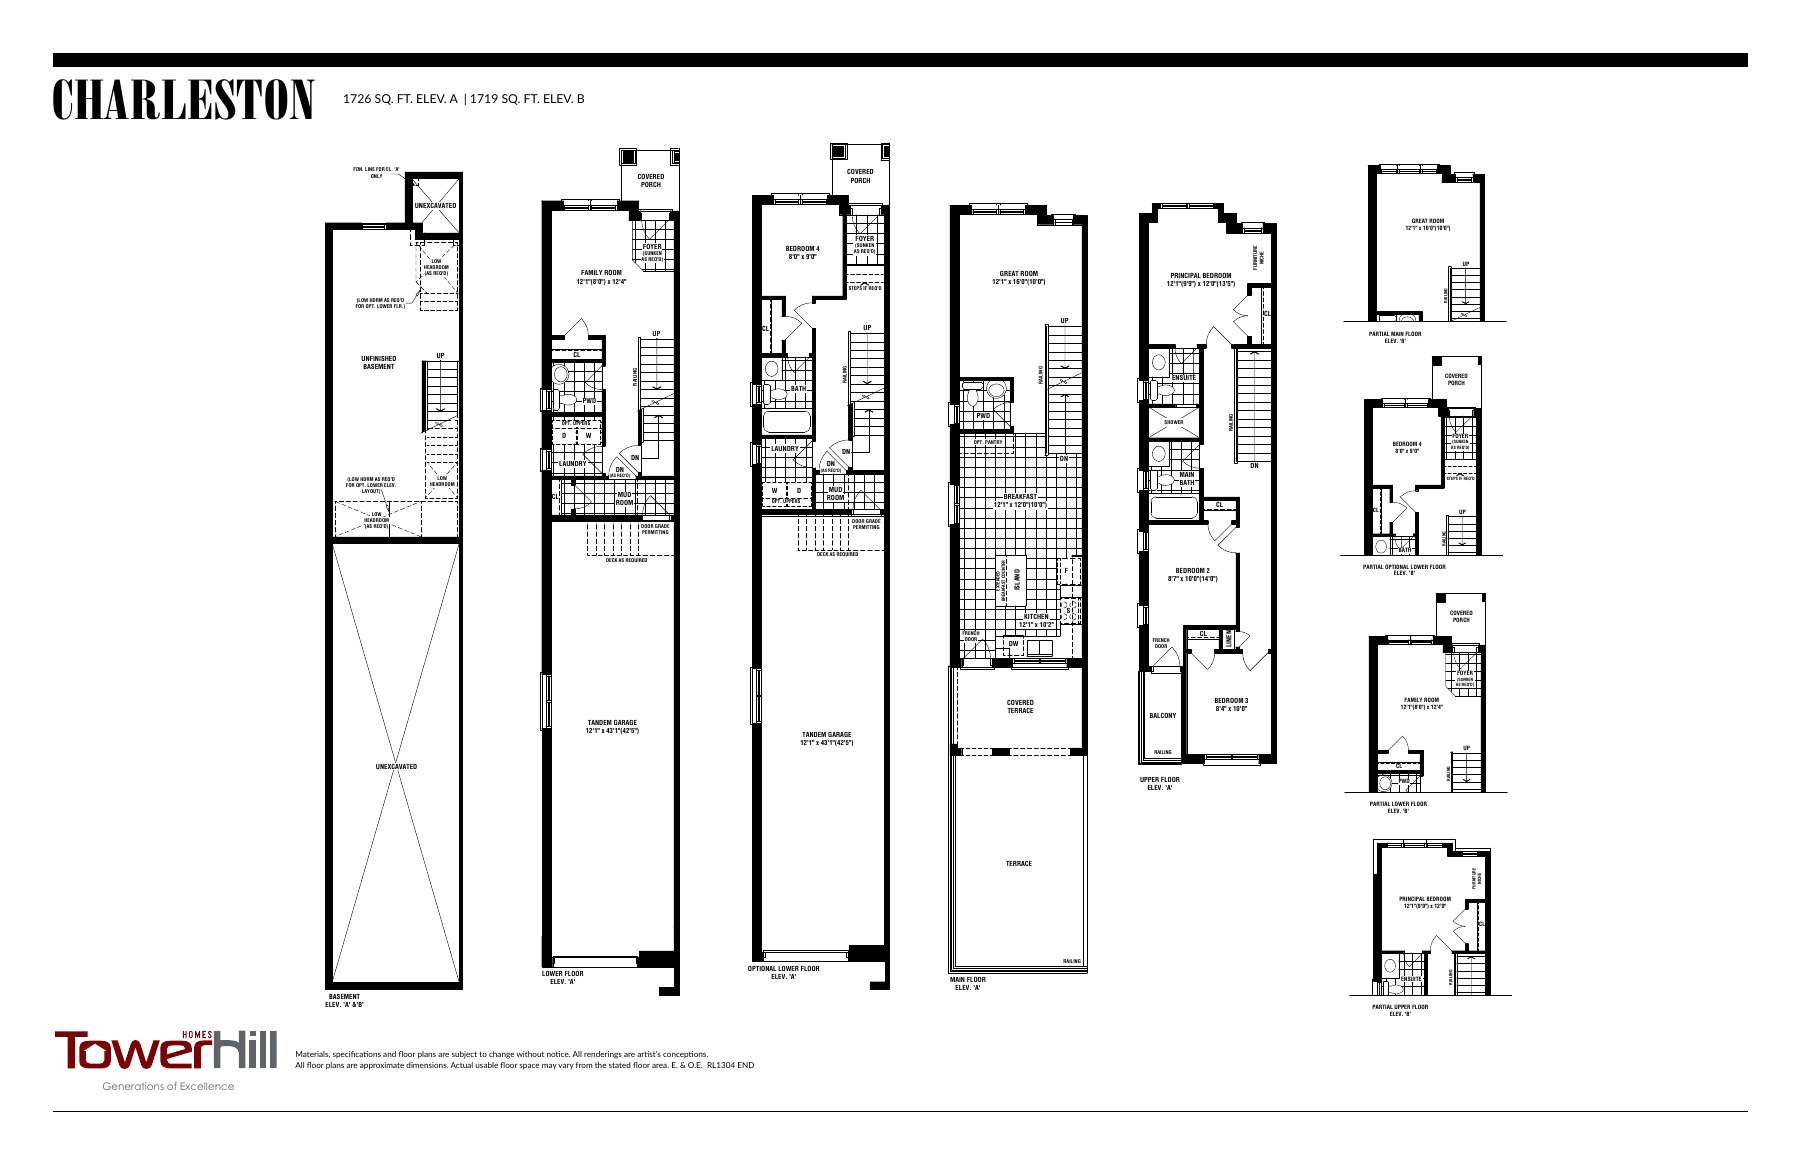
The three-storey schedule lists an optional Claremont lower-floor bedroom with bathroom at $15,000, a Melbourne lower-floor office at $5,000 and a Charleston lower-floor bedroom with bathroom at $10,000. These are dated extra-cost options, not included bedrooms or legal rental suites.
Freehold and recurring costs
The three-storey homes are advertised as freehold. That alone does not establish zero shared-property fees, POTL charges or equipment rentals; these details remain lot-specific.
Compare 12 model prices.
12 designs shown
CAD · October 5 schedule · listed elevation only. Optional bedrooms/layouts cost extra. Block 54 walk-out basements add $20,000 to the base prices shown.
3-storey freehold towns
Claremont · B
$627,425*
Last known model price · October 5, 2026 · before applicable taxes
1,455 sq. ft. interior · 3 bedrooms
257 sq. ft. exterior space listed separately
3-storey freehold towns
Claremont Modified · B MOD
$636,274*
Last known model price · October 5, 2026 · before applicable taxes
1,550 sq. ft. interior · 3 bedrooms
The price sheet lists 1,550 sq. ft. for B MOD. The drawing includes a B MOD layout, but its header does not reconcile that modified area.
Ask about this model →3-storey freehold towns
Melbourne · B
$658,398*
Last known model price · October 5, 2026 · before applicable taxes
1,567 sq. ft. interior · 3 bedrooms
249 sq. ft. exterior space listed separately
3-storey freehold towns
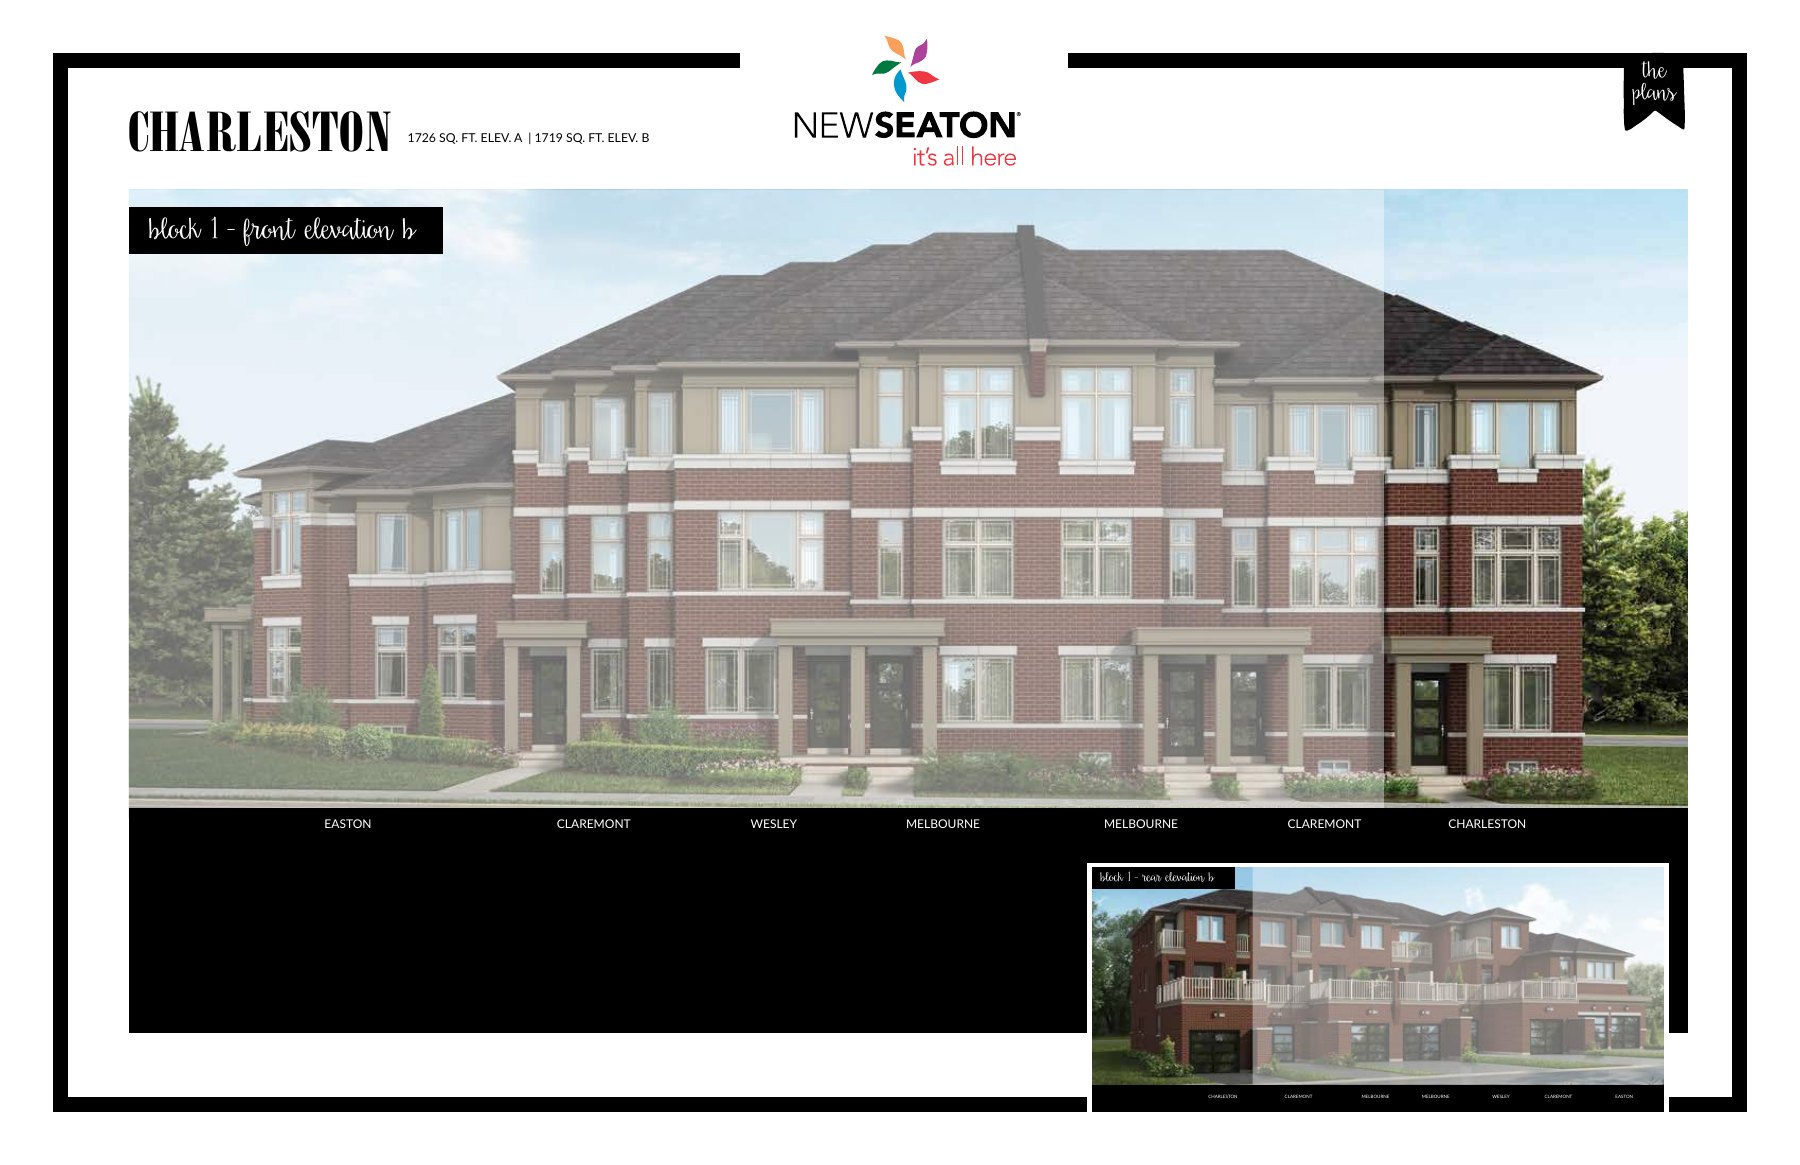
Charleston End · B
$698,221*
Last known model price · October 5, 2026 · before applicable taxes
1,719 sq. ft. interior · 3 bedrooms
361 sq. ft. exterior space listed separately
2-storey towns
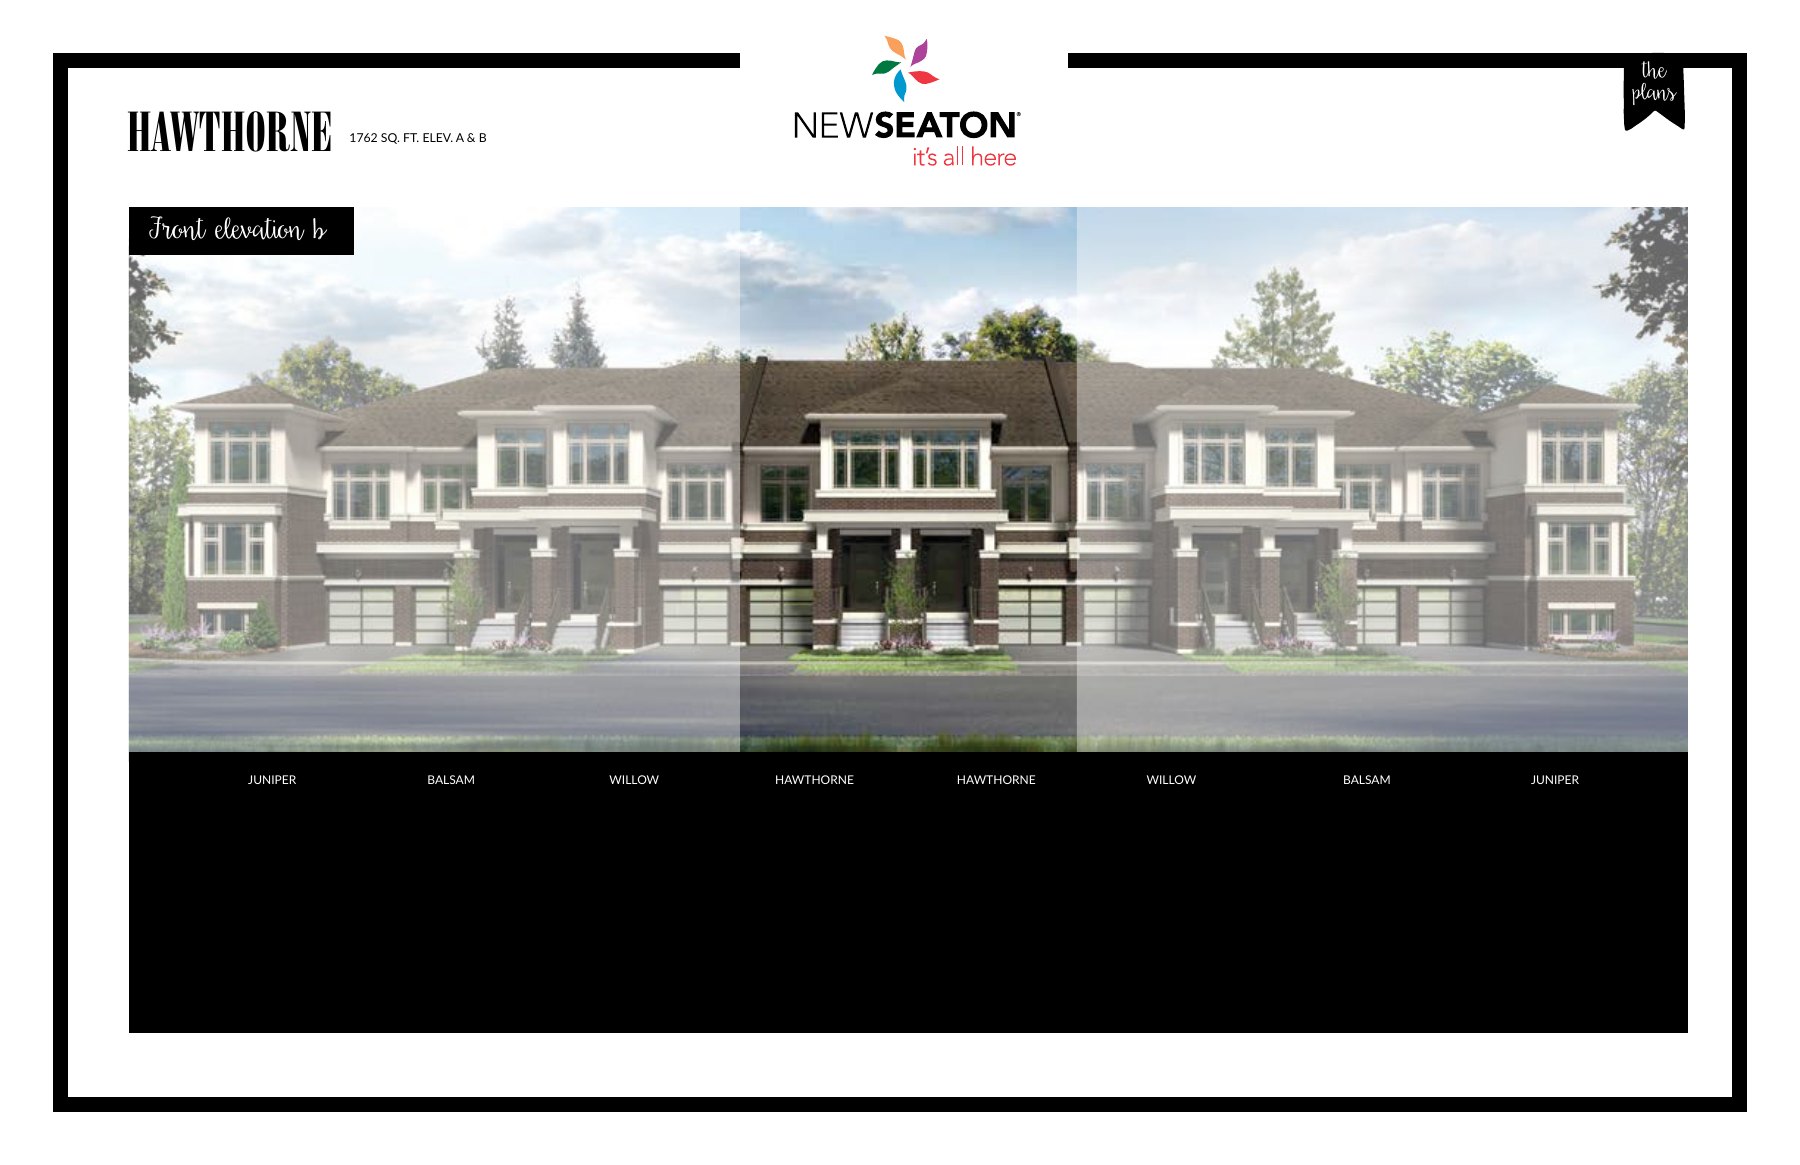
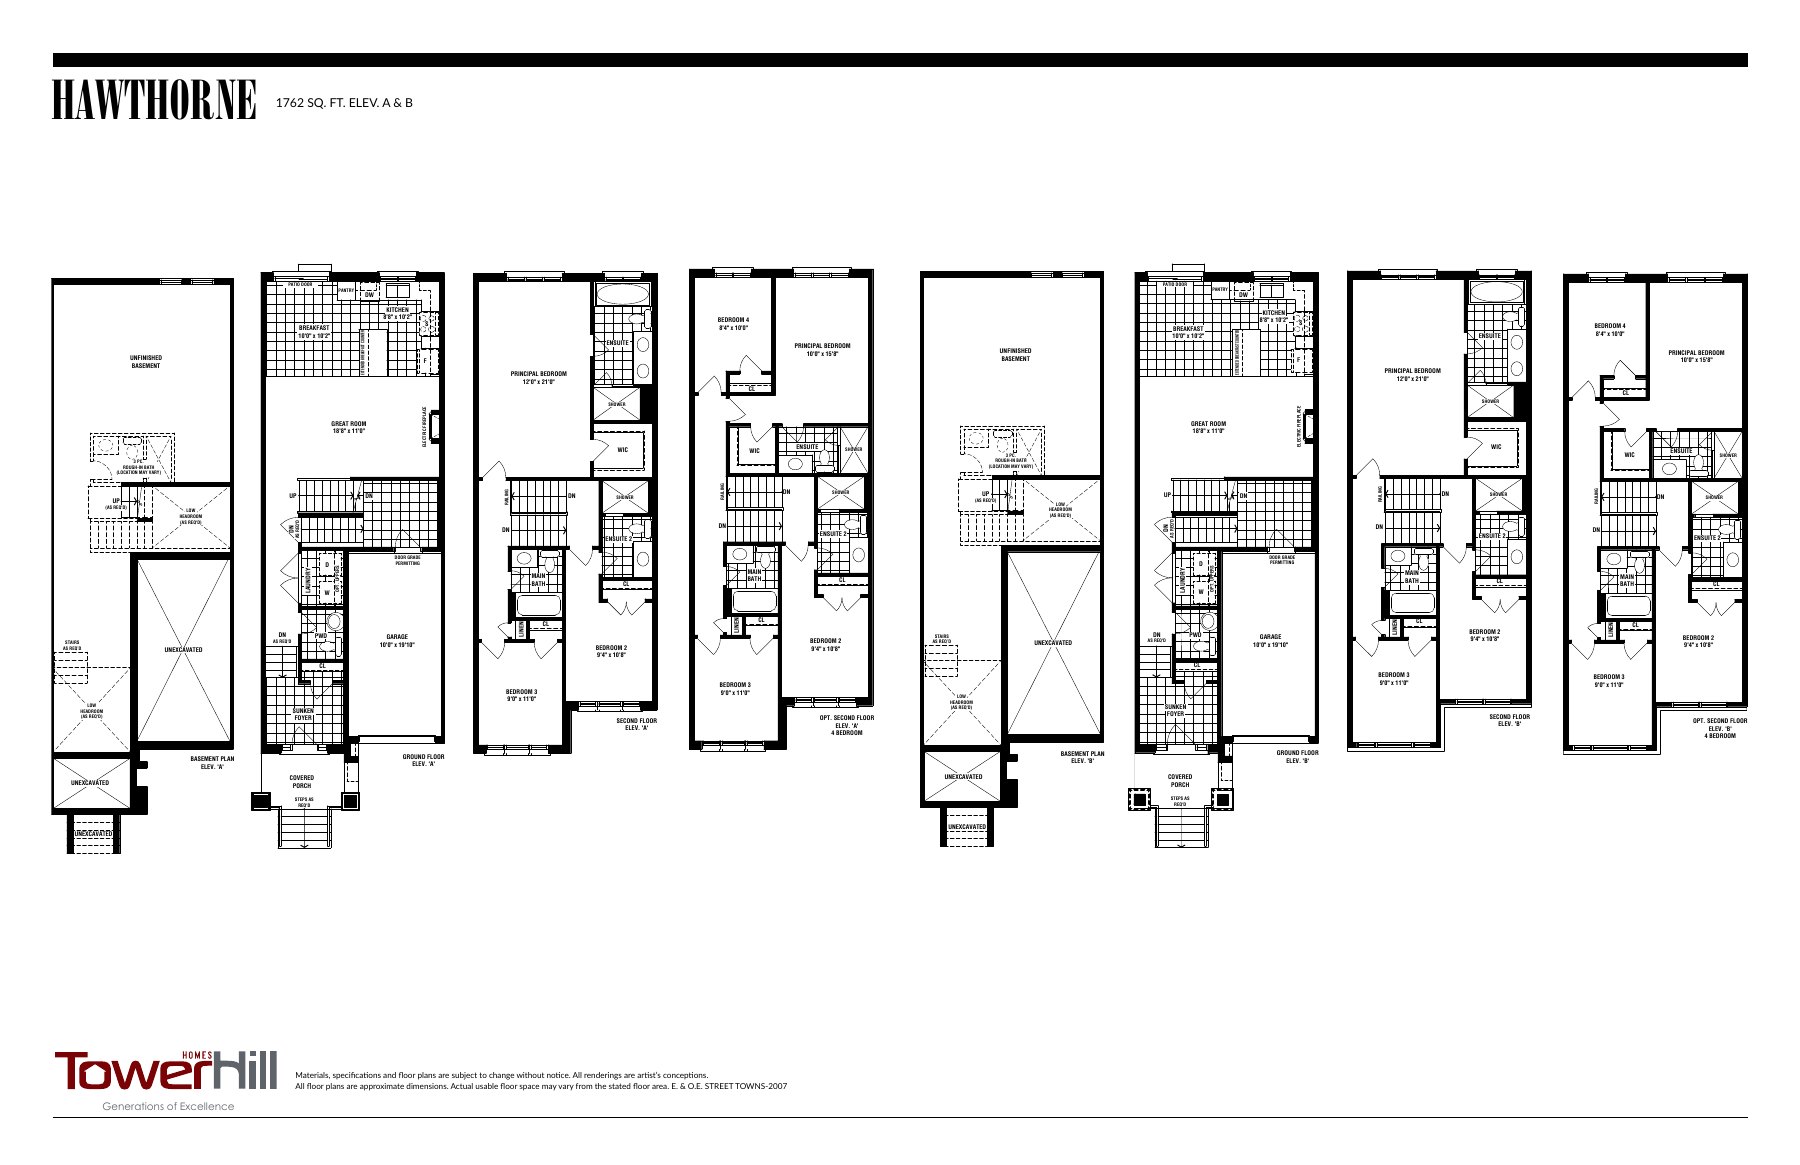
Hawthorne · A
$742,469*
Last known model price · October 5, 2026 · before applicable taxes
1,762 sq. ft. interior · 3 bedrooms
2-storey towns
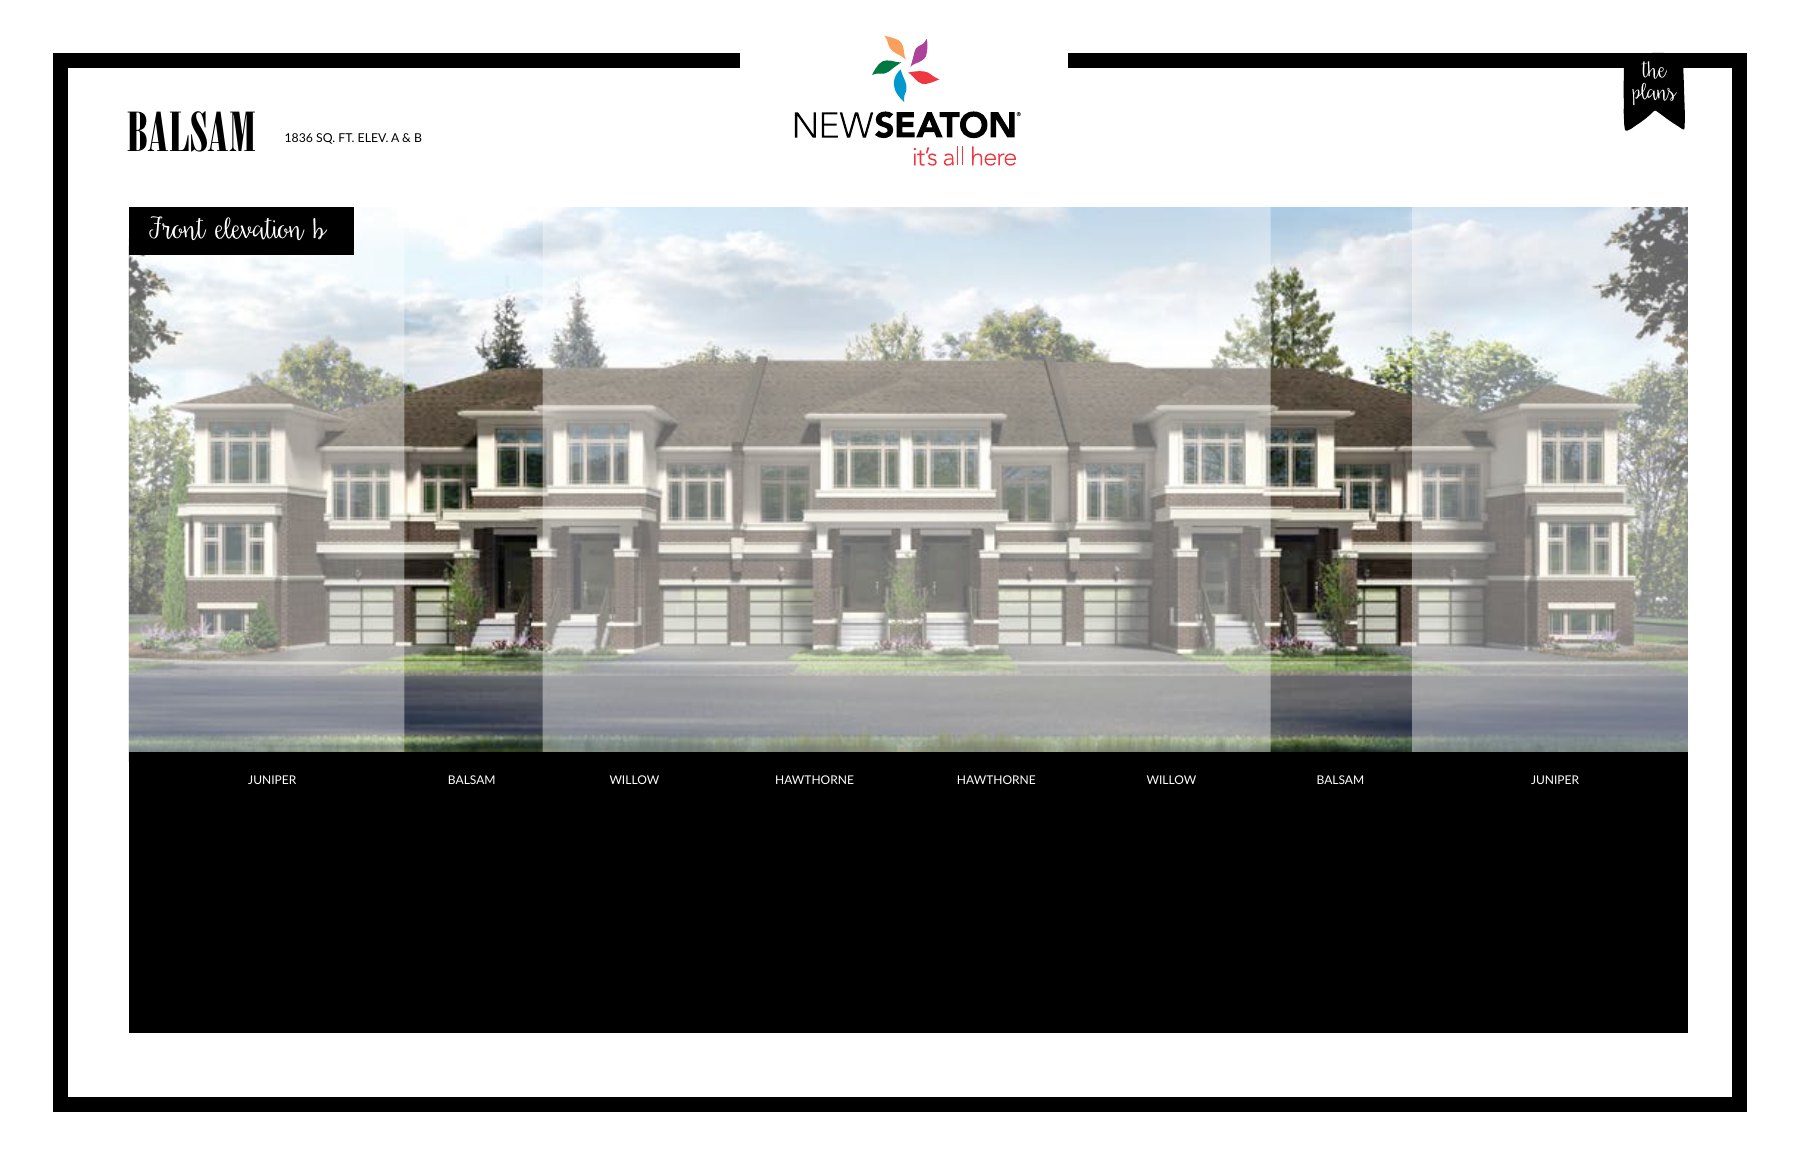
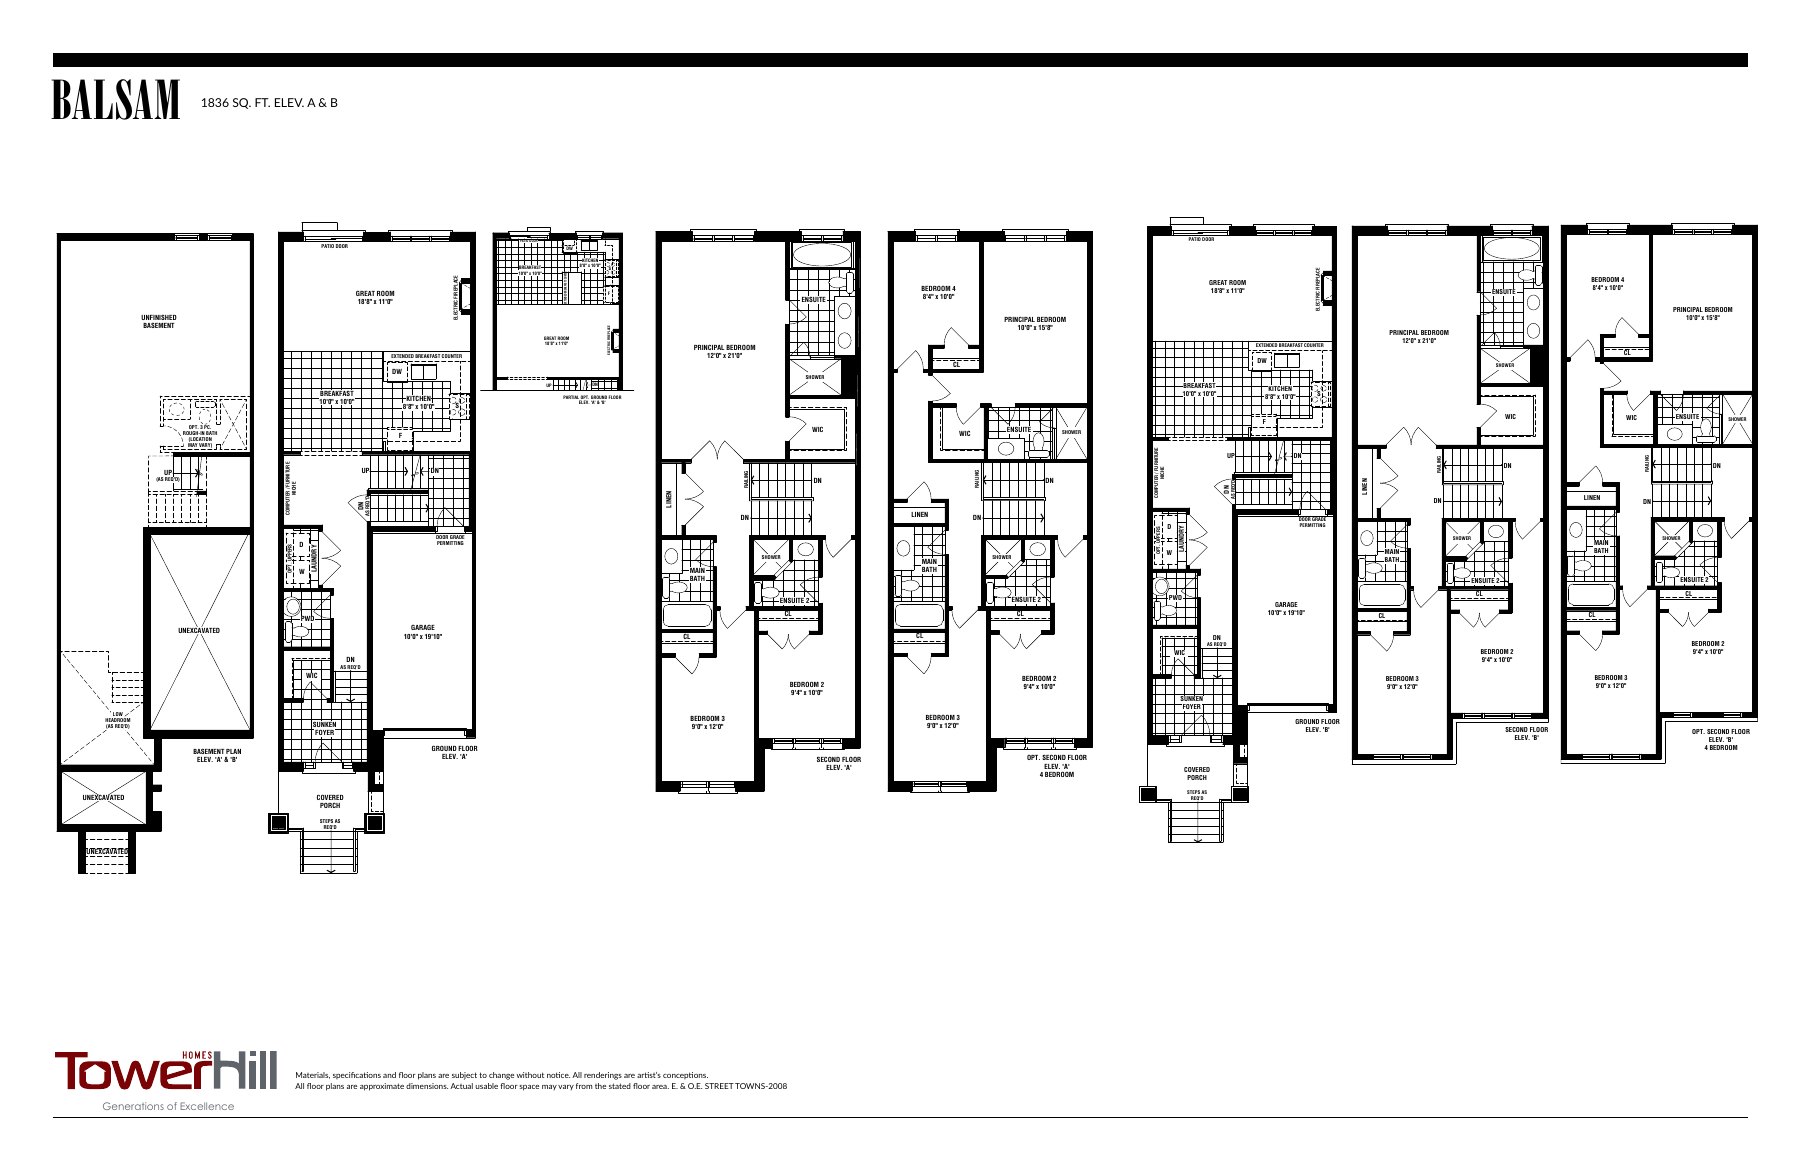
Balsam · A
$760,168*
Last known model price · October 5, 2026 · before applicable taxes
1,836 sq. ft. interior · 3 bedrooms
2-storey towns
Balsam · B
$764,593*
Last known model price · October 5, 2026 · before applicable taxes
1,836 sq. ft. interior · 3 bedrooms
2-storey towns
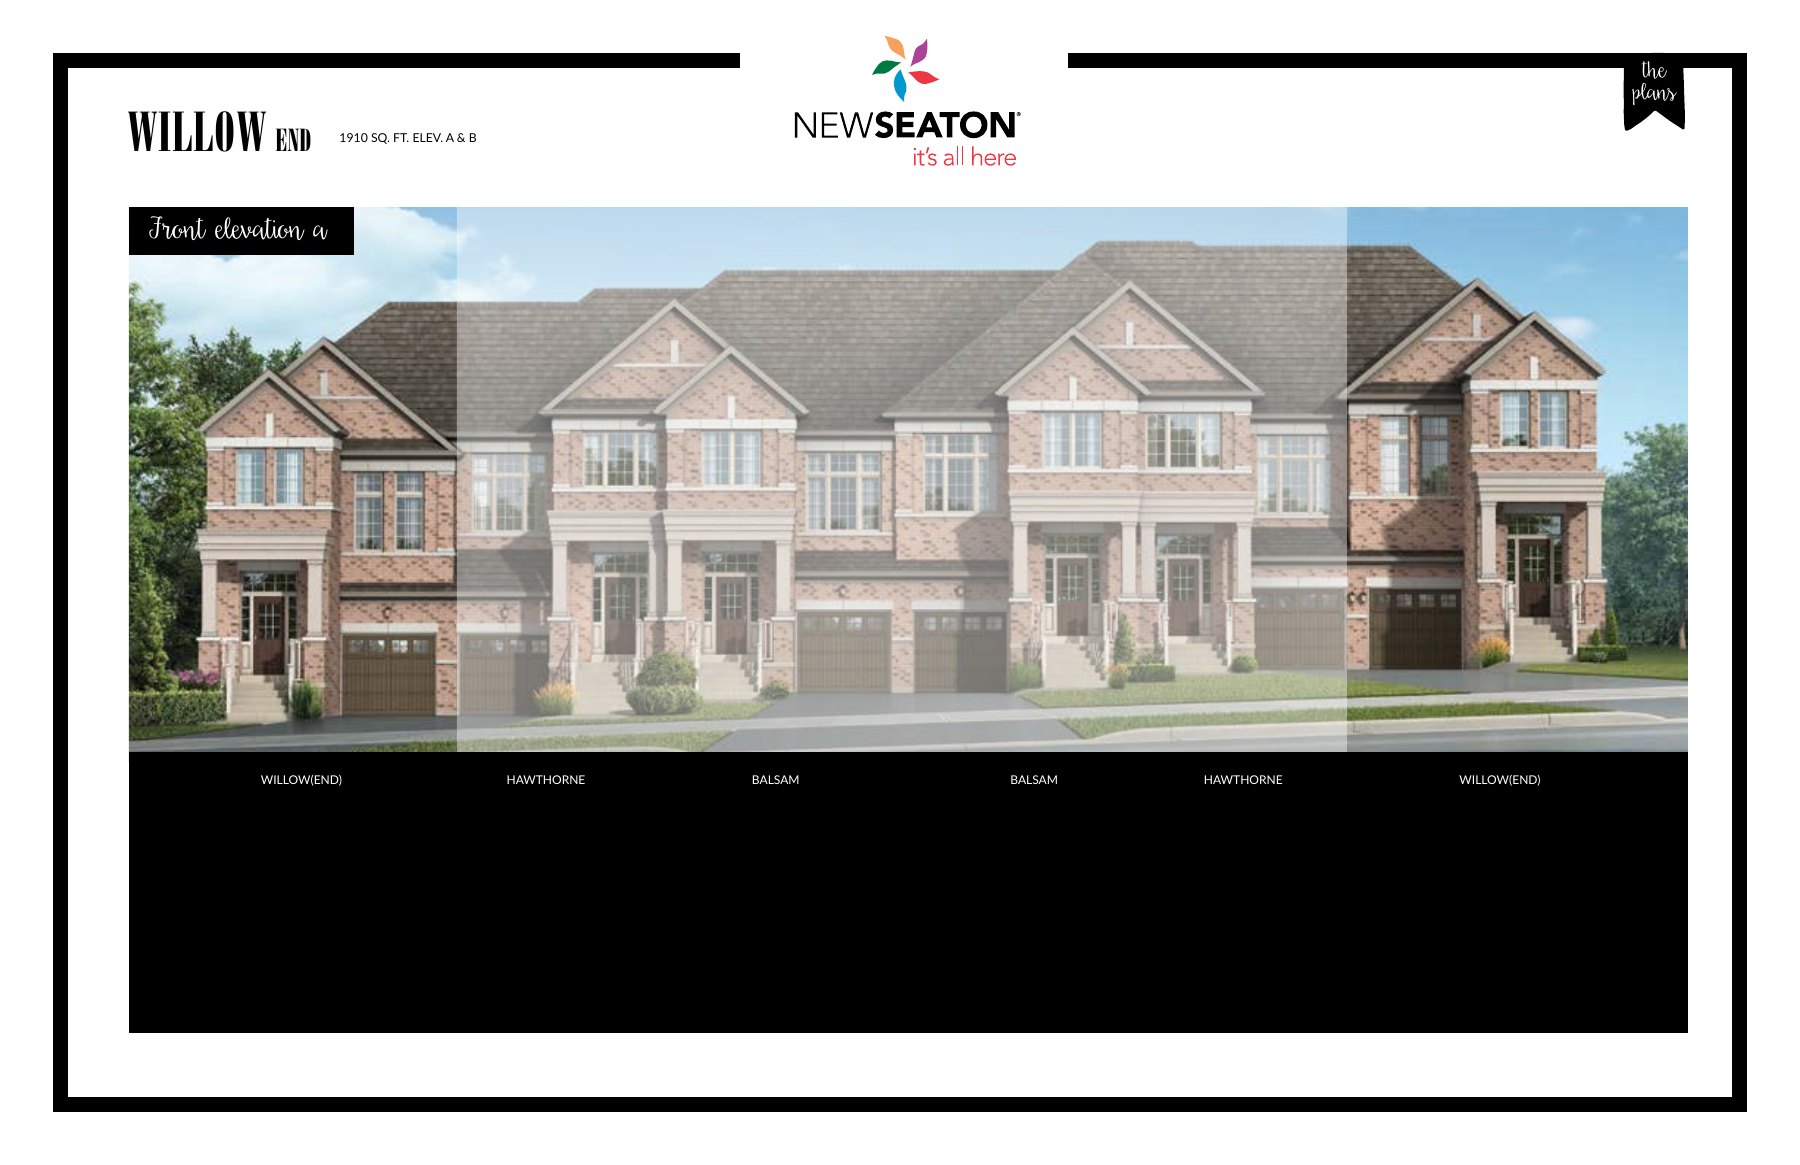
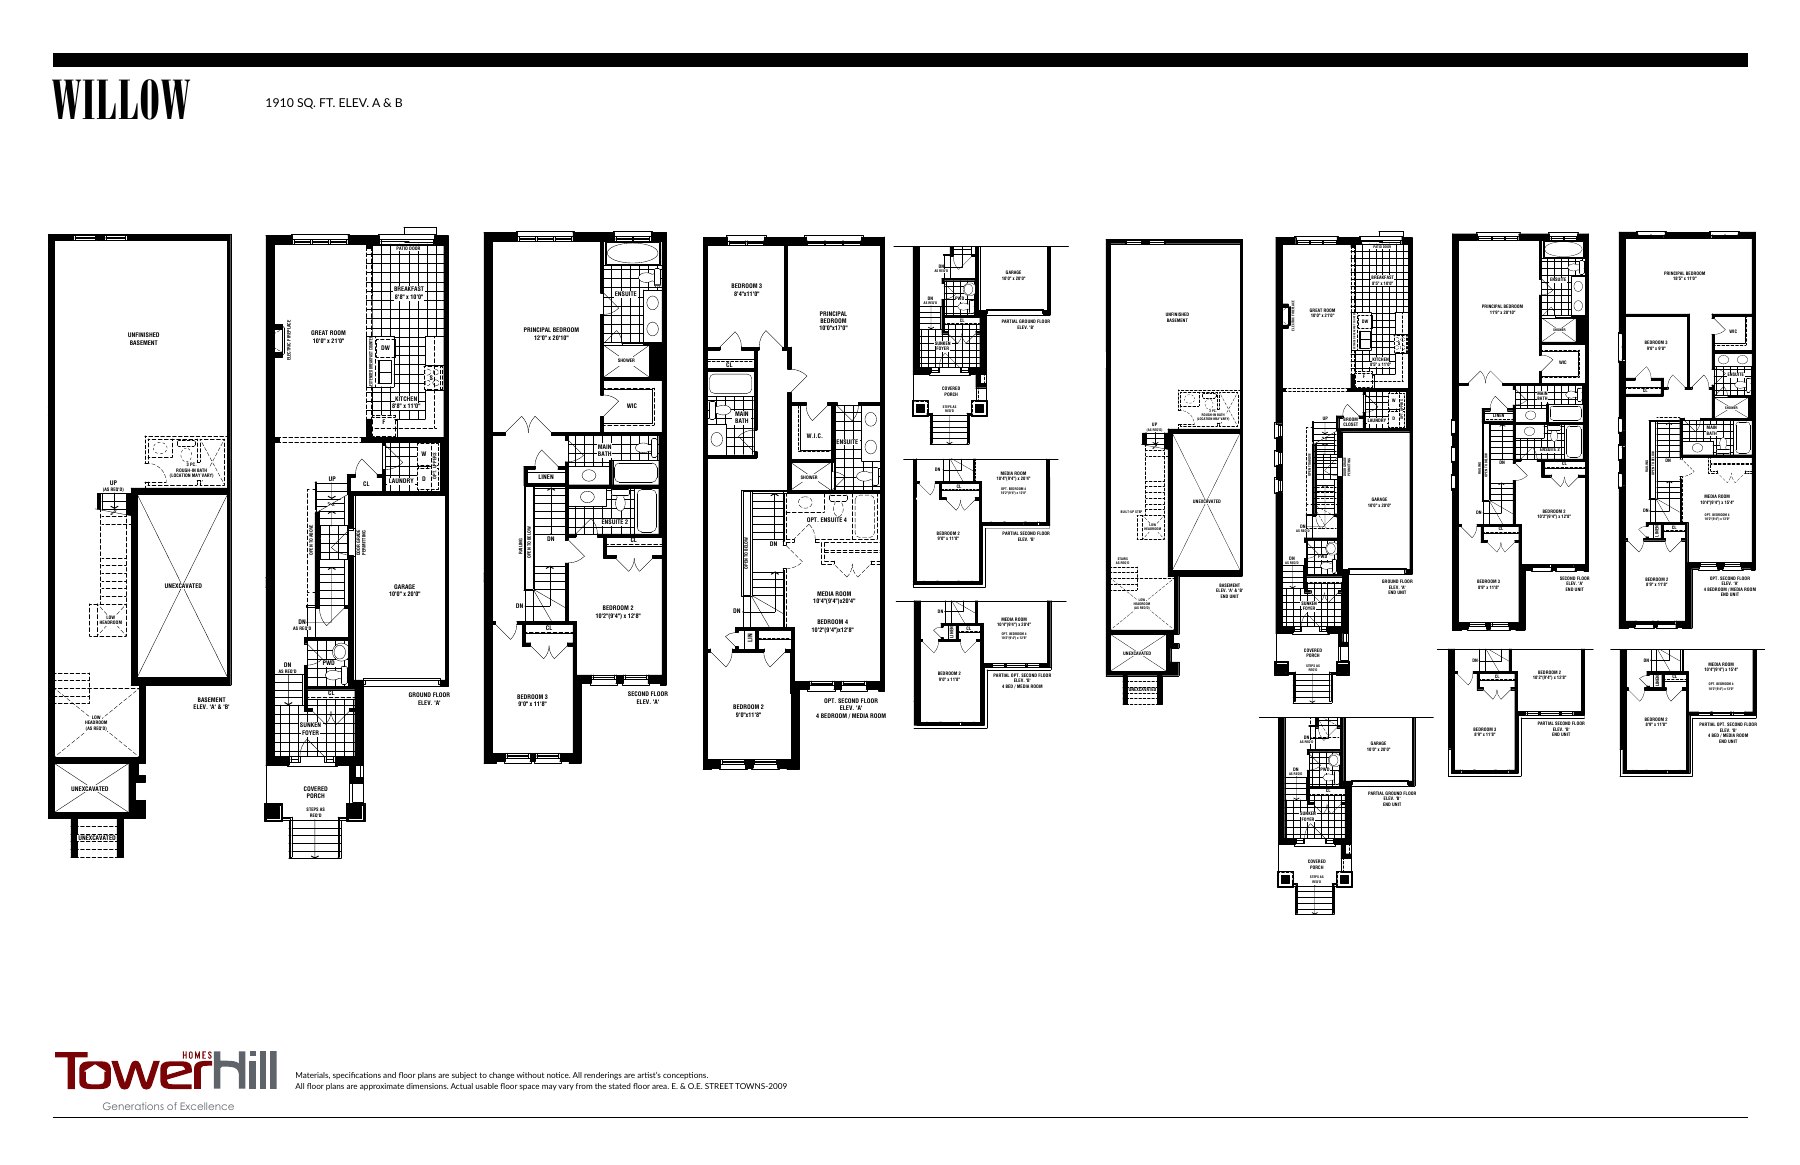
Willow End · B
$791,717*
Last known model price · October 5, 2026 · before applicable taxes
1,910 sq. ft. interior · 3 bedrooms
2-storey towns
Juniper Corner · B
$825,265*
Last known model price · October 5, 2026 · before applicable taxes
3 bedrooms
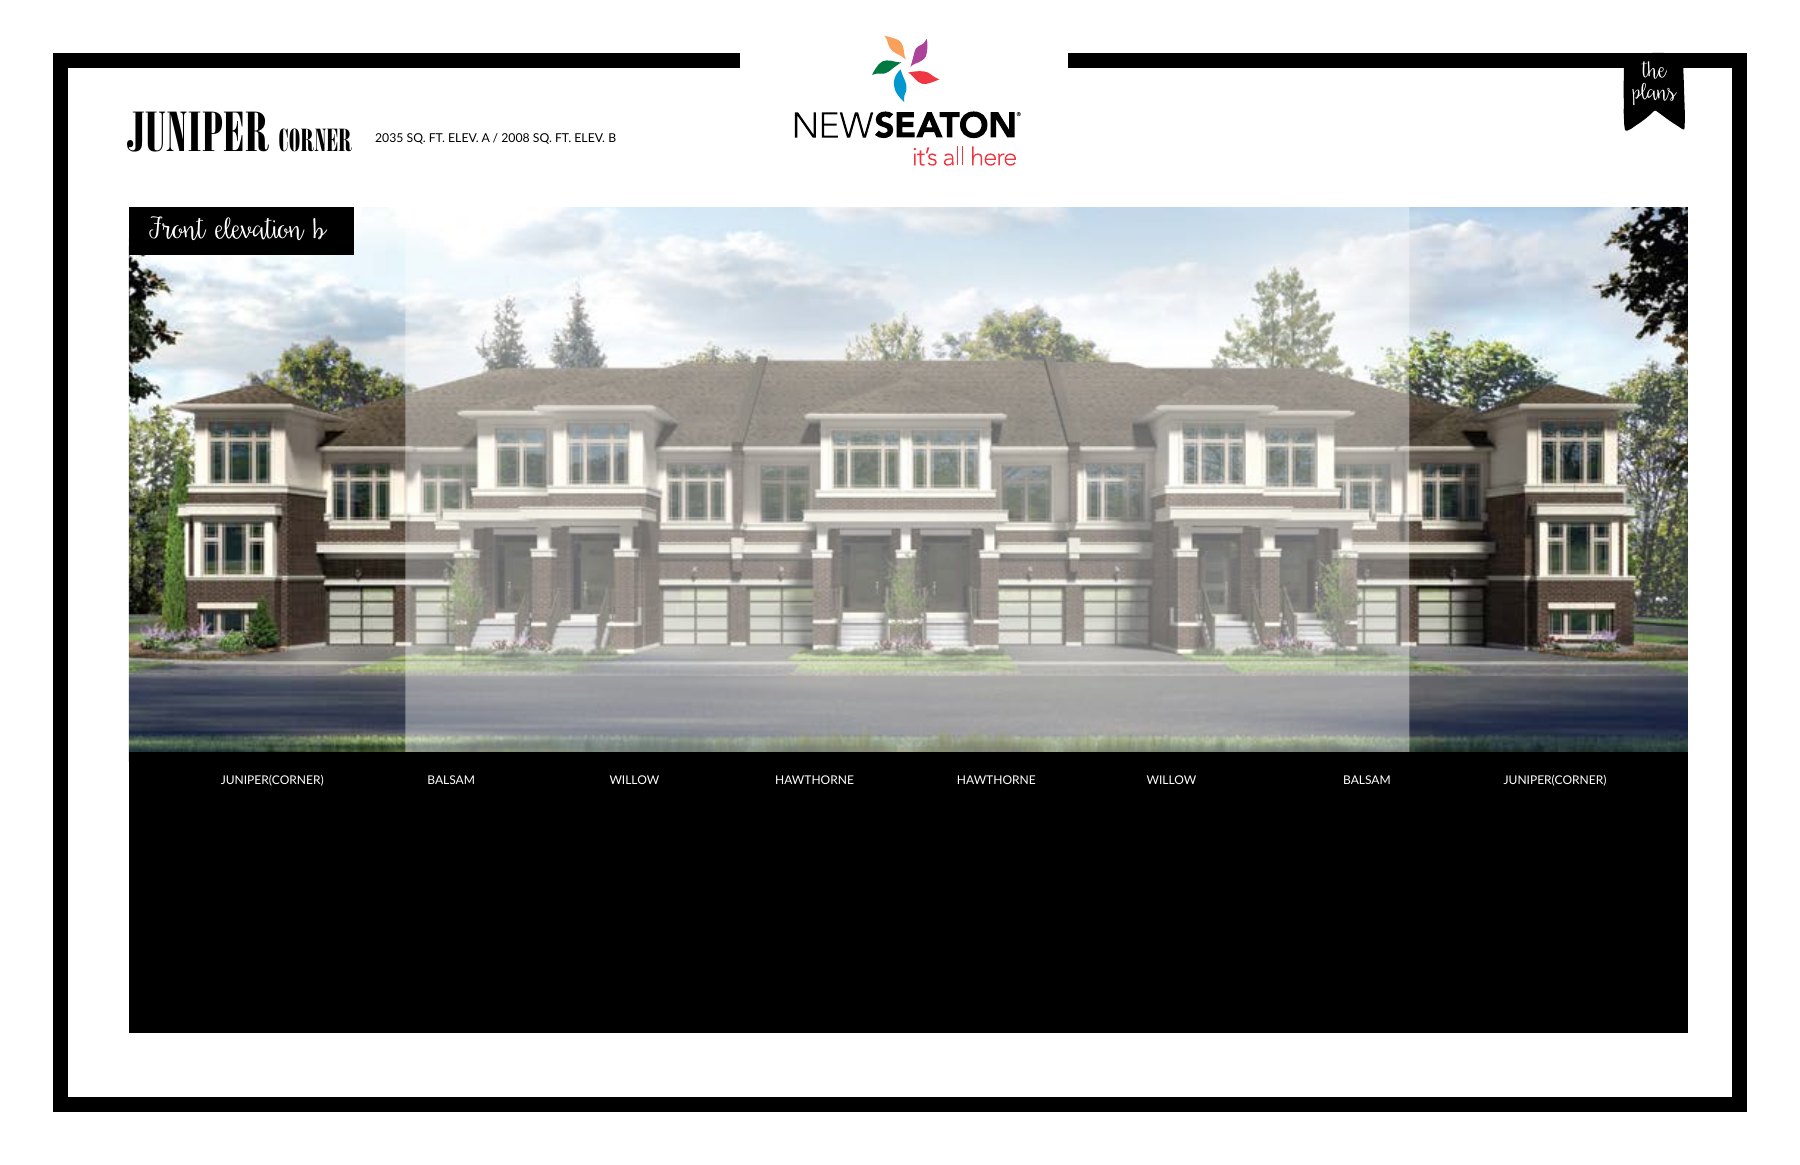
Price sheet lists 2,030 sq. ft.; the supplied Elevation B drawing lists 2,008 sq. ft. Area needs clarification.
Ask about this model →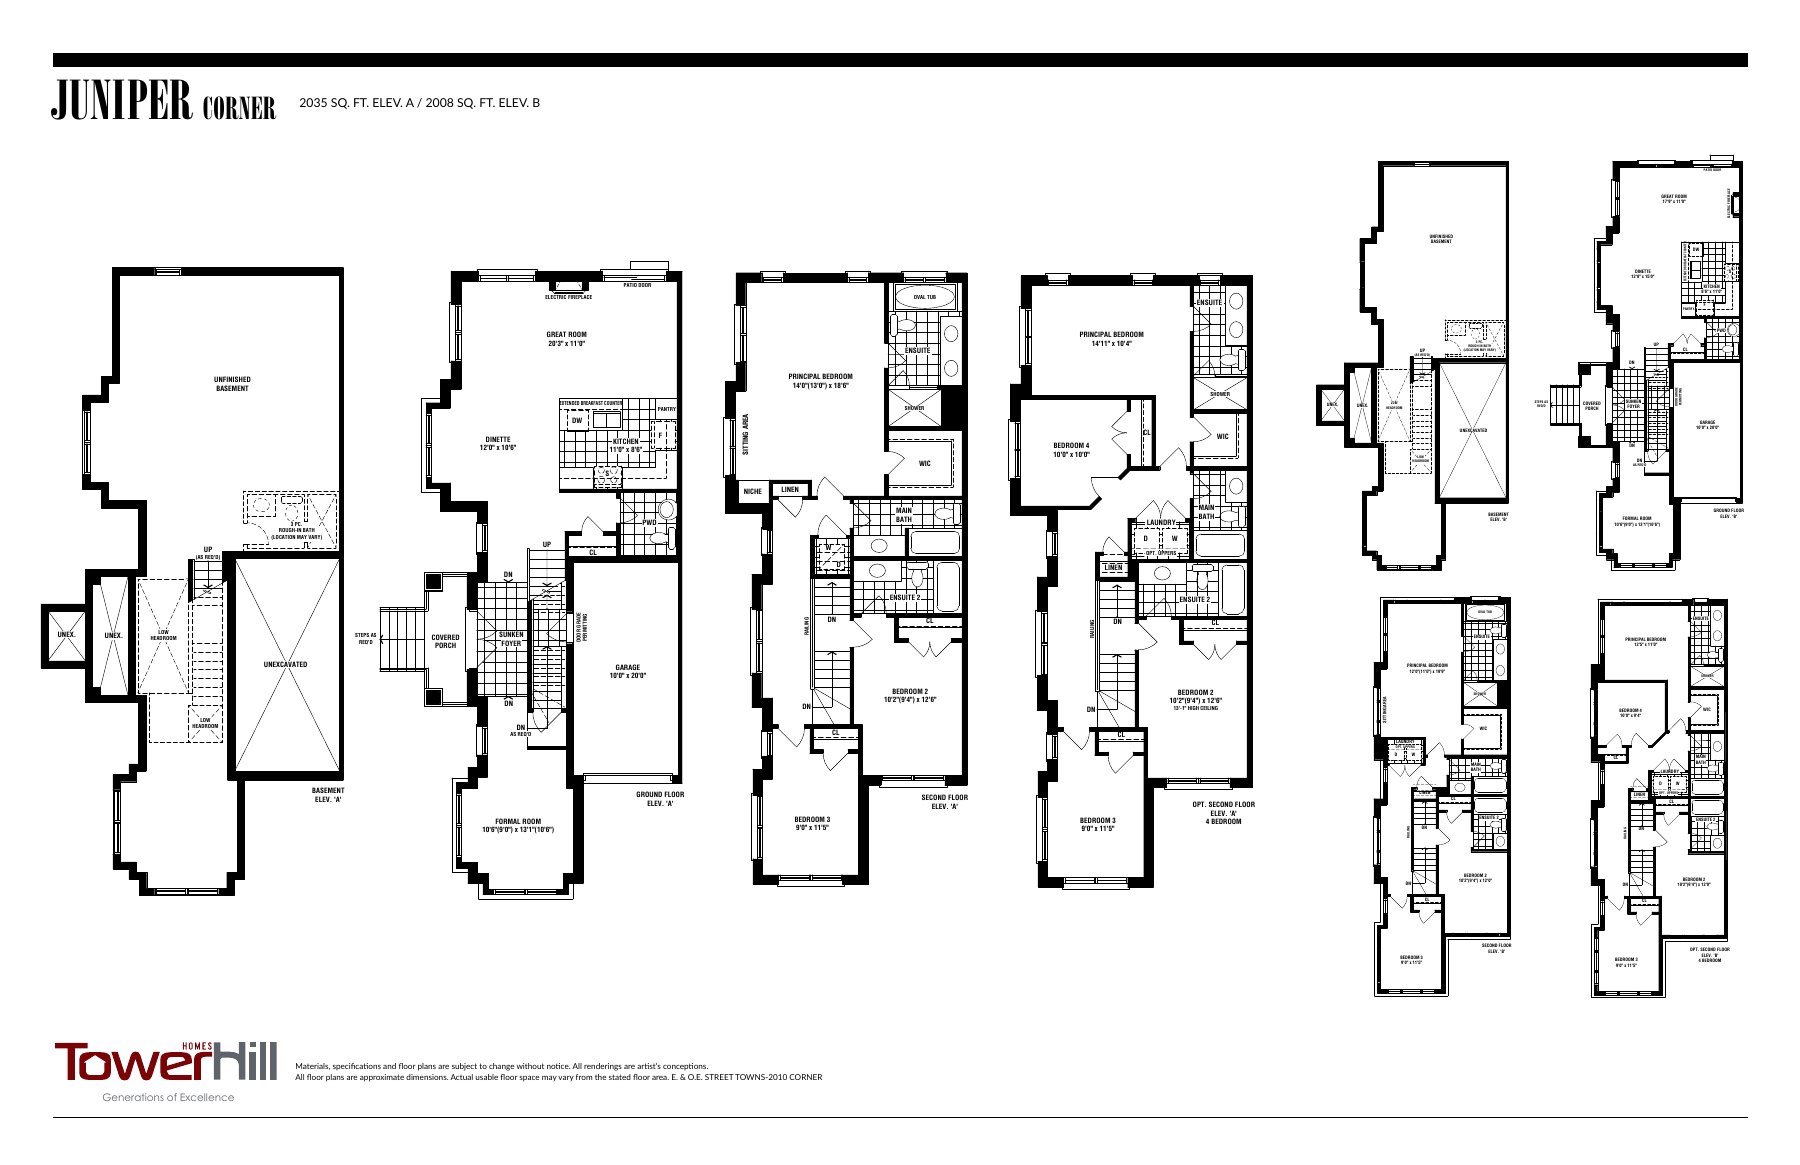
2-storey towns
Hickory End · B
$771,363*
Last known model price · October 5, 2026 · before applicable taxes
1,769 sq. ft. interior · 3 bedrooms
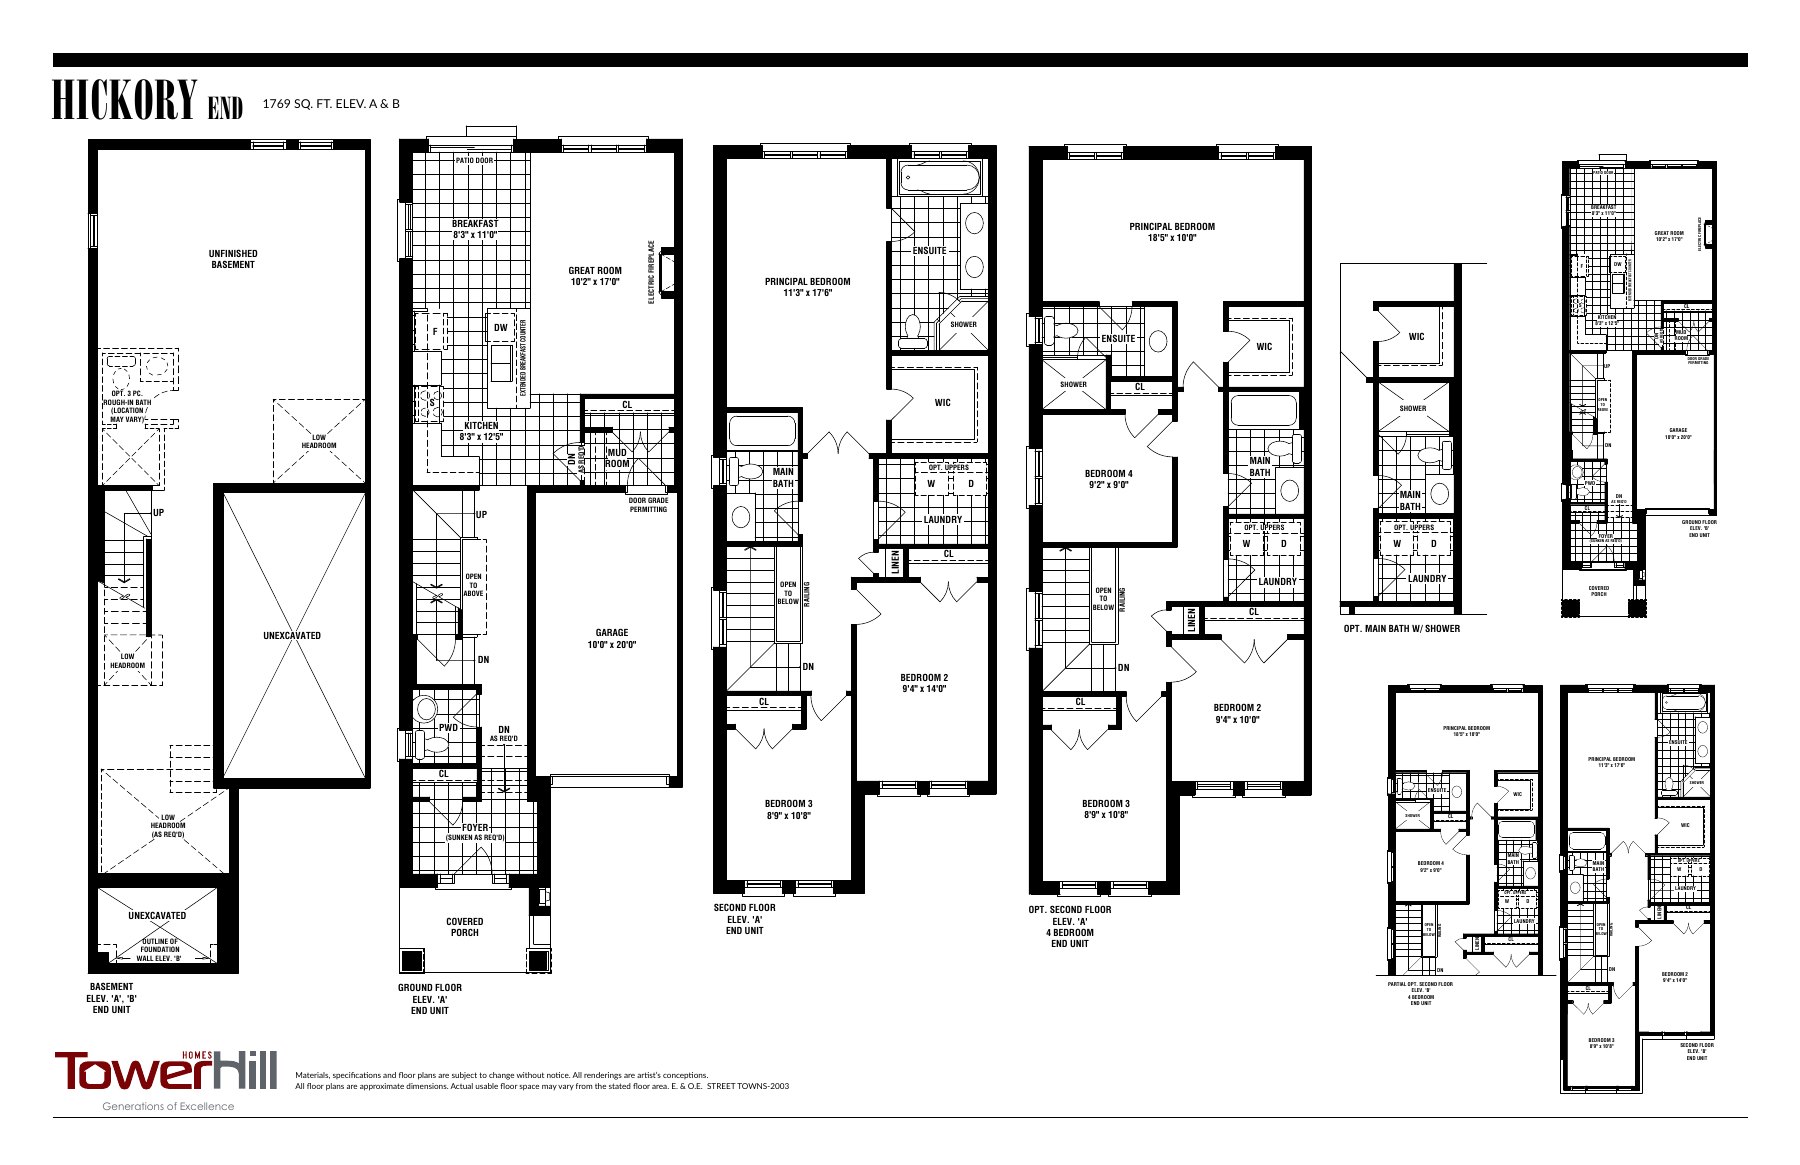
Block 54 schedule: walk-out basement adds $20,000 to the listed price.
Ask about this model →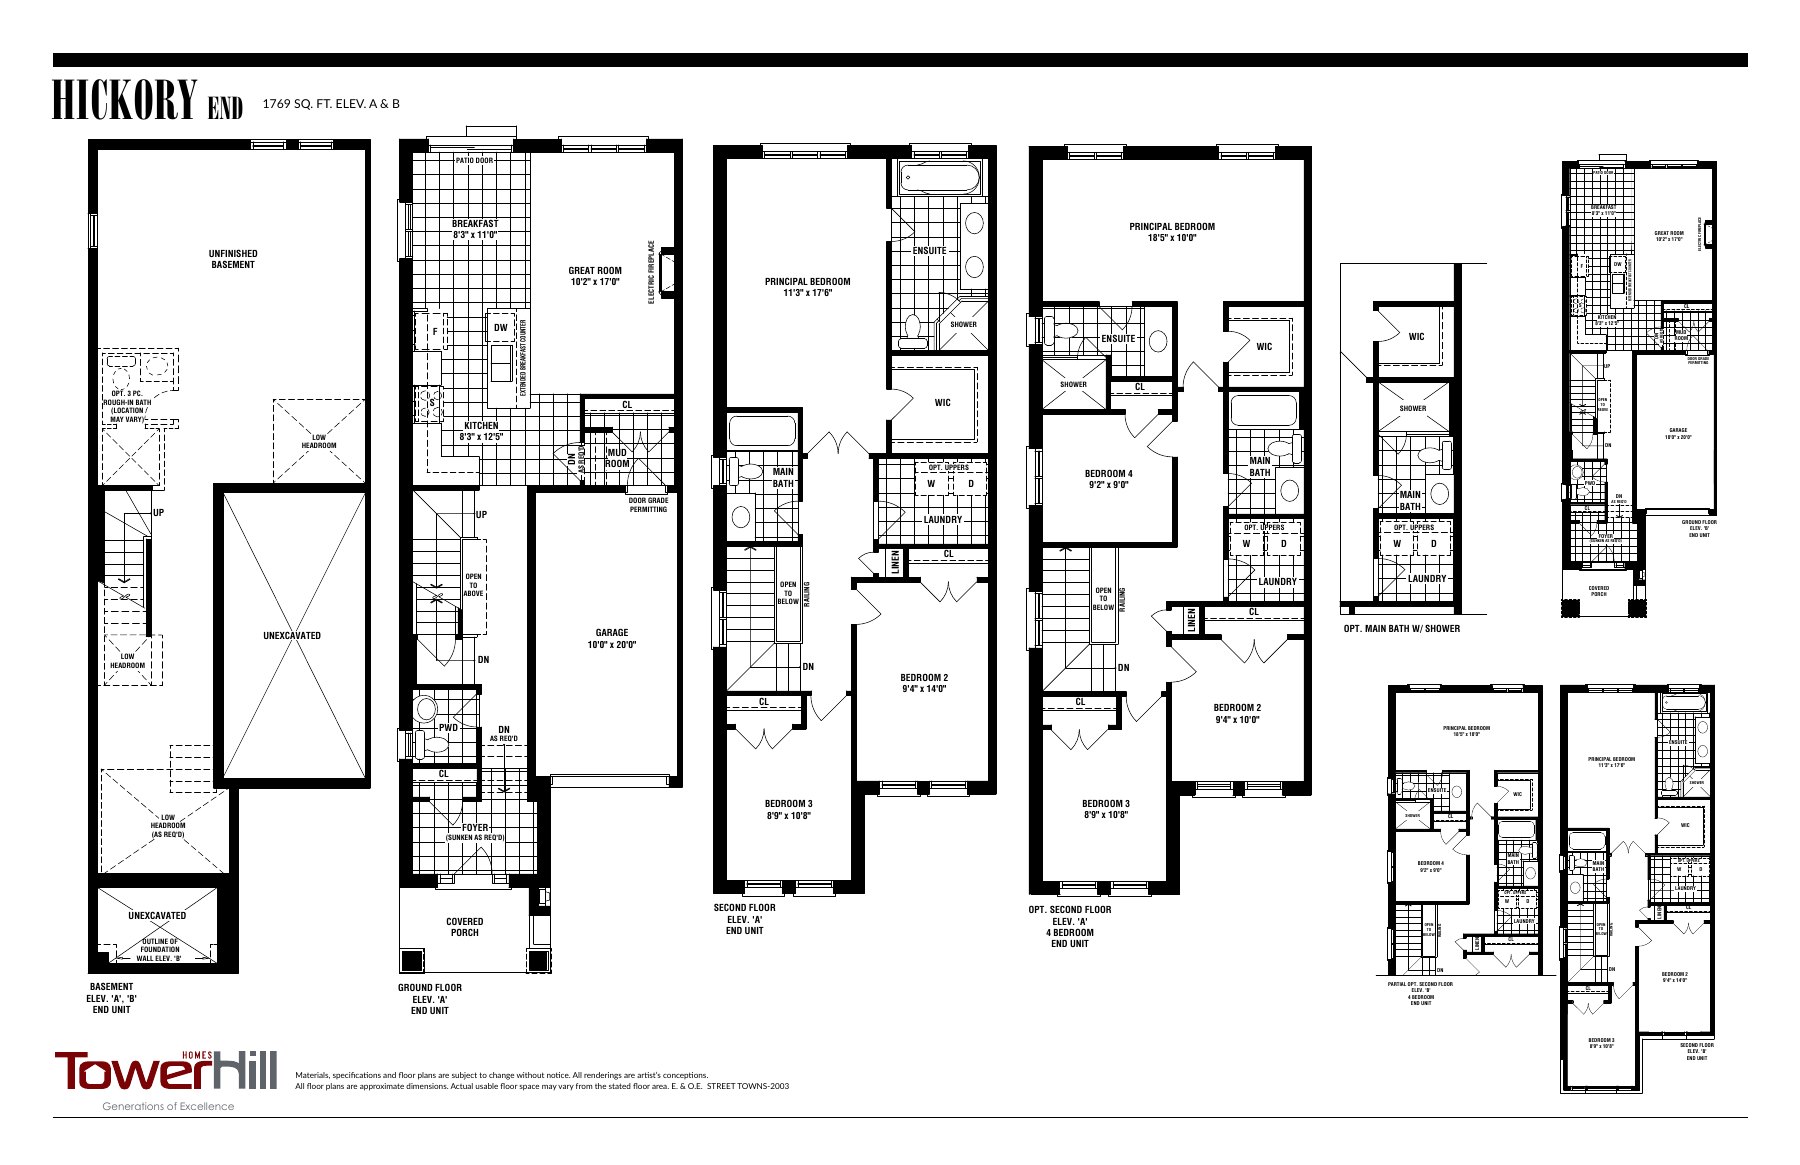
2-storey towns
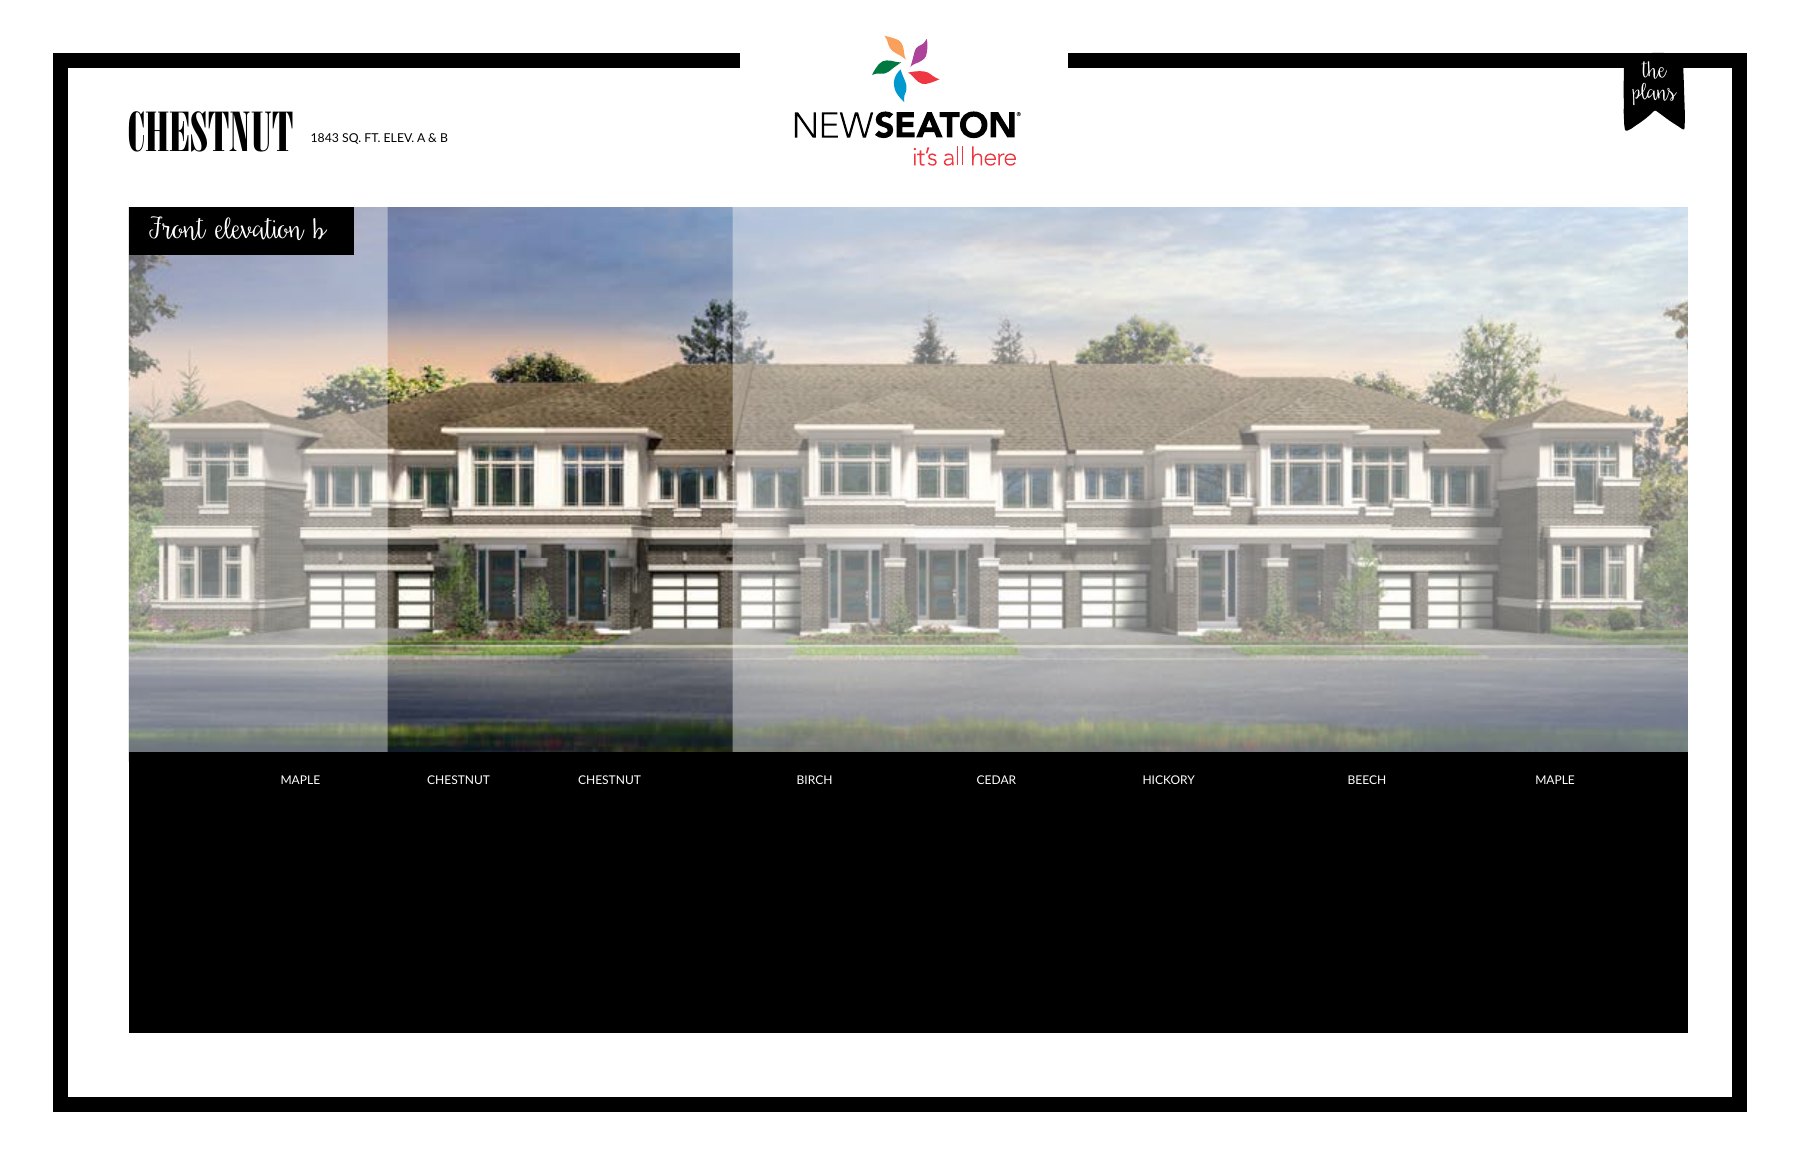
Chestnut · B
$764,593*
Last known model price · October 5, 2026 · before applicable taxes
1,843 sq. ft. interior · 3 bedrooms
Block 54 schedule: walk-out basement adds $20,000 to the listed price.
Ask about this model →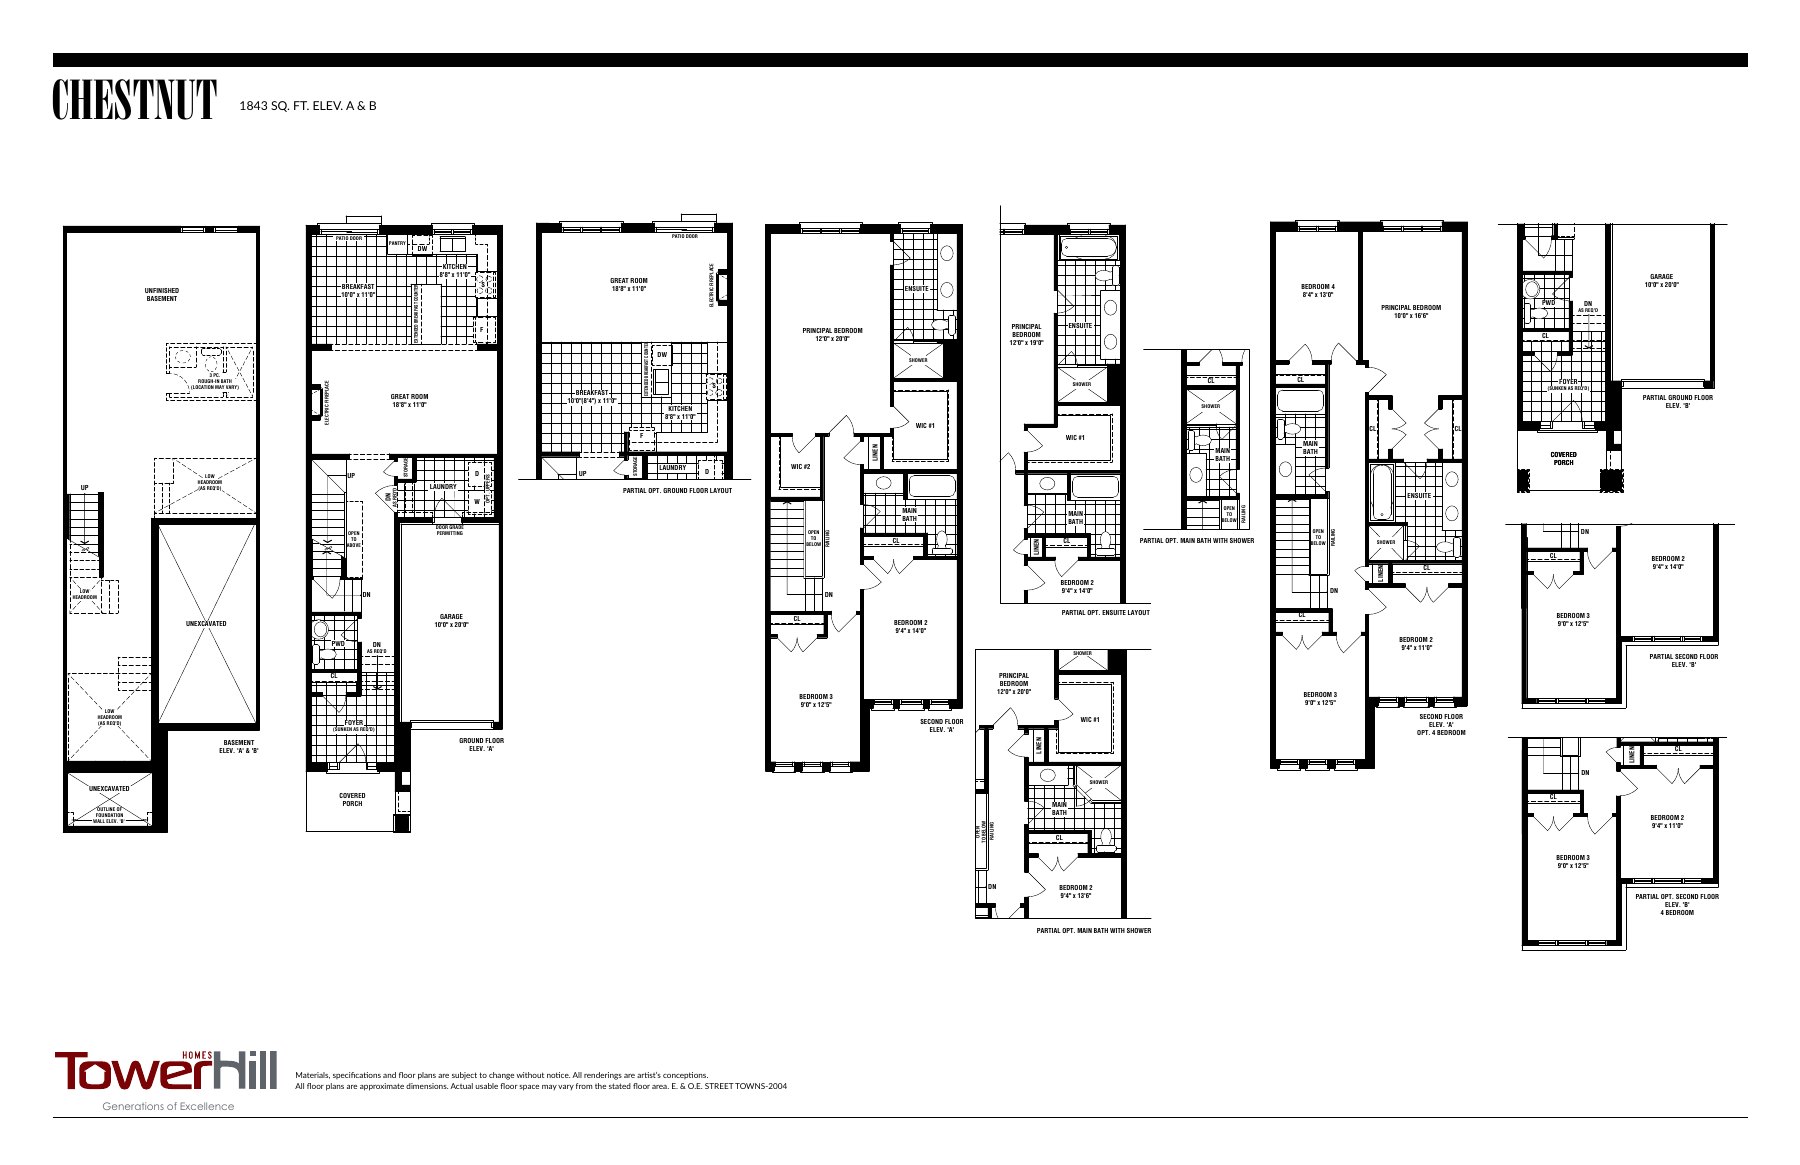
2-storey towns
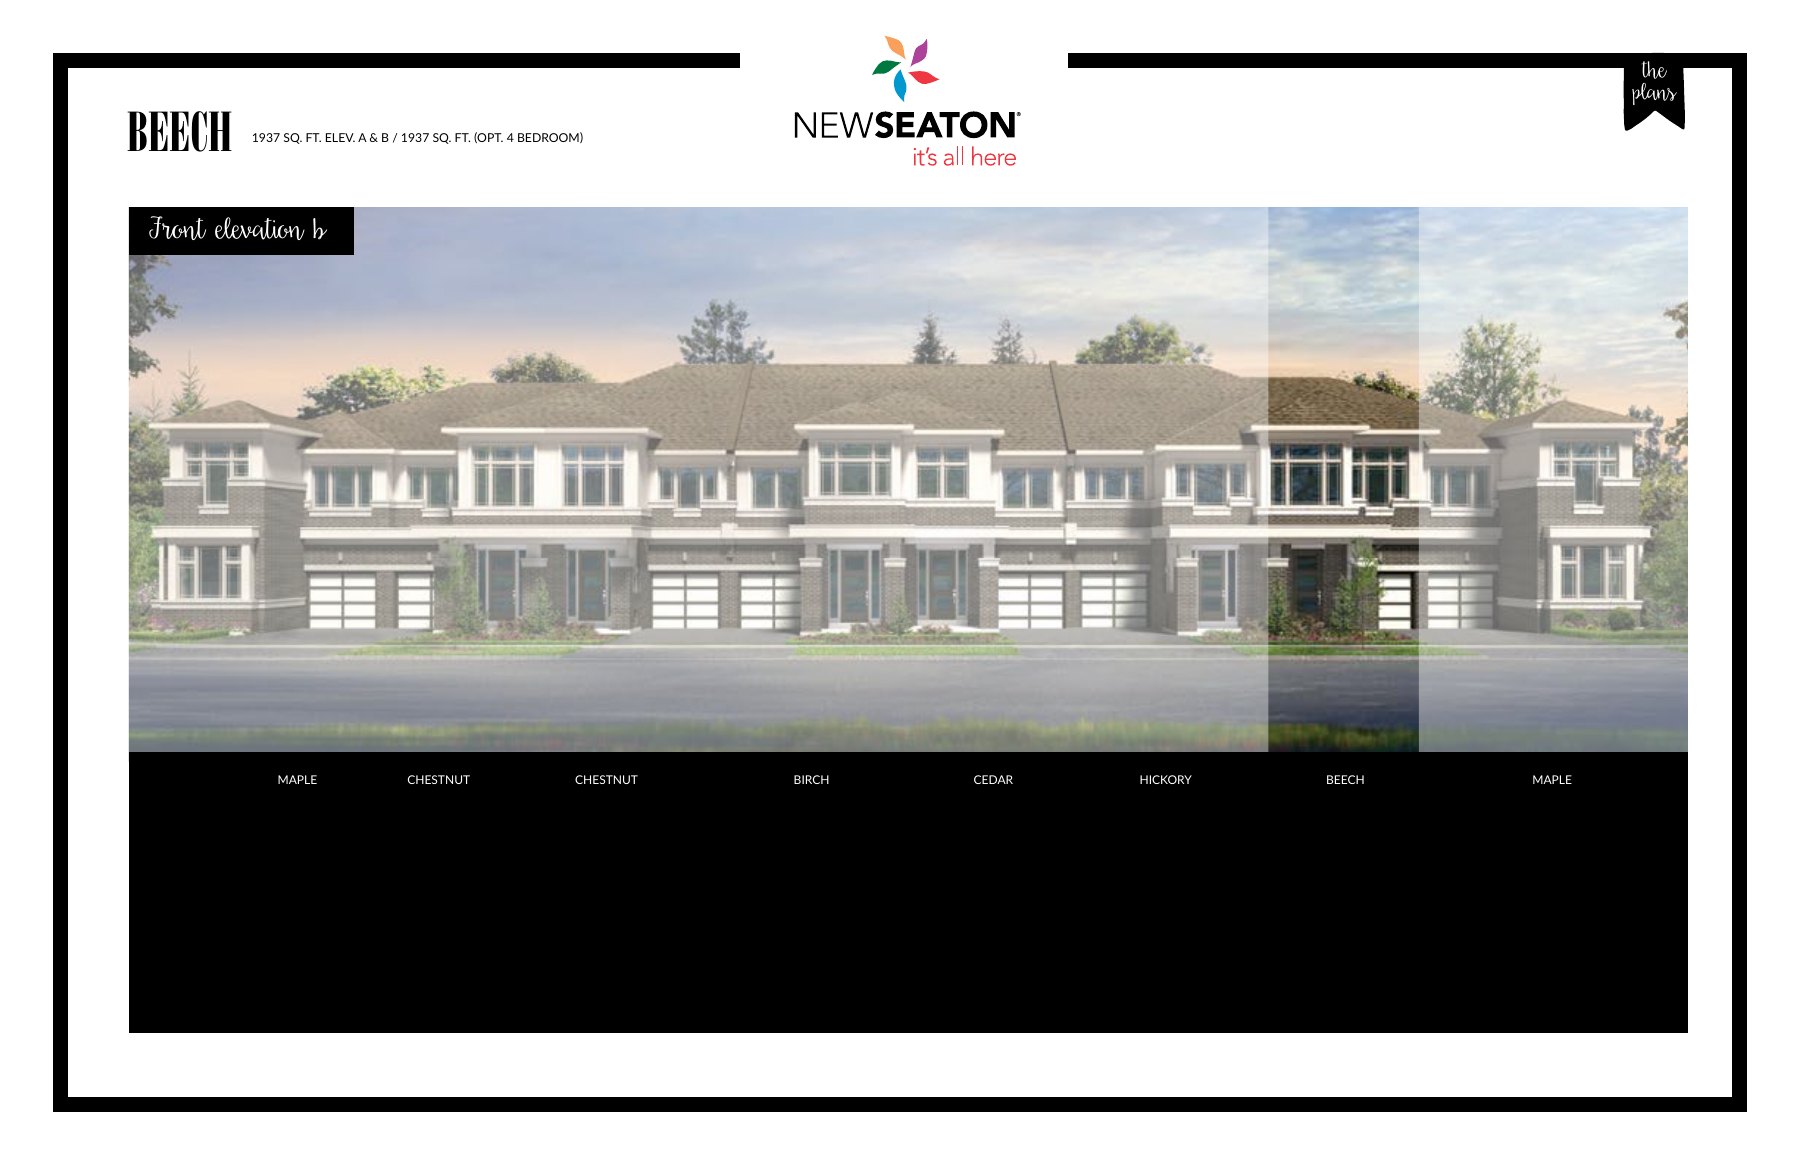
Beech · B
$778,442*
Last known model price · October 5, 2026 · before applicable taxes
1,937 sq. ft. interior · 3 bedrooms
Block 54 schedule: walk-out basement adds $20,000 to the listed price.
Ask about this model →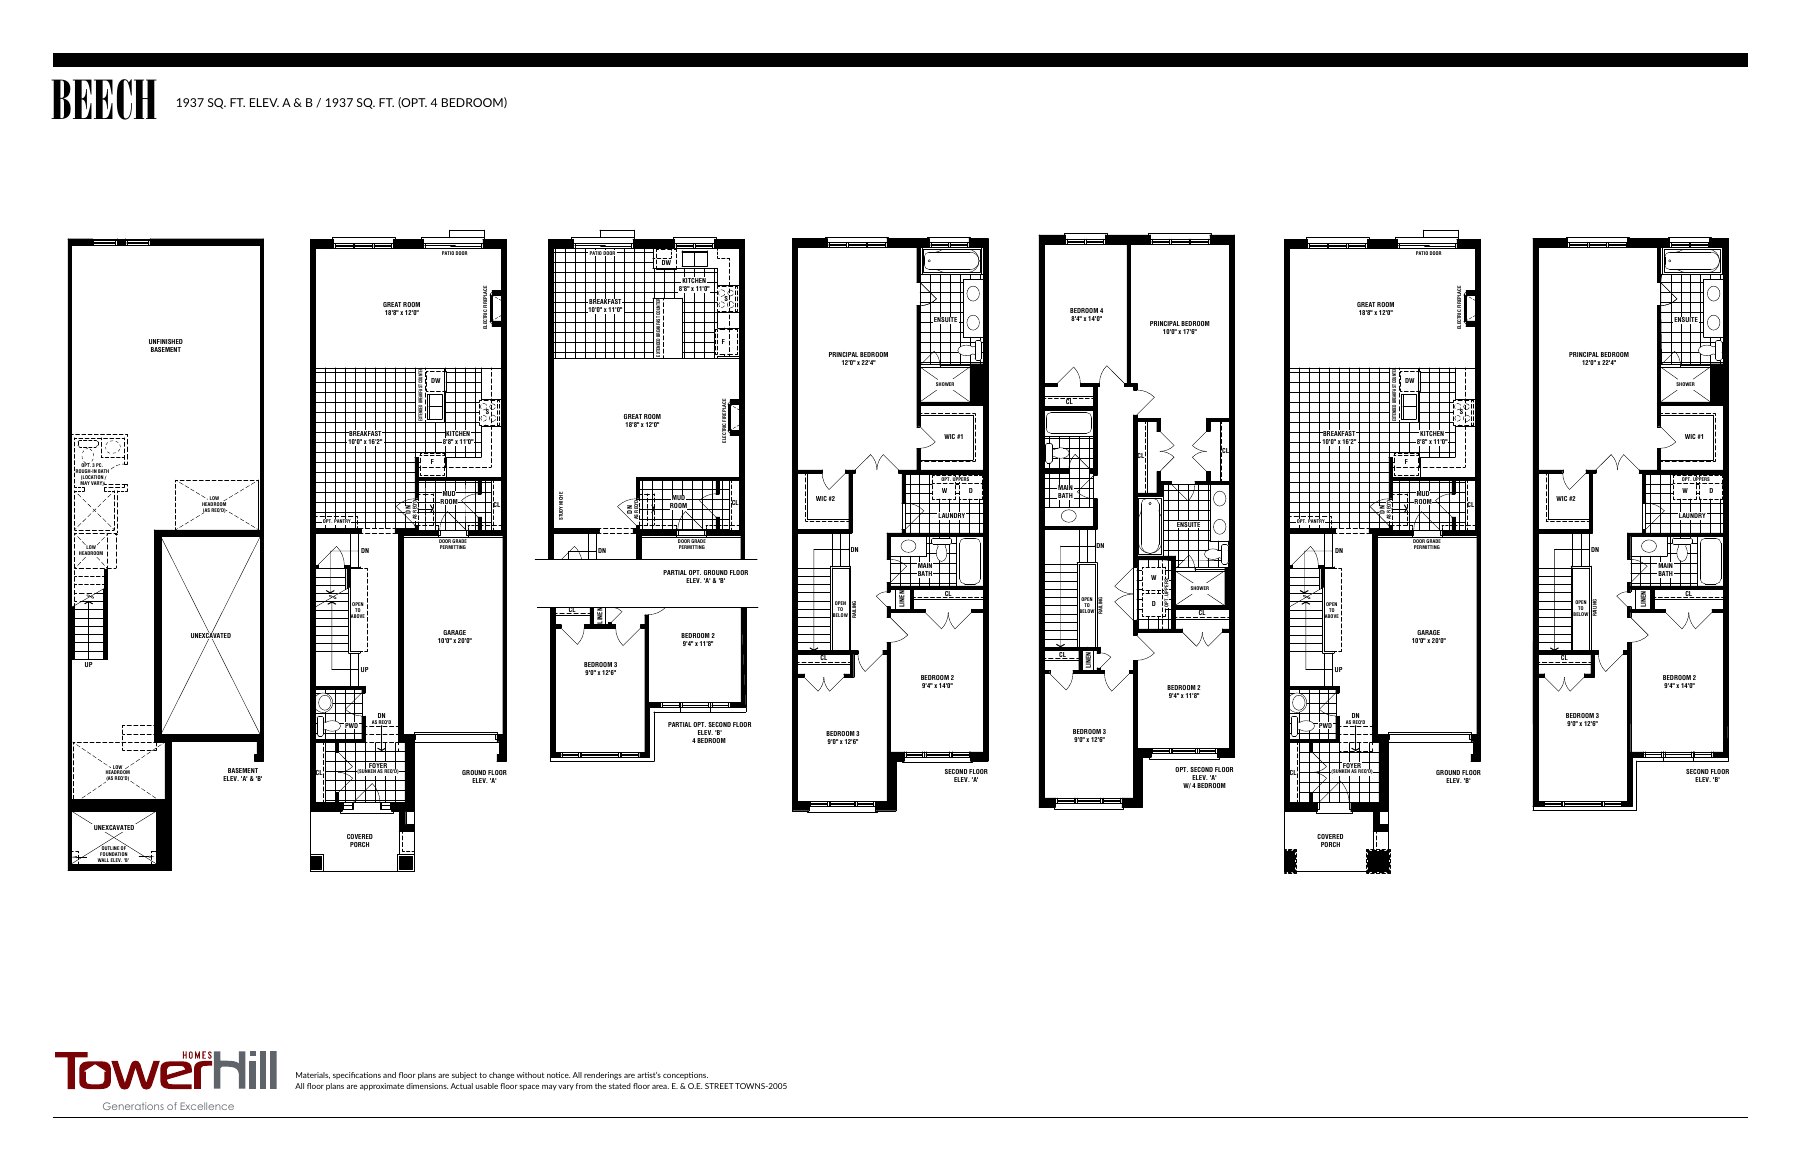
No models match. Try another collection or budget.
PREVIOUSLY ADVERTISED HOMES · SEPTEMBER 25, 2026
Specific lots to ask about.
These four homes appeared on the portal’s September inventory sheet. Their current unsold status has not been confirmed; they are shown as dated reference options.
Beech · Block 12, Lot 3
$797,690*
B REV · 3 bedrooms · 1,937 sq. ft.
Check this home →Willow End · Block 14, Lot 1
$813,088*
B REV · 4 bedrooms
Inventory sheet lists 1,836 sq. ft., conflicting with the 1,910 sq. ft. Willow model book; exact plan needs clarification.
Check this home →Willow End · Block 14, Lot 5
$813,088*
B · 4 bedrooms · 1,910 sq. ft.
Check this home →Beech · Block 47, Lot 4
$797,690*
B · 3 bedrooms · 1,937 sq. ft.
Check this home →The dated inventory sheet lists a 5% deposit with the offer and “6 months” closing. Neither is a newly confirmed offer or calendar closing date. The sheet’s limited-time décor incentive is not presented as current.
BUILD YOUR SHORTLIST
Which townhome fits?
Compare the entry price, layout, parking and available lots.
YOUR NEXT STEP
Ask about New Seaton — Tower Hill Homes
Tell us which project details you need. Please avoid sending financial documents or other sensitive information.
Prefer to contact Ammar directly?
Source & drawing notes
Tower Hill Homes model prices dated October 5, 2026 and inventory-sheet footer dated September 25 (filename September 24), retrieved November 4. Mimmo’s November 4 email confirms the three-storey collection’s marketing features. Original Tower Hill drawings are hosted here with attribution; artist’s concepts and optional layouts may differ from the selected home. Juniper’s area and the Willow Block 14 Lot 1 area conflict between sources and are flagged beside those entries. Retrieving an older sheet does not reconfirm its lot availability.
Pricing & source notes
October 5, 2026 price schedule · portal retrieved November 4
*Prices exclude applicable taxes and extras. Rebate eligibility affects the amount payable. Model prices are dated references, not confirmed available lots.