

$20,000 with offer · standard balance through 180 days
New Kleinburg

Major Mackenzie Drive and Highway 427, Vaughan, Ontario
Townhouse
20-foot townhomes from $888,487
Builder-listed townhomes
- BK12TH2 · Dixon A1
- $897,336 after rebate
- BK22TH2 · Dixon A1 M
- $888,487 after rebate
- BK22TH4 · Dixon A2
- $888,487 after rebate
- BK22TH5 · Dixon A1 M
- $888,487 after rebate
- BK11TH2 · Dixon B1
- $906,186 after rebate
- BK11TH3 · Dixon B2
- $906,186 after rebate
- BK11TH4 · Dixon B2
- $906,186 after rebate
Model price example
- Matisse 17ES B1
- $950,434 after rebate
Model price only; no specific lot supplied.
Standard deposit
- With offer
- $20,000
- Day 30
- $20,000
- Day 60
- $20,000
- Day 90
- $20,000
- Day 120
- $10,000
- Day 180
- $10,000
Optional accelerated deposit
- With offer
- $20,000
- Day 30
- $40,000
- Day 60
- $40,000
No closing date supplied
Hardwood on main floor, central air and five appliances
Find your floorplan.
Townhomes
Townhomes
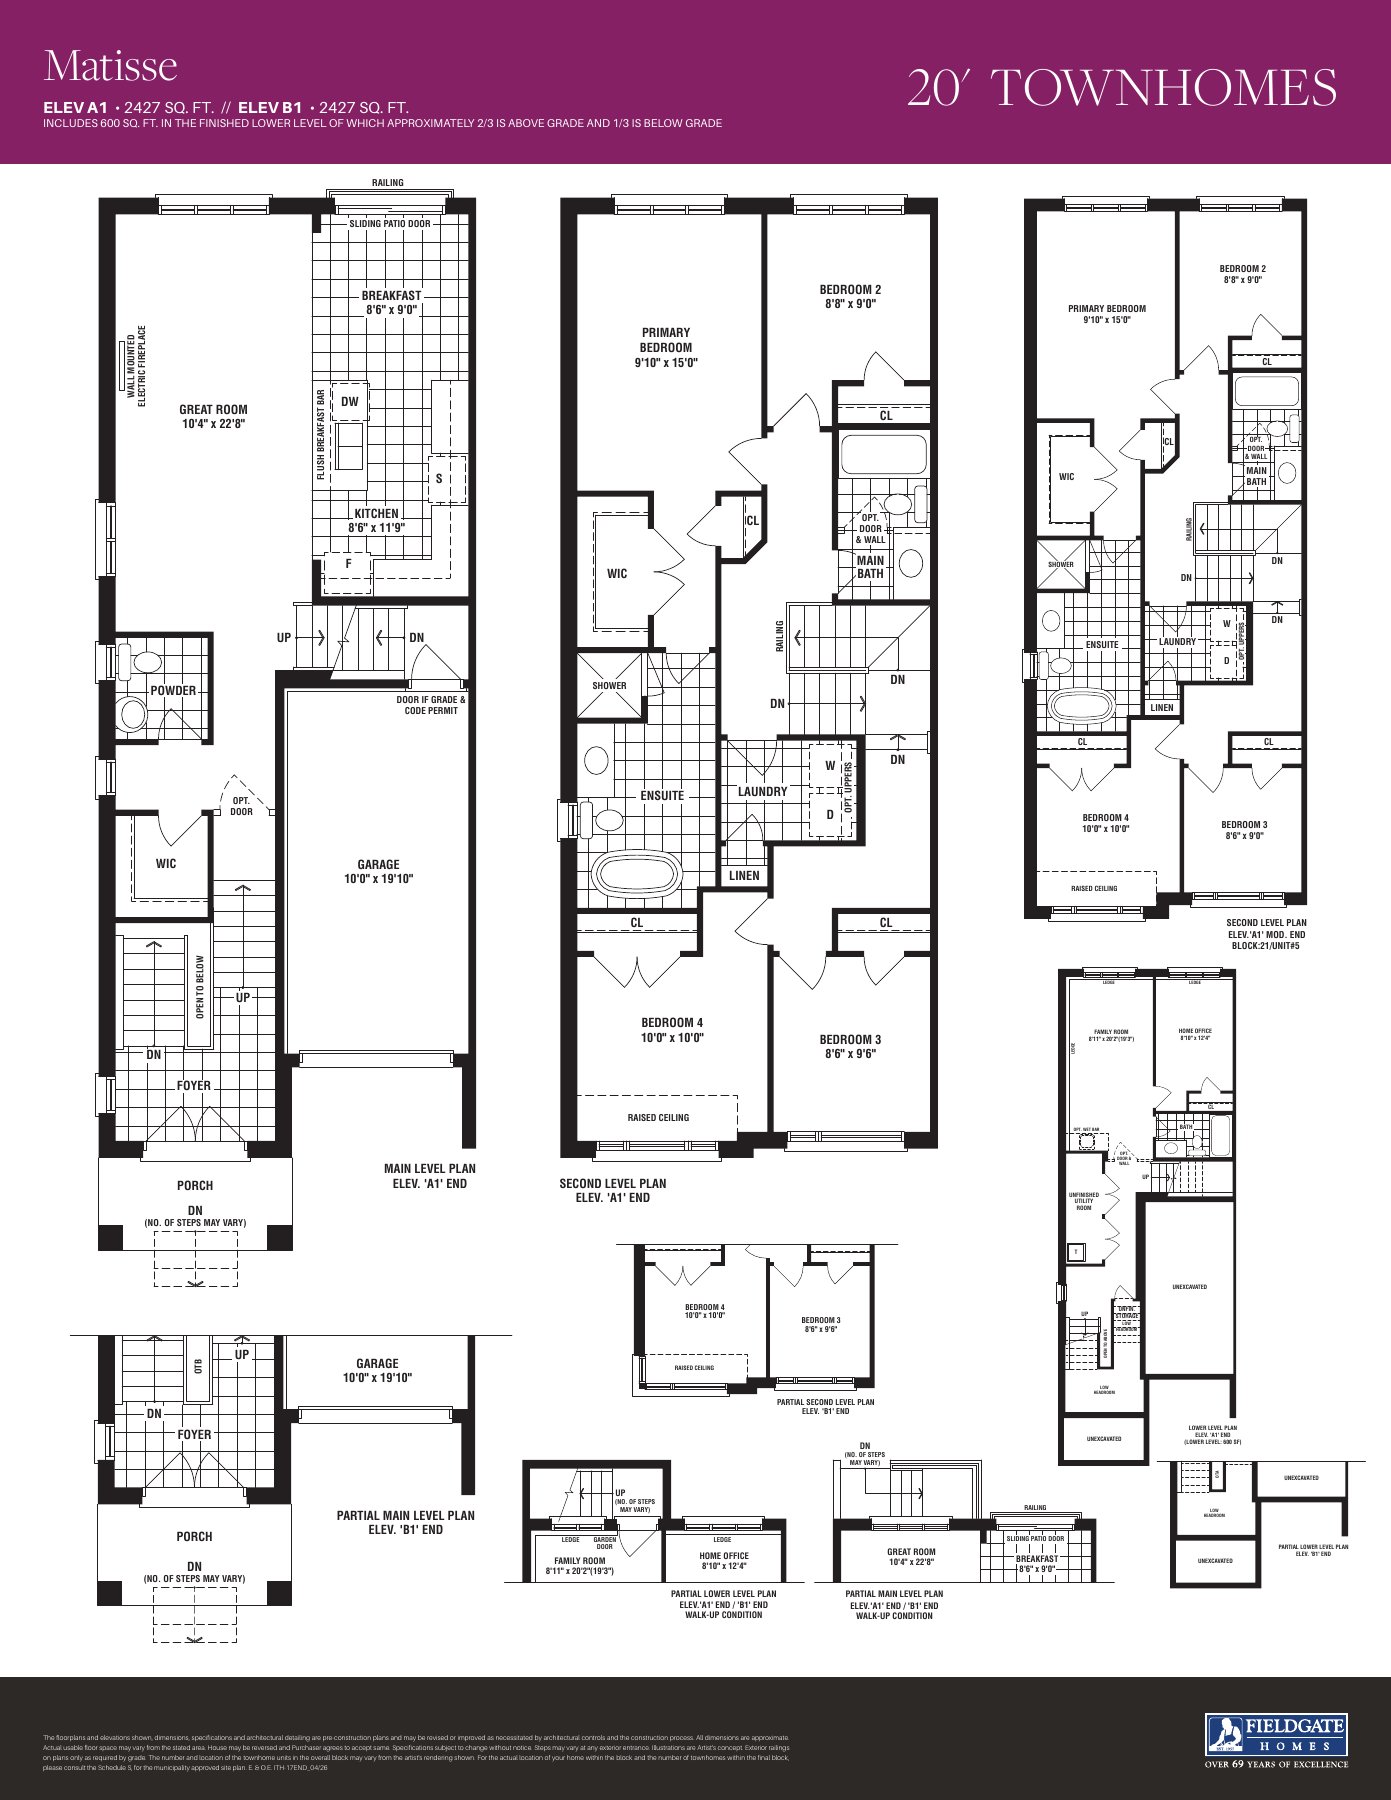
Matisse End
2,427 sq. ft.
Explore floorplan & elevations
Townhomes
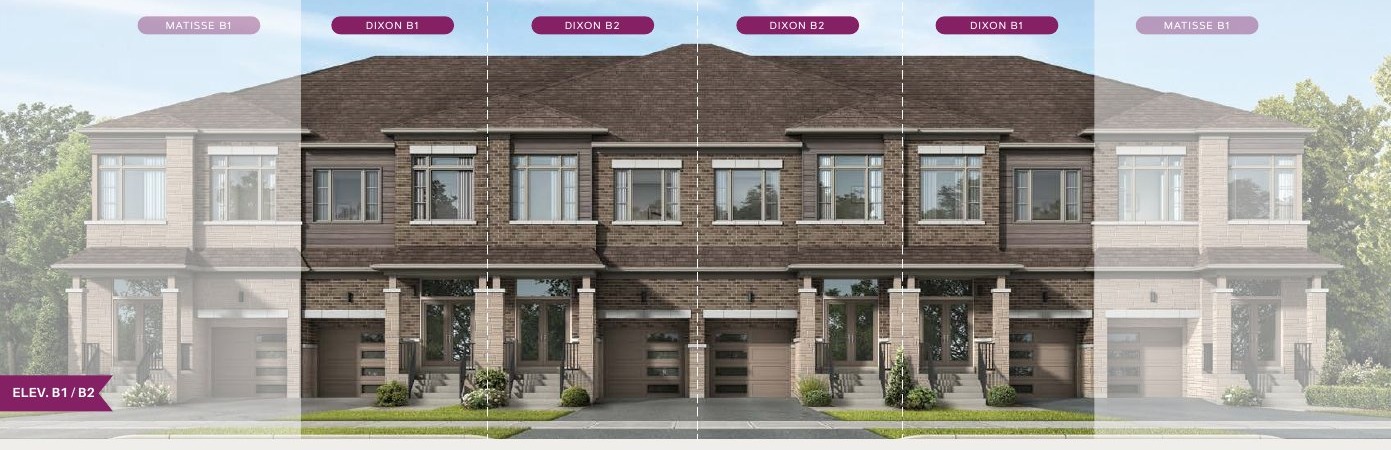
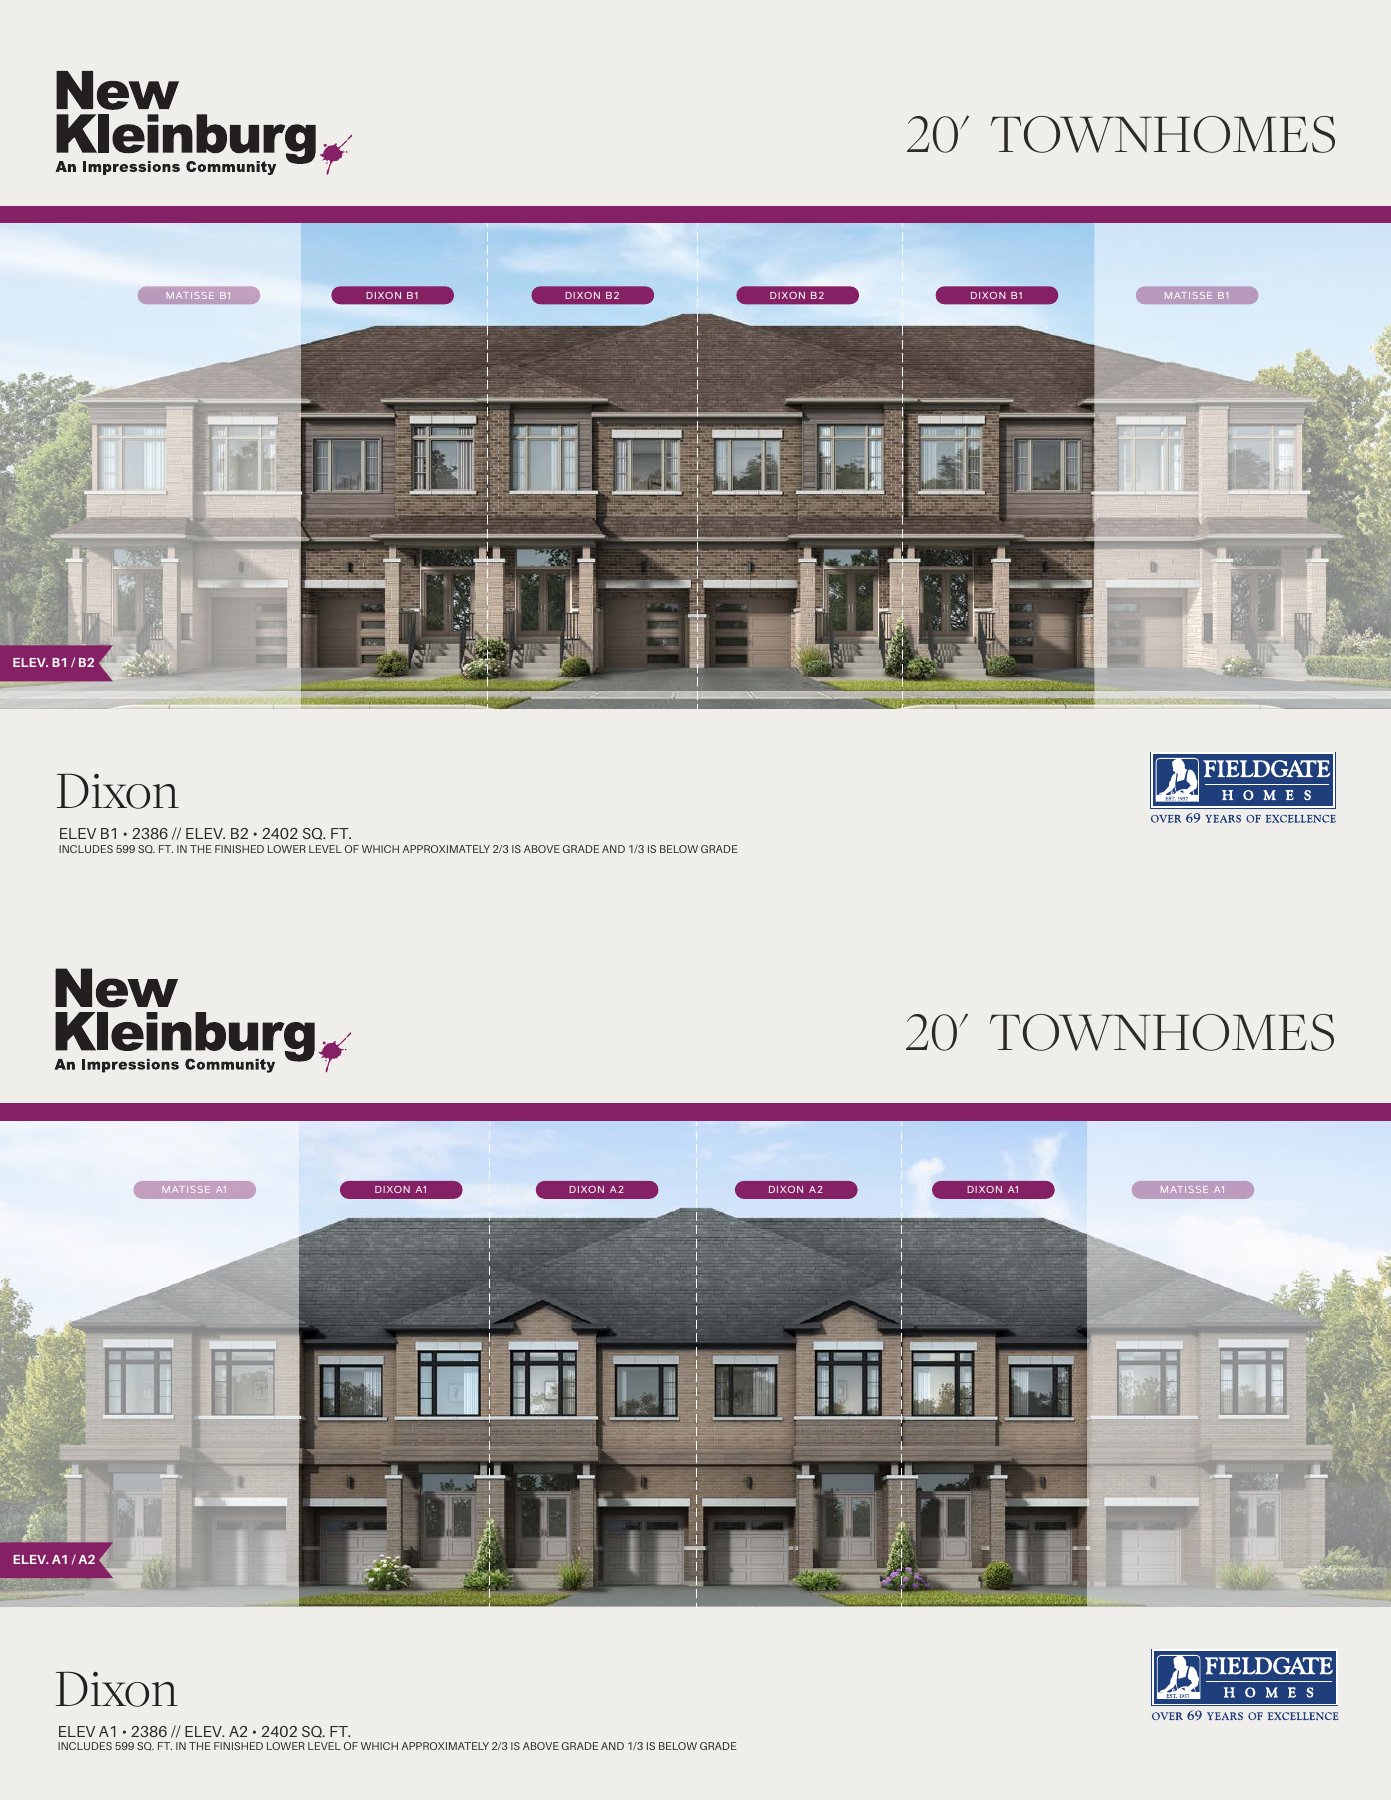
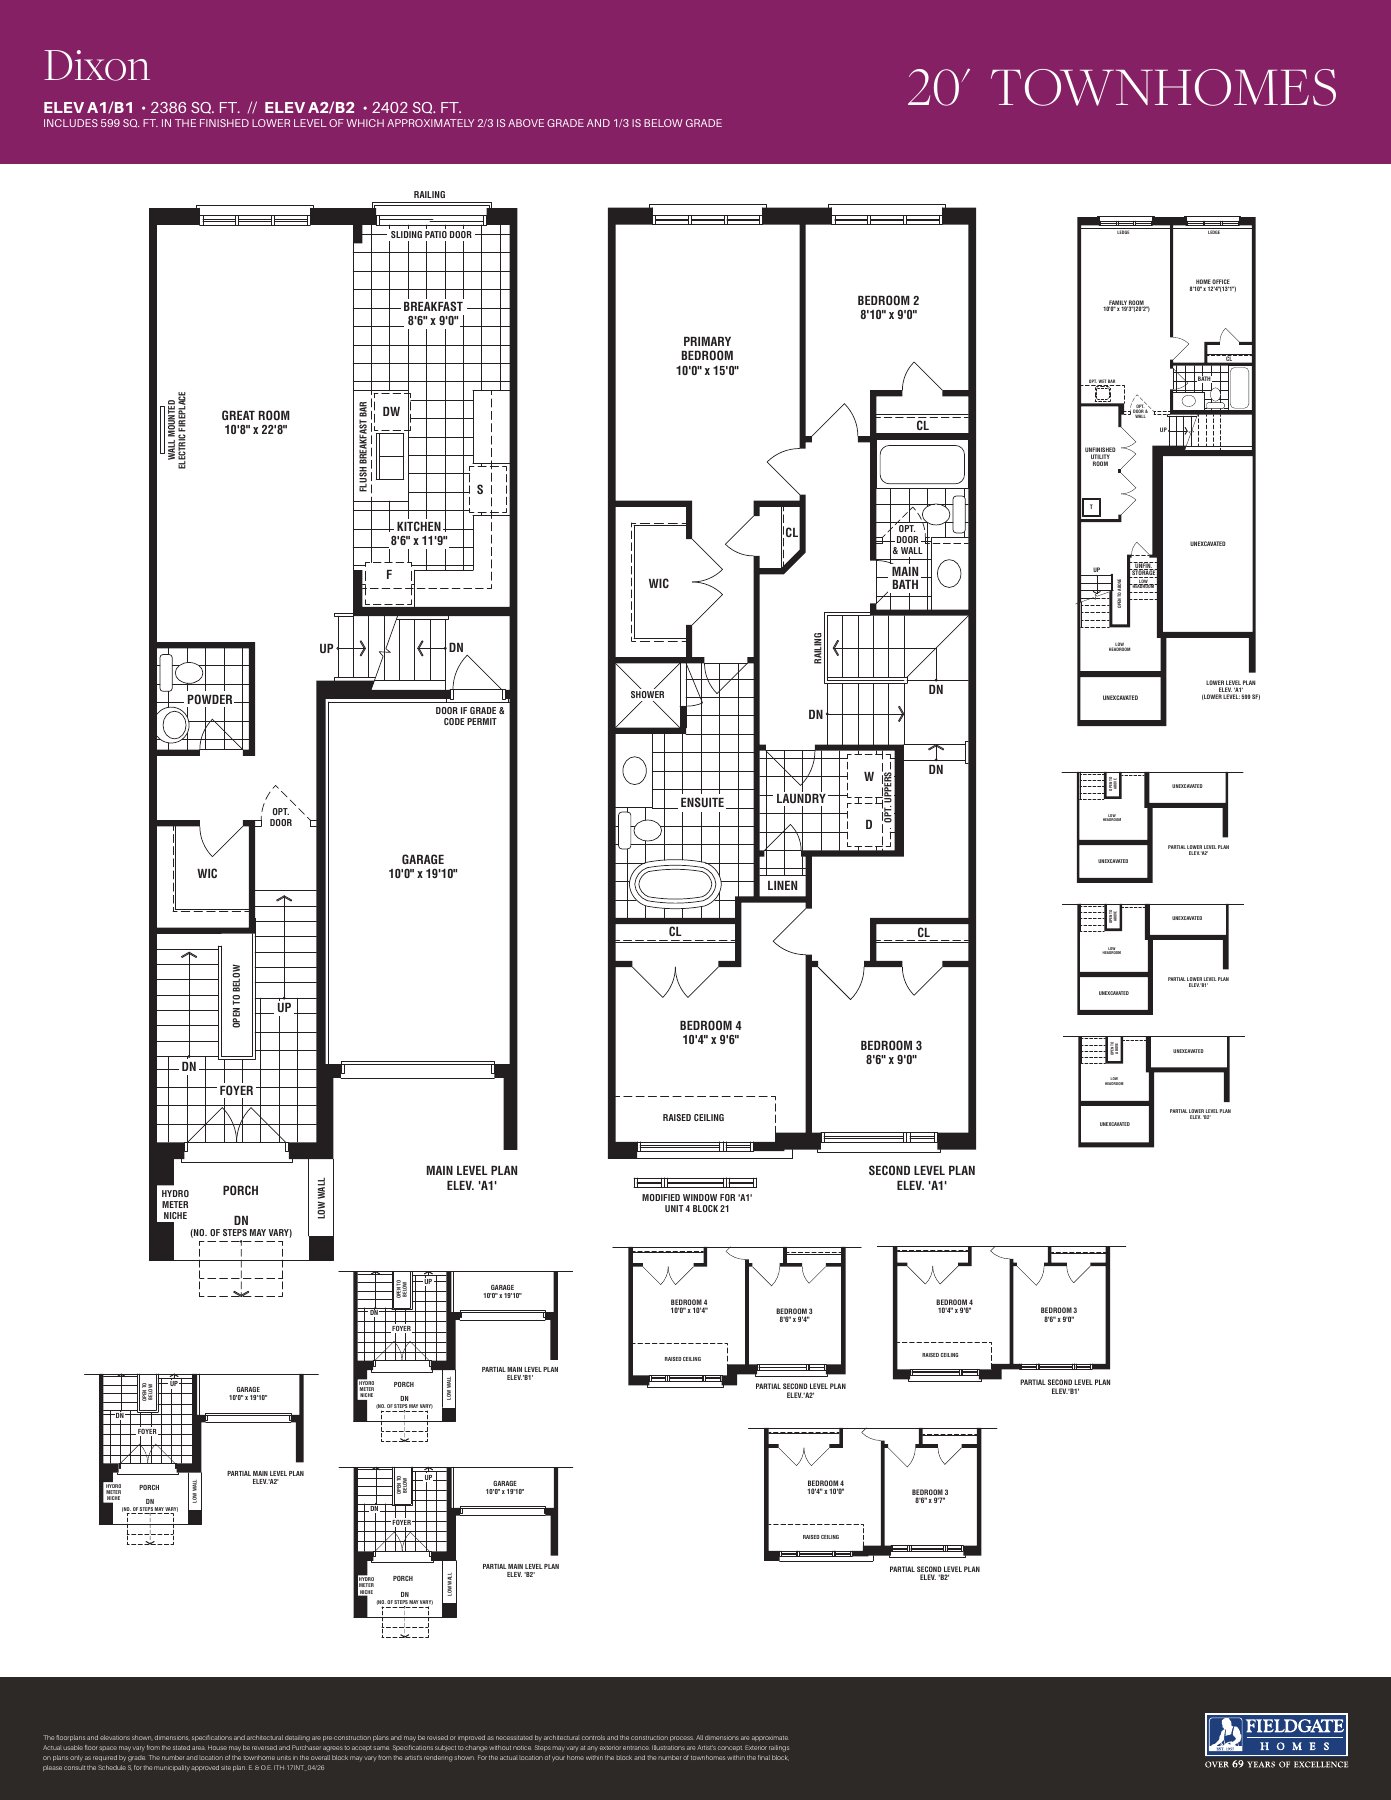
Dixon
2,386–2,402 sq. ft.
Explore floorplan & elevations
Townhomes
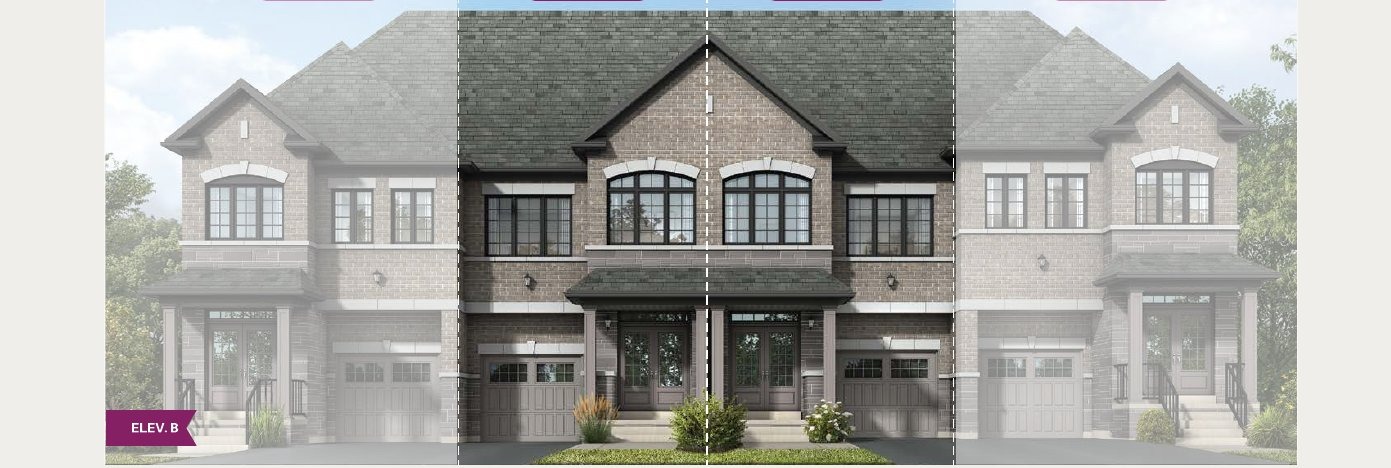
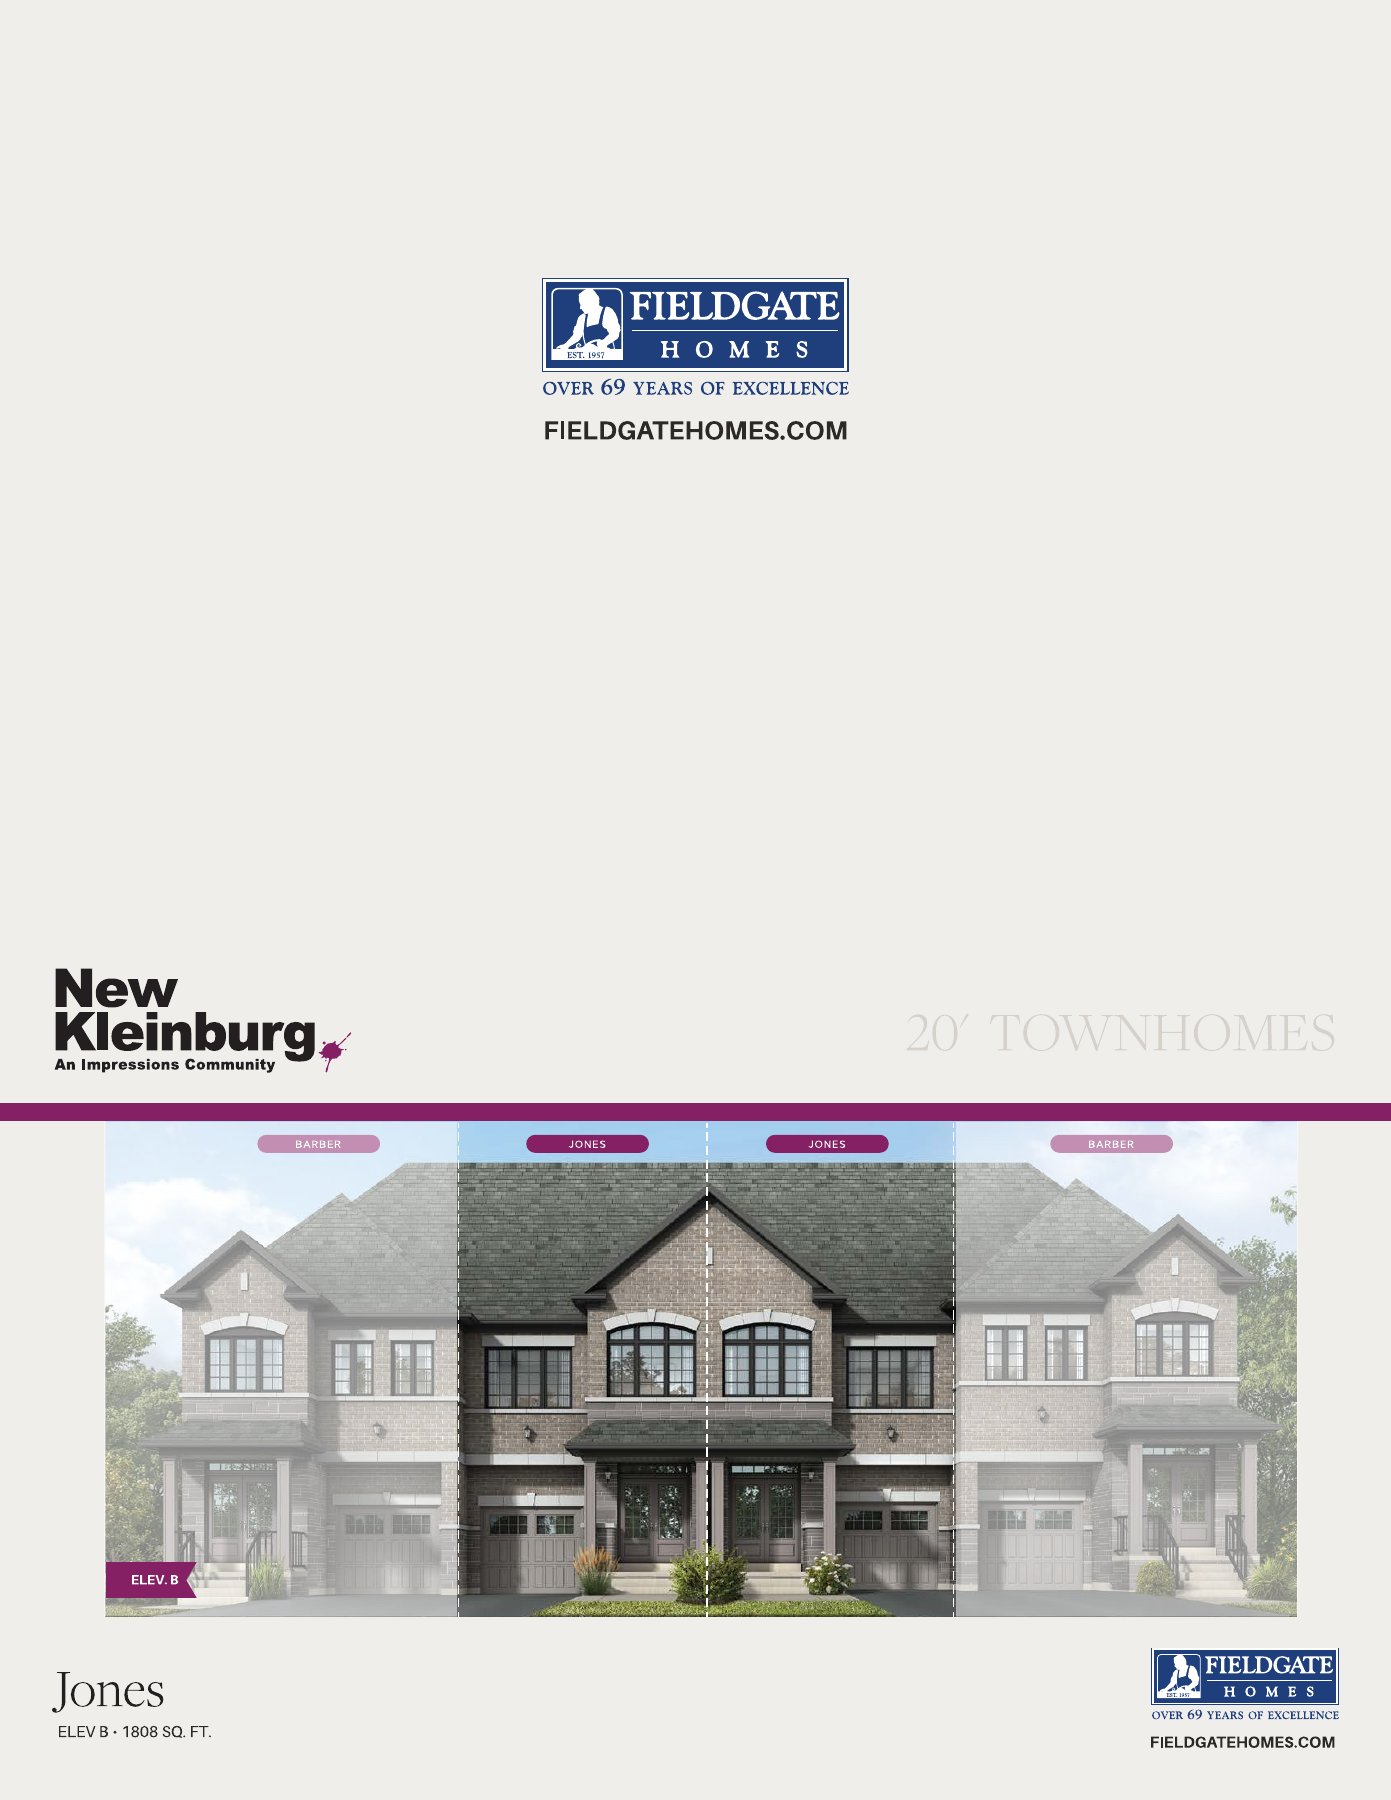
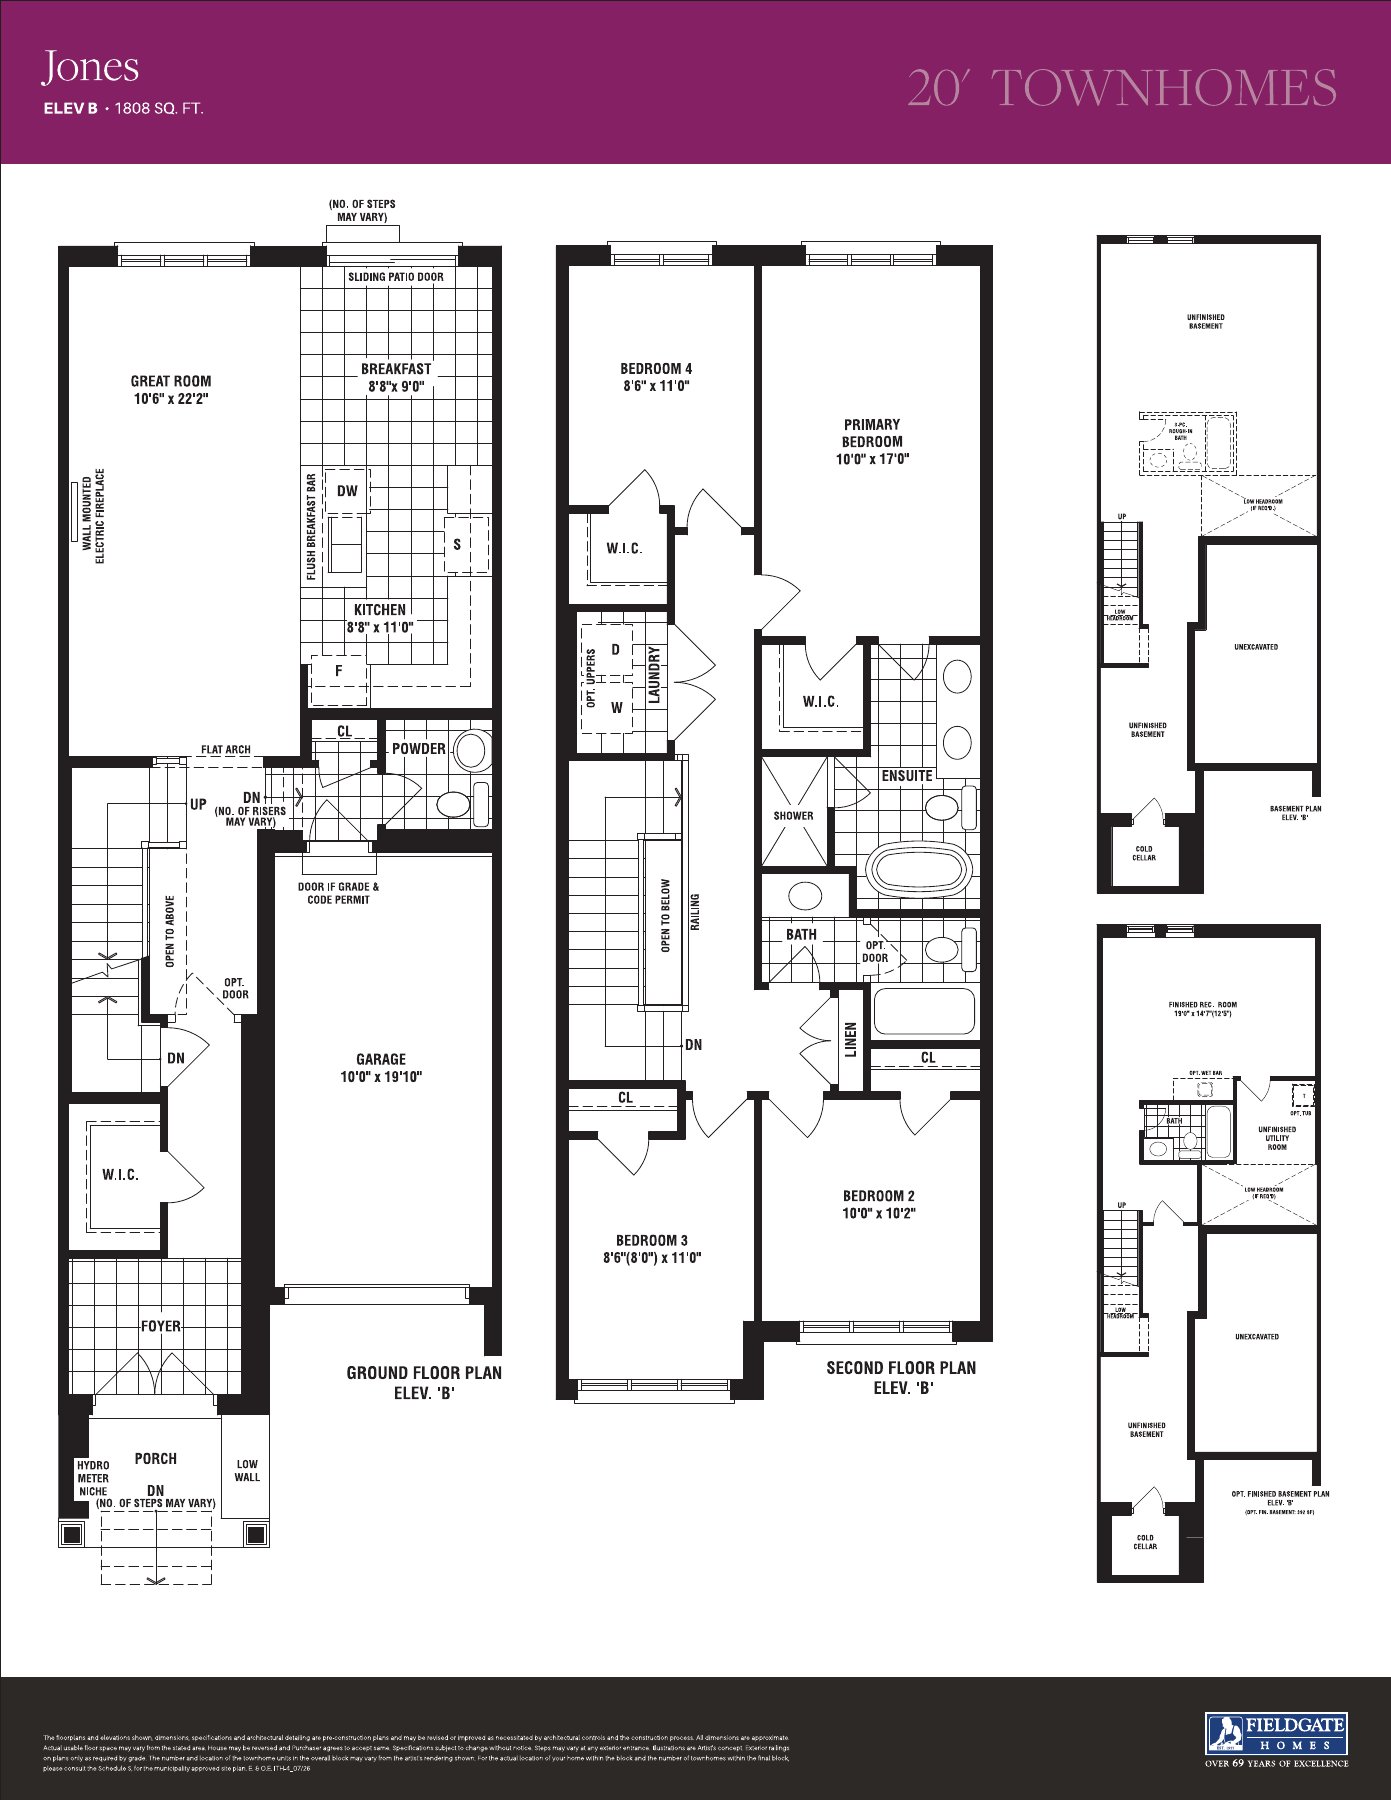
Jones
1,808 sq. ft.
Explore floorplan & elevations
Townhomes
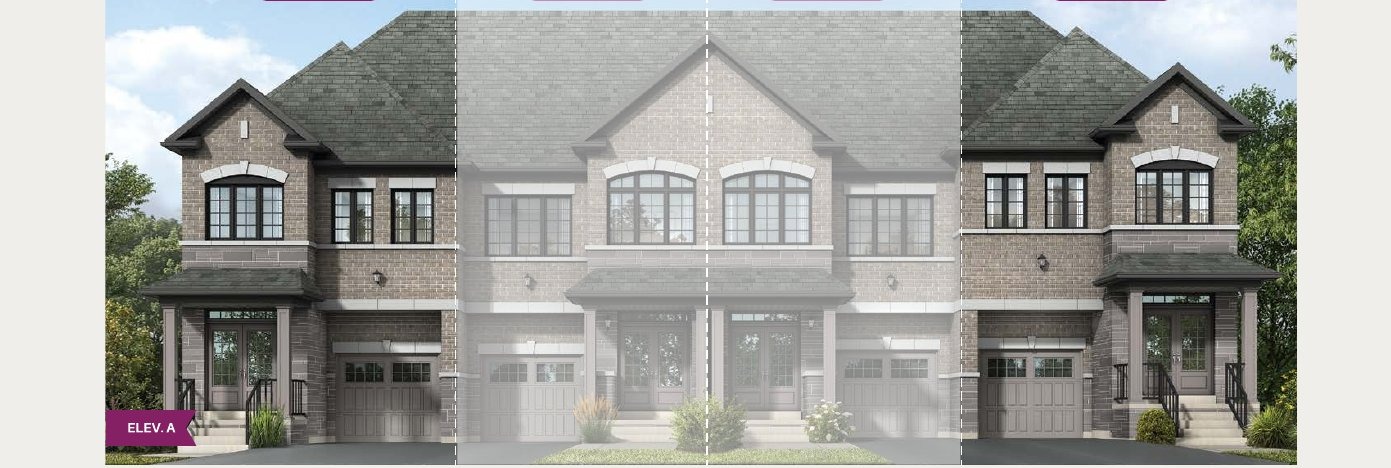
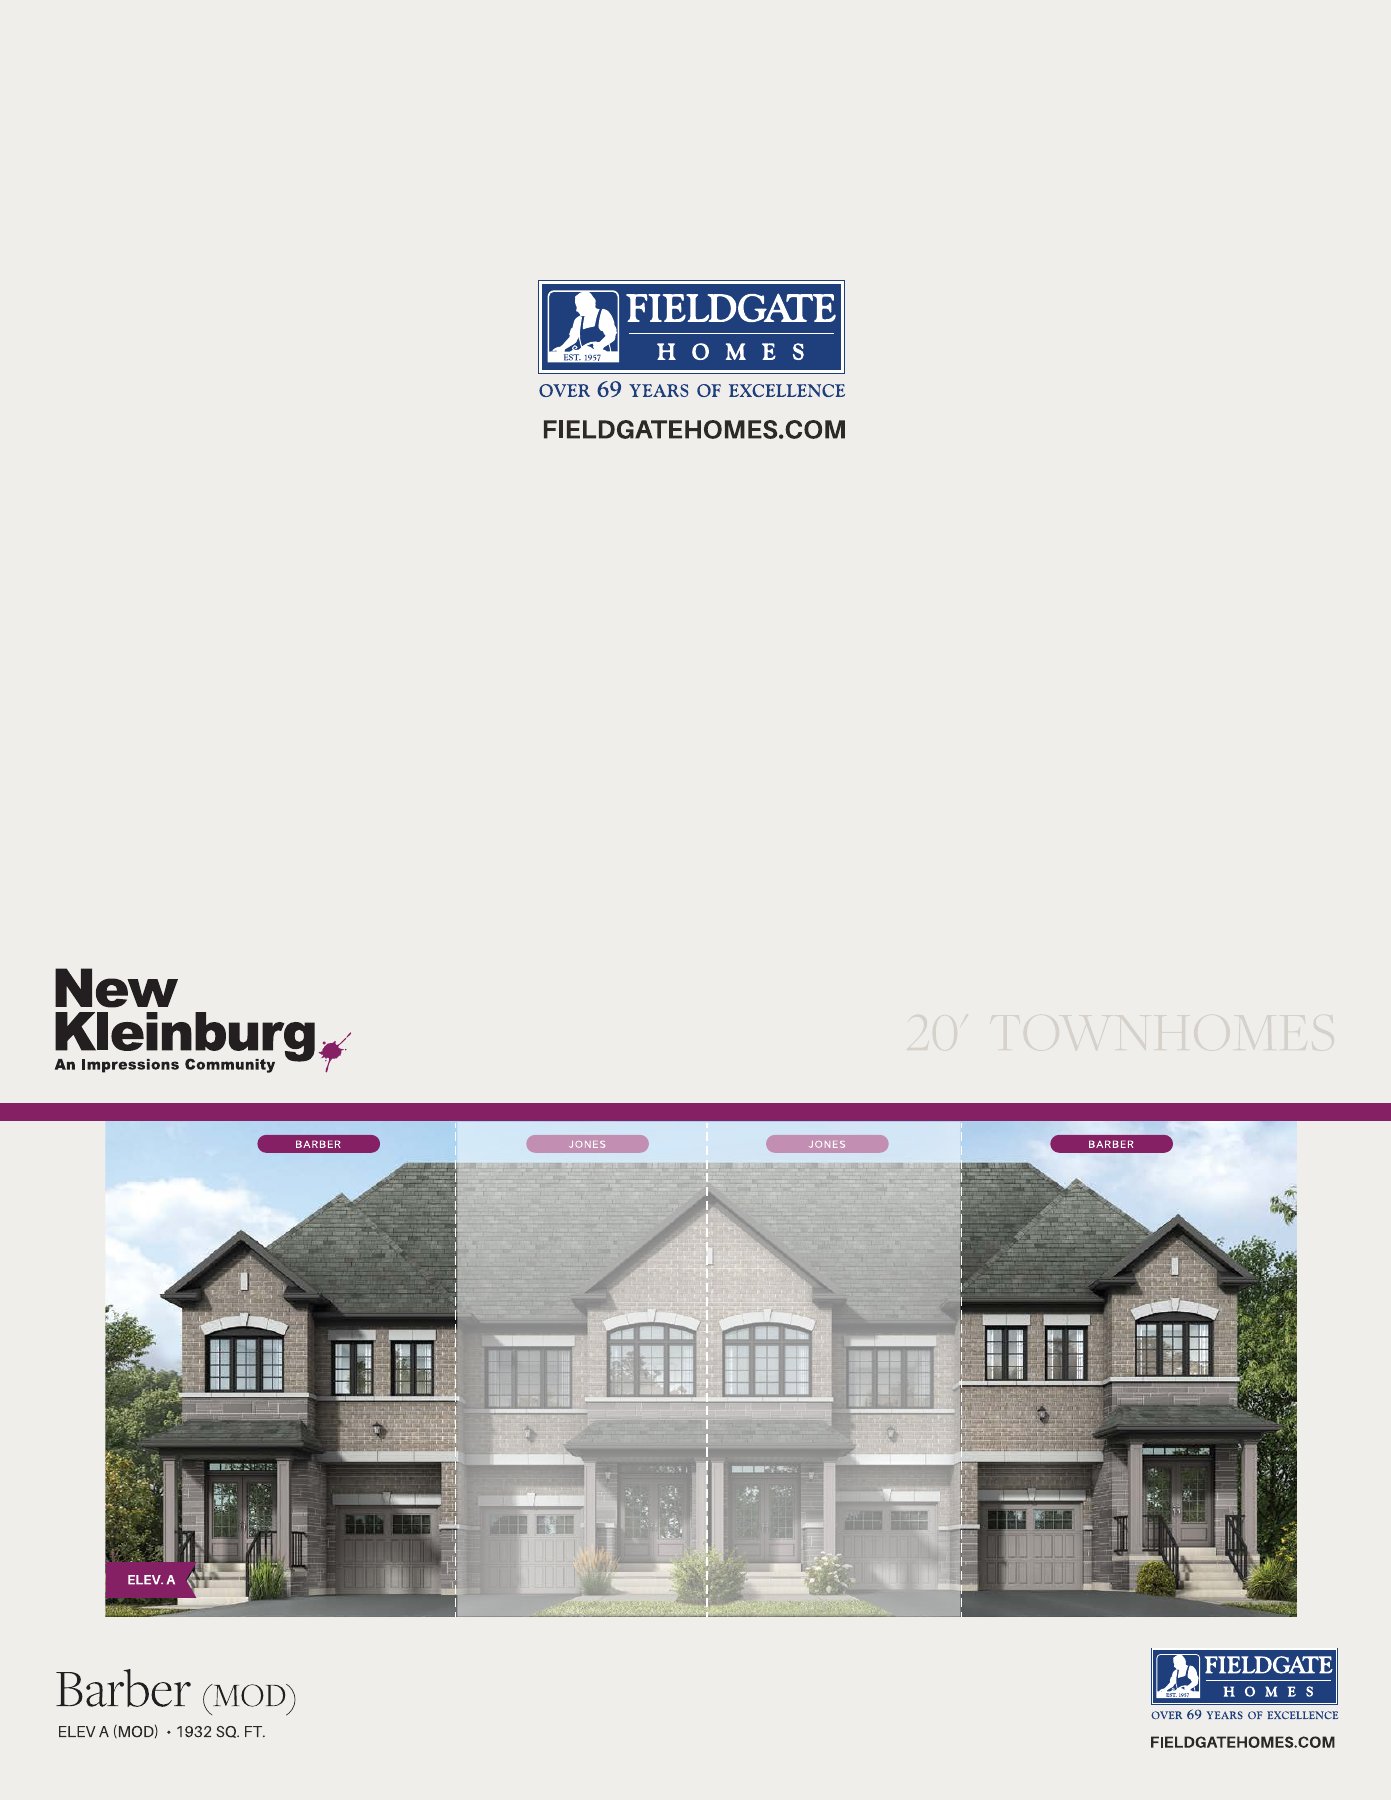
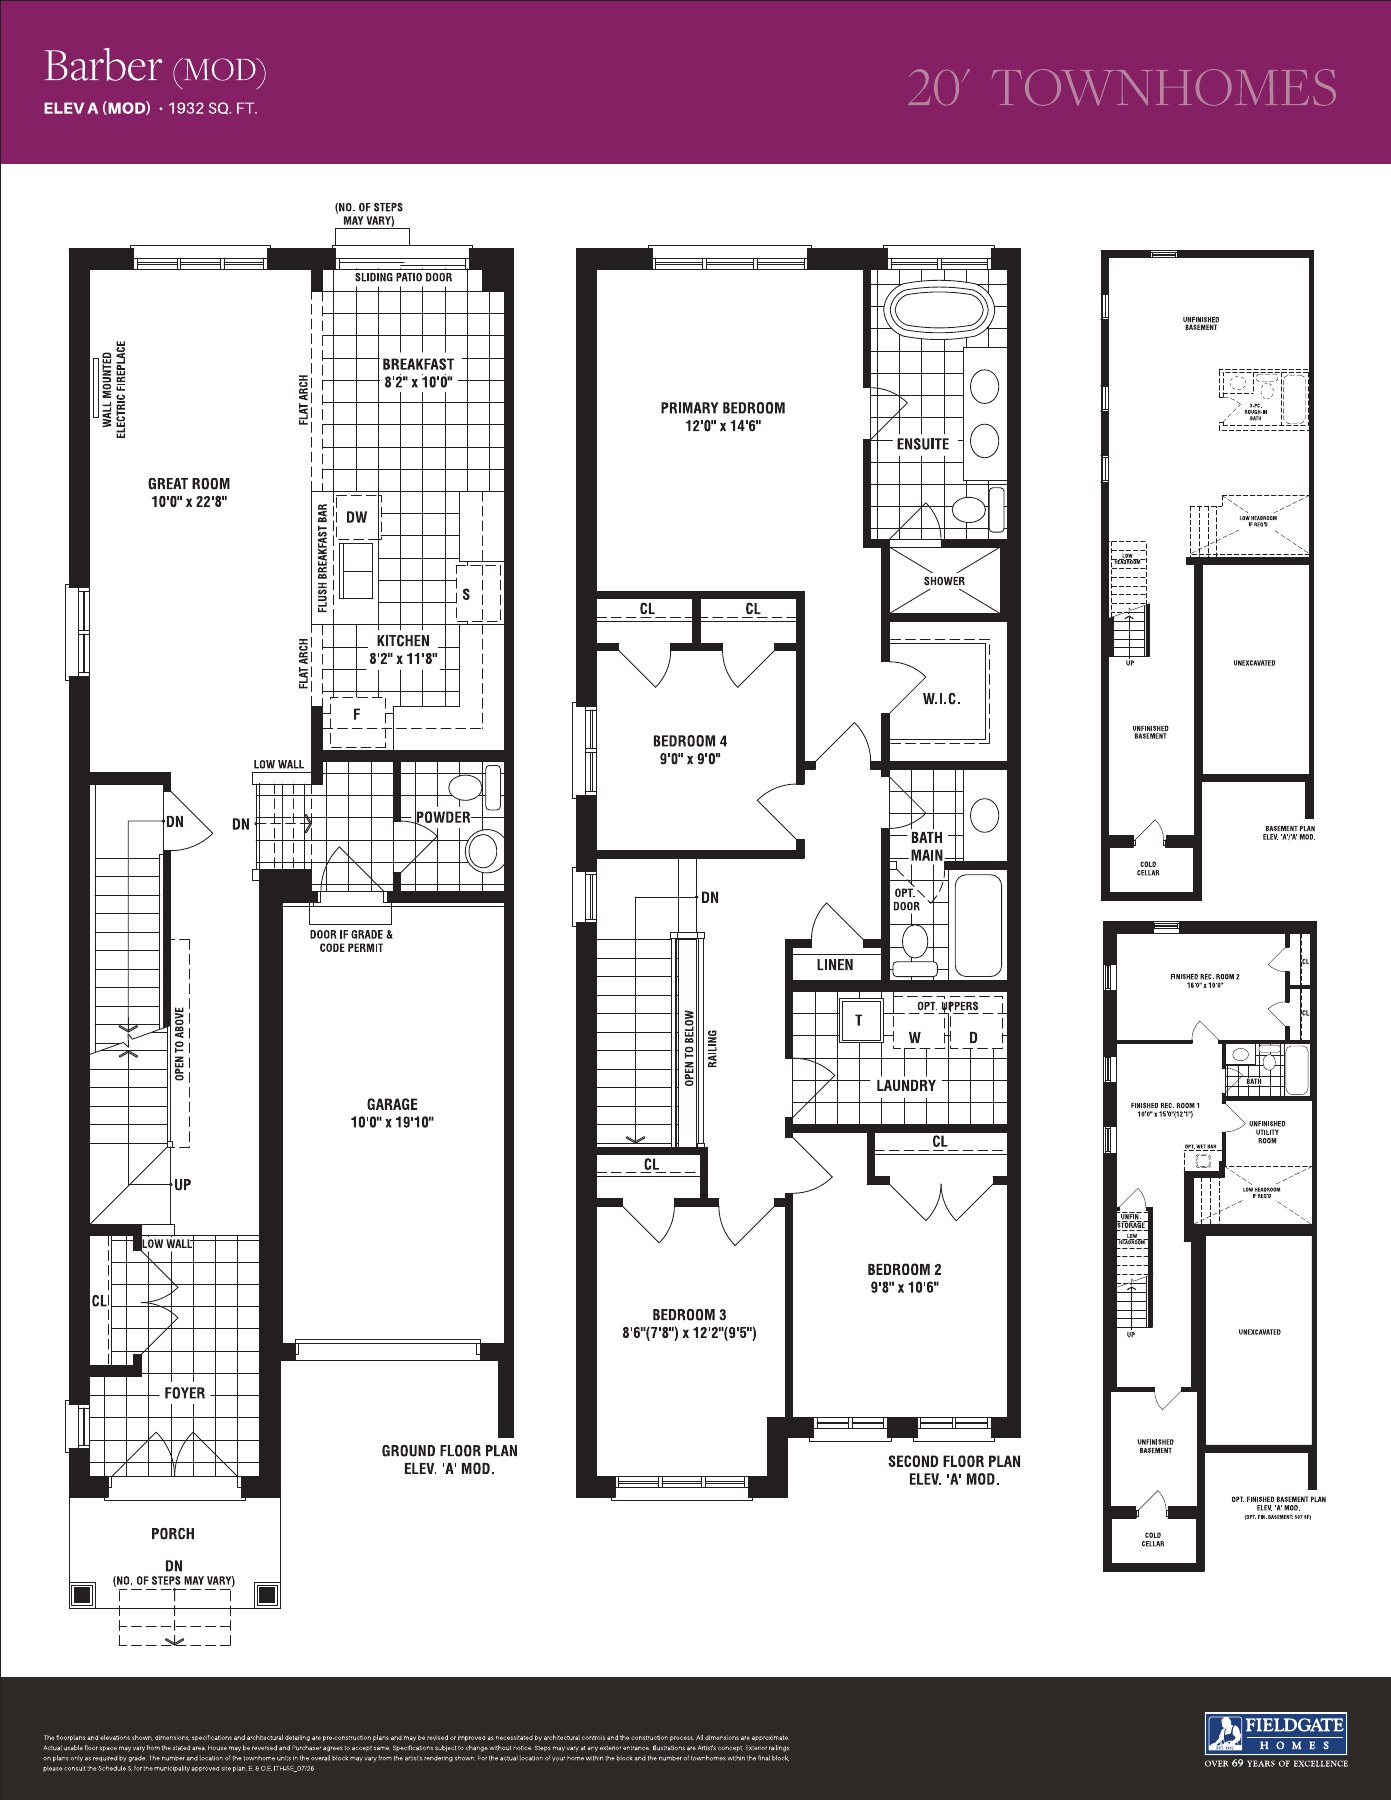
Barber (MOD)
1,932 sq. ft.
Explore floorplan & elevations
Price lists, siteplans & features
Compare model sizes & prices
ROOM FOR YOUR NEXT CHAPTER
Find your layout.
4 models to compare
Townhouse
Matisse End
1,906 sq. ft.
Townhouse
Dixon
1,867 sq. ft.
Townhouse
Jones
1,932 sq. ft.
Townhouse
Barber
1,867 sq. ft.
No models match. Try another name or bedroom count.
A PLACE TO MAKE YOUR OWN
Discover New Kleinburg.
The builder locates New Kleinburg near Major Mackenzie Drive and Highway 427. The townhome collection combines contemporary layouts with a Kleinburg setting near the village, golf courses and protected green space. The public design catalogue links individual model plans for comparison.
Freehold townhomes
Part of the Impressions community
Kleinburg setting
GOOD TO KNOW
Your questions, answered.
Where is New Kleinburg?
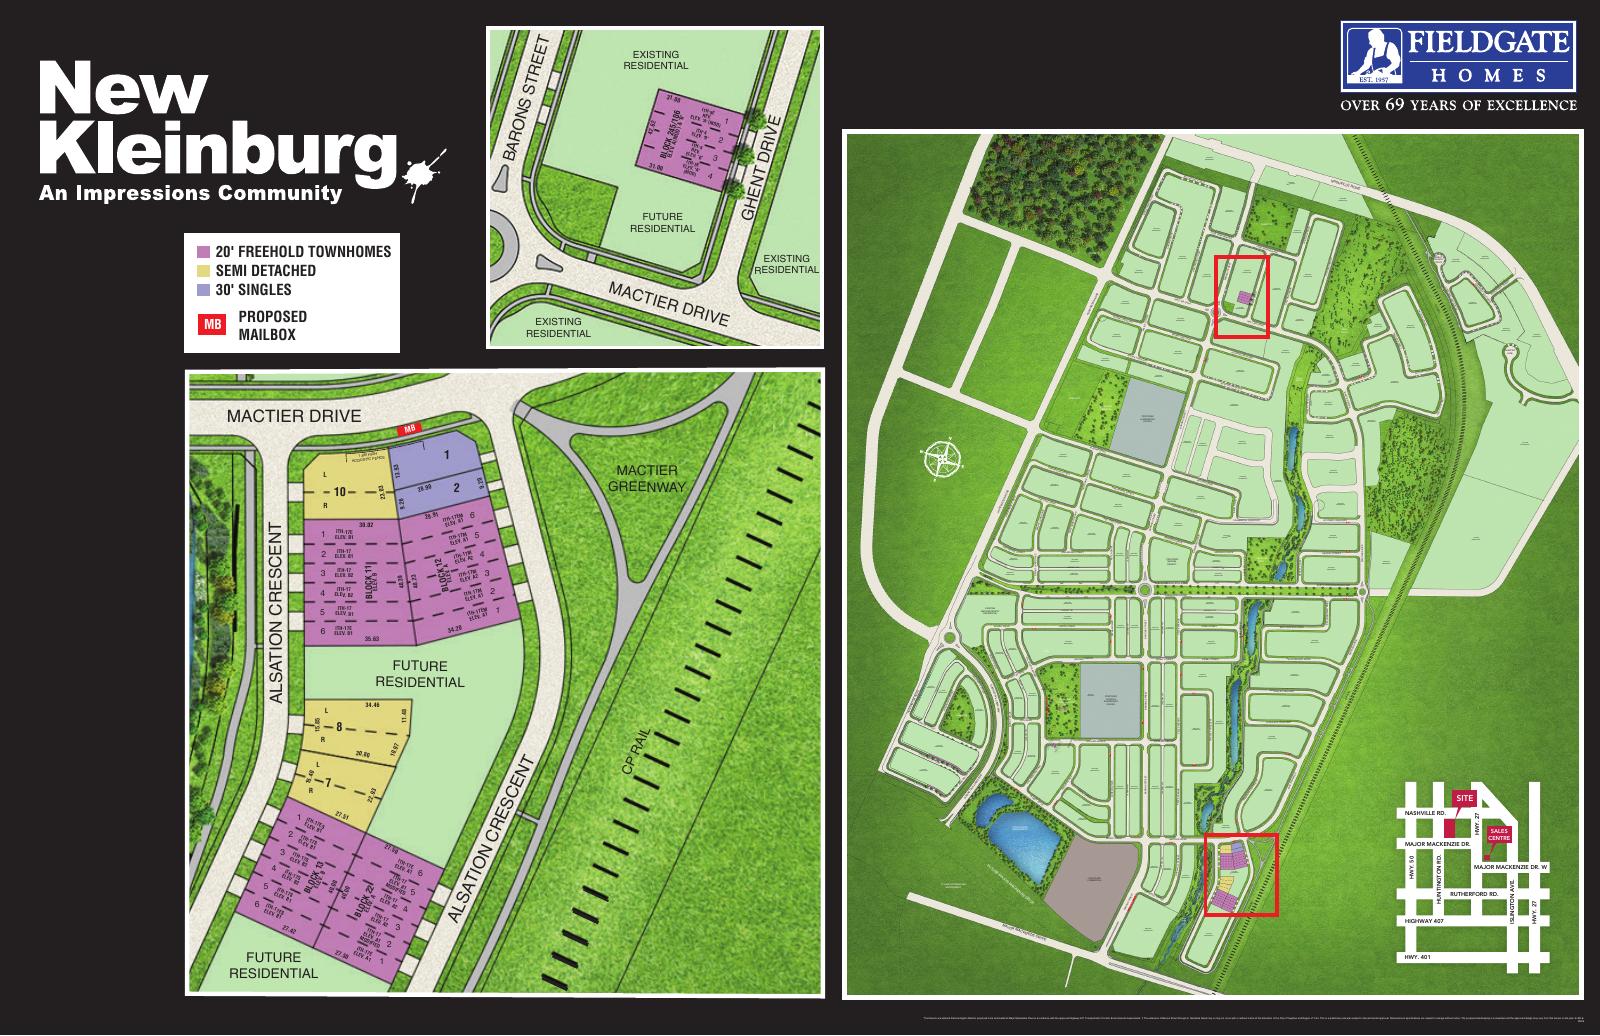
The builder identifies the project location as Major Mackenzie Drive and Highway 427, Vaughan, Ontario. Use the relevant phase site plan to confirm the exact home location.
What should I confirm before buying at New Kleinburg?
Ask for the current release details, available homes, final floor plan and elevation, closing date, deposit schedule and complete price basis, including taxes, rebate assumptions and premiums. An advertised floor plan does not establish the availability of a specific home.
Builder information & source notes
Project details checked Oct 3, 2026.
- Builder source 1 — fieldgatehomes.com ↗Checked Oct 3, 2026
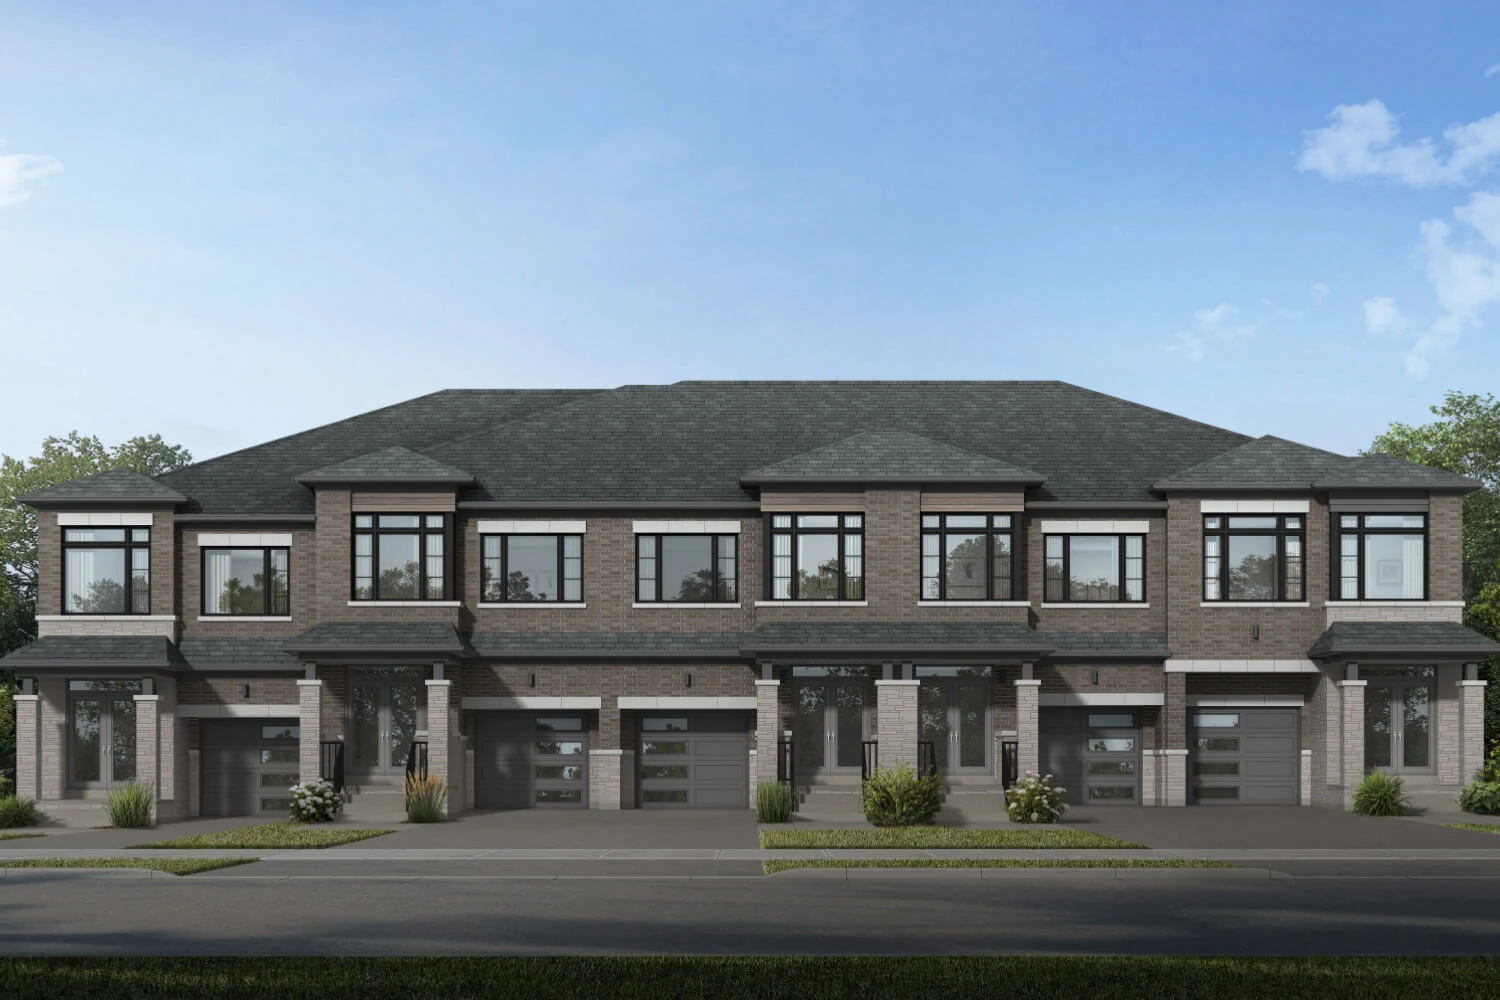
Independently prepared by Offplan Canada. Builder names identify each project and do not imply an exclusive sales relationship. Renderings, where shown, are illustrations of the proposed design.
YOUR NEXT STEP
Ask about New Kleinburg
Tell us which project details you need. Please avoid sending financial documents or other sensitive information.
Prefer to contact Ammar directly?
KEEP EXPLORING
More in Vaughan.

Treasure Hill
The Valleys of Thornhill

Thornhill / Carrville · Vaughan, ON
The Valleys of Thornhill is Treasure Hill’s upcoming two-car-garage townhome collection at Major Mackenzie Drive and Thomas Cook Avenue.
Request current pricing
Project detailsProject details
Fieldgate Homes
Uptown Woodbridge

Woodbridge · Vaughan, ON
Uptown Woodbridge is Fieldgate’s planned freehold-townhome and single-family community at Weston Road and Teston Road in Vaughan.
Request current pricing
Project detailsProject details
START WITH A CONVERSATION
Make New Kleinburg
part of your next chapter.
Tell us what you’re looking for. We’ll help you find your fit.
Pricing & source notes
Prices, availability and offers are dated builder references. Rebate eligibility, options and lot-specific terms apply; drawings may be model illustrations.
View qualifications, dates & details
Builder-advertised rebate pricing conditional on purchaser eligibility. Prices include applicable taxes; lot premiums may apply. Prices and terms subject to change.
Builder supplied November 8, 2026 · price sheet October 18, 2026
Base bonus sheet dated July 8, 2026. Limited-time offer; no exact expiry supplied. Finishes from builder standard samples; appliances may differ from illustrations.
Supplied November 8; subject to availability. Areas are shown separately in the model drawings.
Alternative $100,000 schedule earns an additional $5,000 décor credit. A separate additional $50,000 deposit earns a further $5,000 credit; the options may be combined.
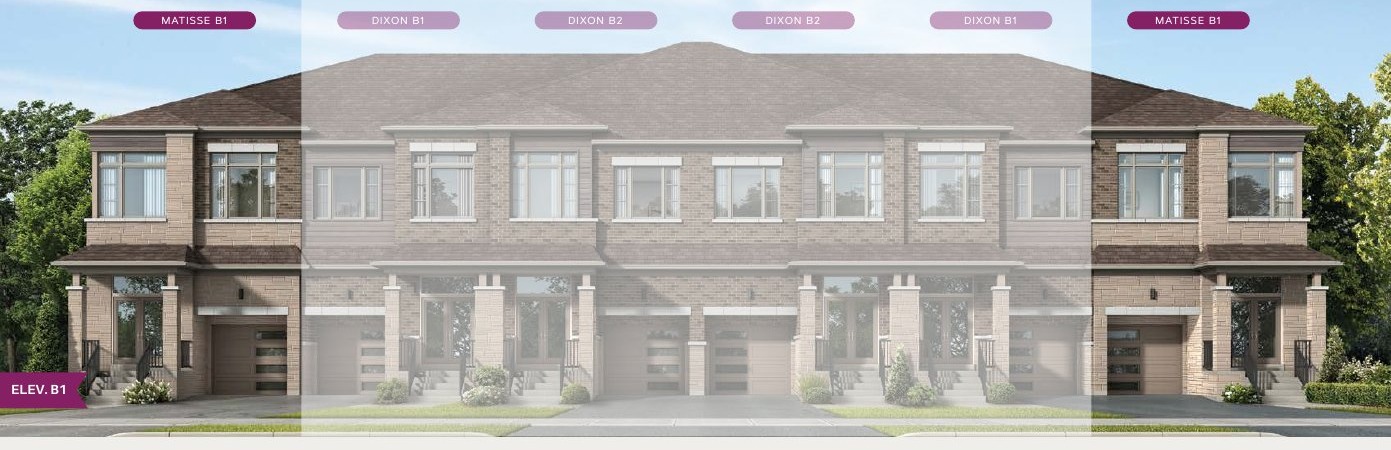
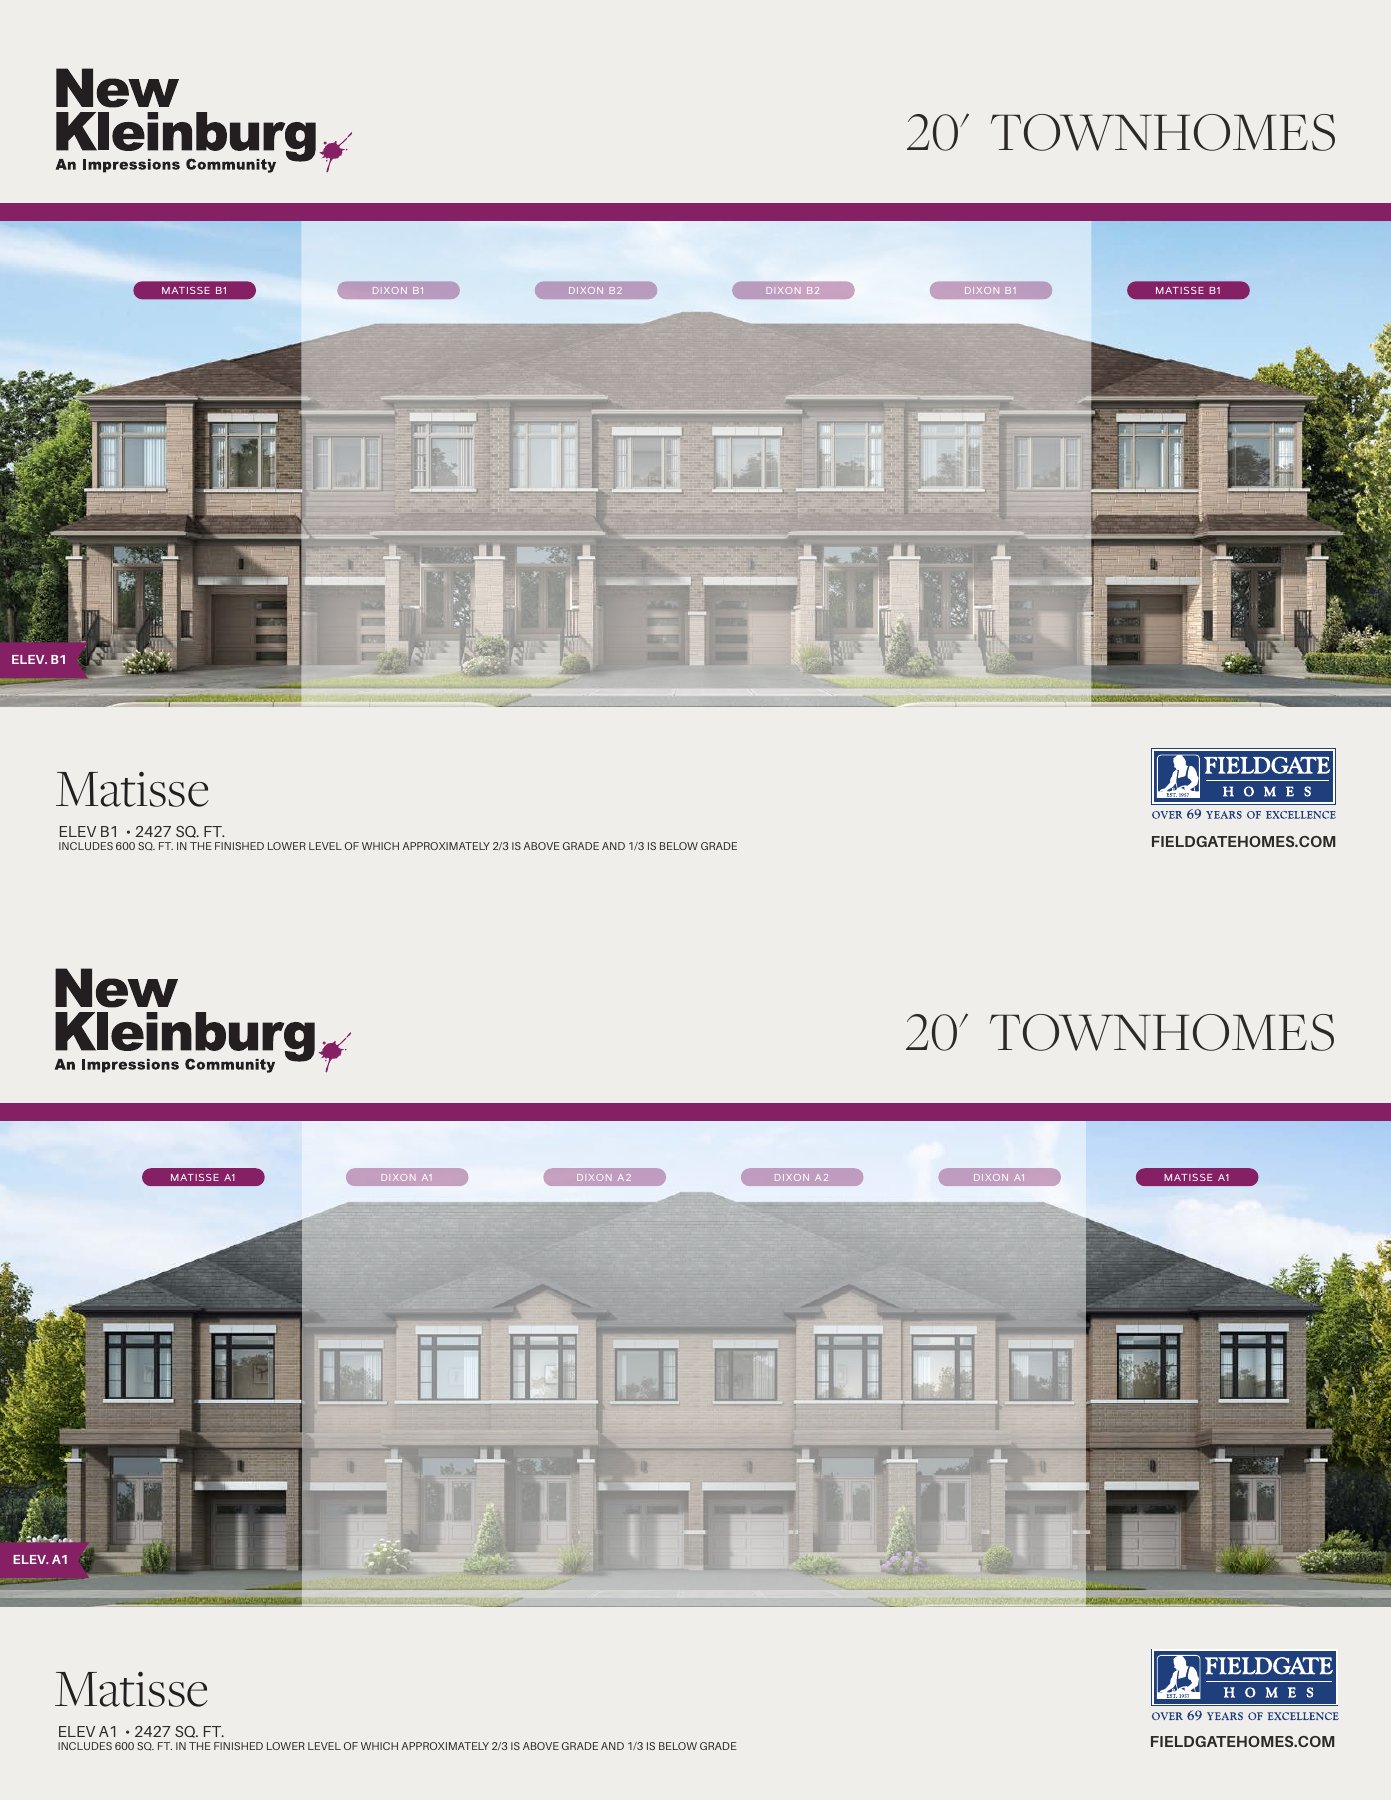
Matisse End: Includes 600 sq. ft. finished lower level; not all above grade.
Matisse End: Builder streetscape illustration — highlighted model.
Dixon: Includes 599 sq. ft. finished lower level; area varies by elevation.
Dixon: Builder streetscape illustration — highlighted model.
Jones: Elevation B.
Jones: Builder streetscape illustration — highlighted model.
Barber (MOD): Elevation A (MOD); modified plan.
Barber (MOD): Builder streetscape illustration — highlighted model.
Dated project information
deposit: $20,000 with offer · standard balance through 180 days
closing: No closing date supplied
incentive: Hardwood on main floor, central air and five appliances
Dated project reference · source checked Oct 3, 2026. Model details and qualified prices remain available for comparison. Current project status, selected-lot availability and closing dates require reconfirmation.
Model information is not a live available-home list. Published prices retain their dates and qualifications; premiums, eligibility, options and closing costs need a lot-specific quote. Original drawings are shown directly where available and cleared for this website.