
Martha James Condominiums

Downtown Burlington · Burlington
Condo
Explore the home designs
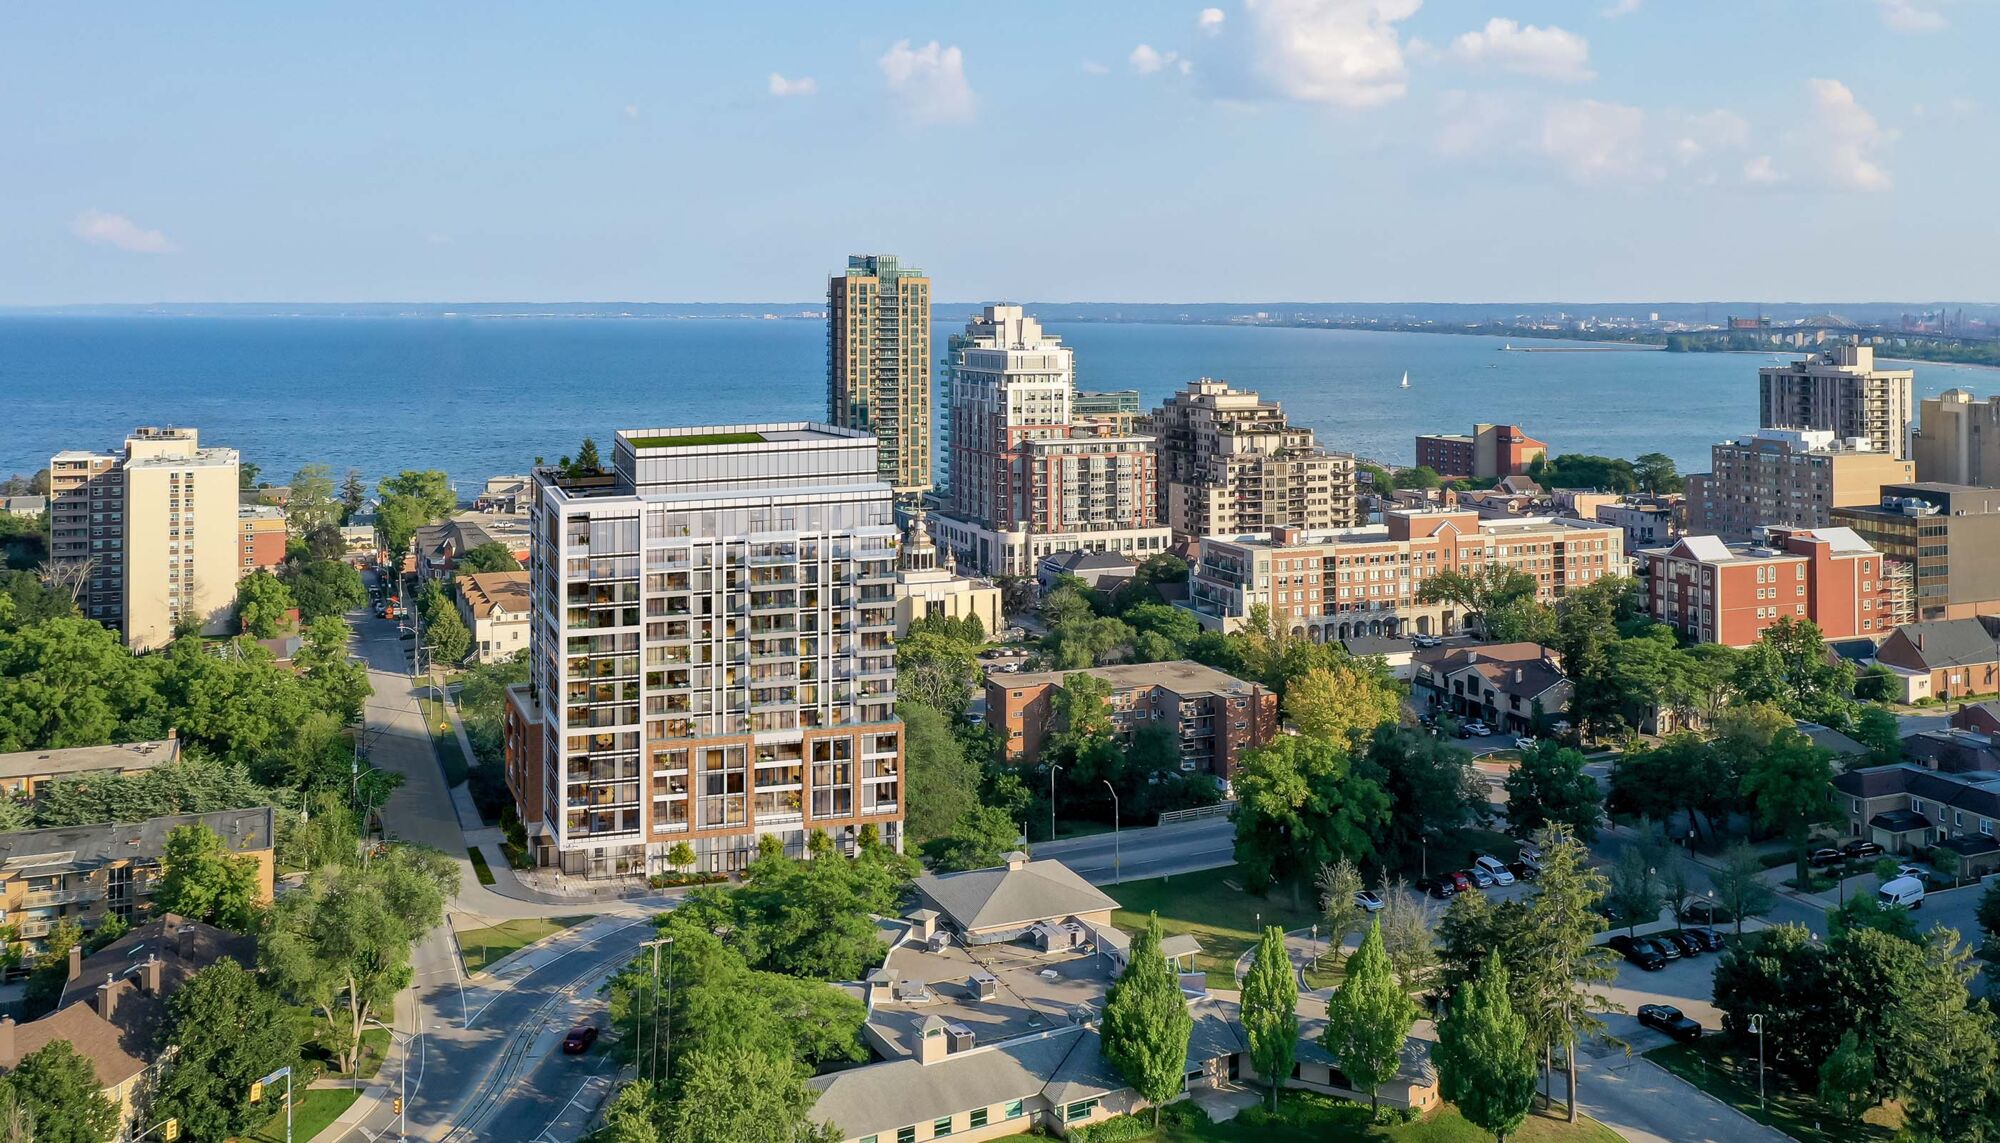
Suite 308 · official November 12, 2026 observation
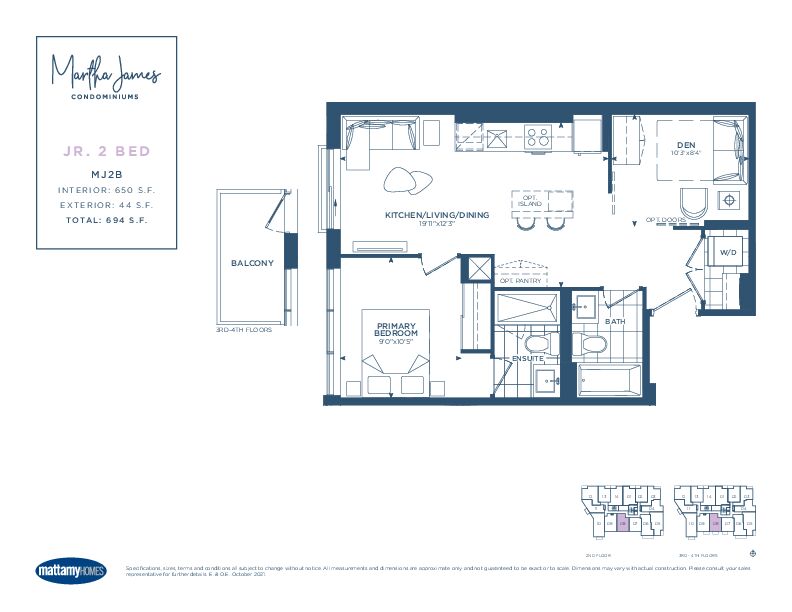
- Suite 308 · MJ2B
- $546,894*
1 bedroom(s), 2 baths; 650 interior sq ft; 44 exterior sq ft. Builder labelled Ready Now at source observation; not a contractual closing guarantee. Drawing labelJr2Bed includesden; website1bed retained, not2bed
Suite 410 · official November 12, 2026 observation
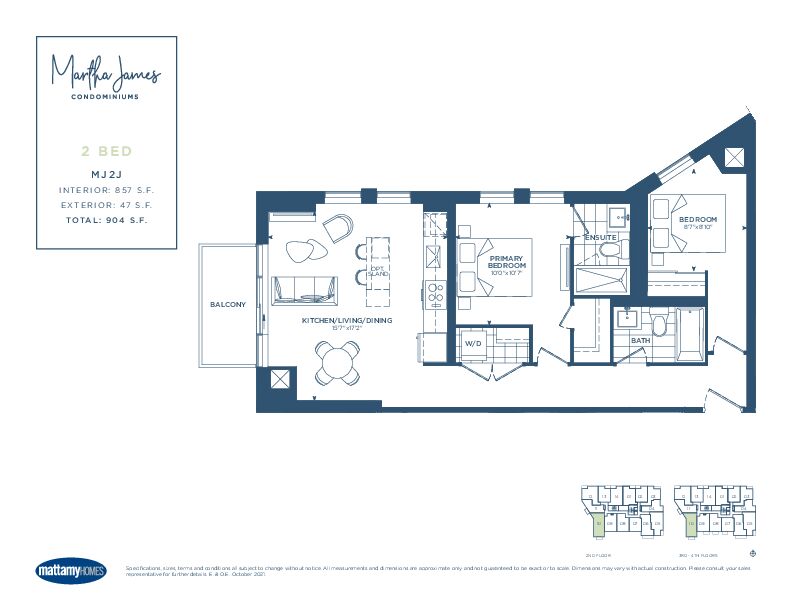
- Suite 410 · MJ2J
- $606,186*
2 bedroom(s), 2 baths; 857 interior sq ft; 47 exterior sq ft. Builder labelled Ready Now at source observation; not a contractual closing guarantee. Website and drawing2bed labels match
Suite 1303 · official November 12, 2026 observation
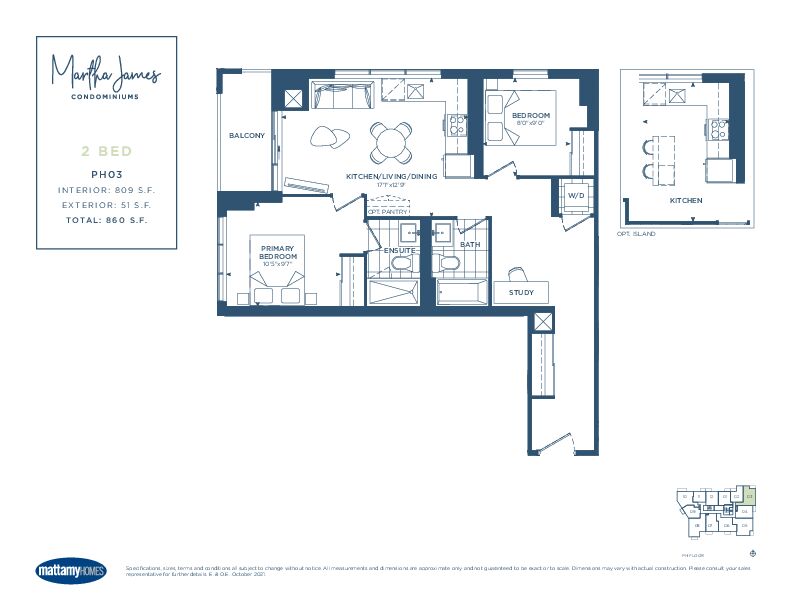
- Suite 1303 · PH03
- $685,832*
2 bedroom(s), 2 baths; 809 interior sq ft; 51 exterior sq ft. Builder labelled Ready Now at source observation; not a contractual closing guarantee. Website and drawing2bed labels match
Find your floorplan.
Condominium model drawings
Condominium model drawings
MJ2H
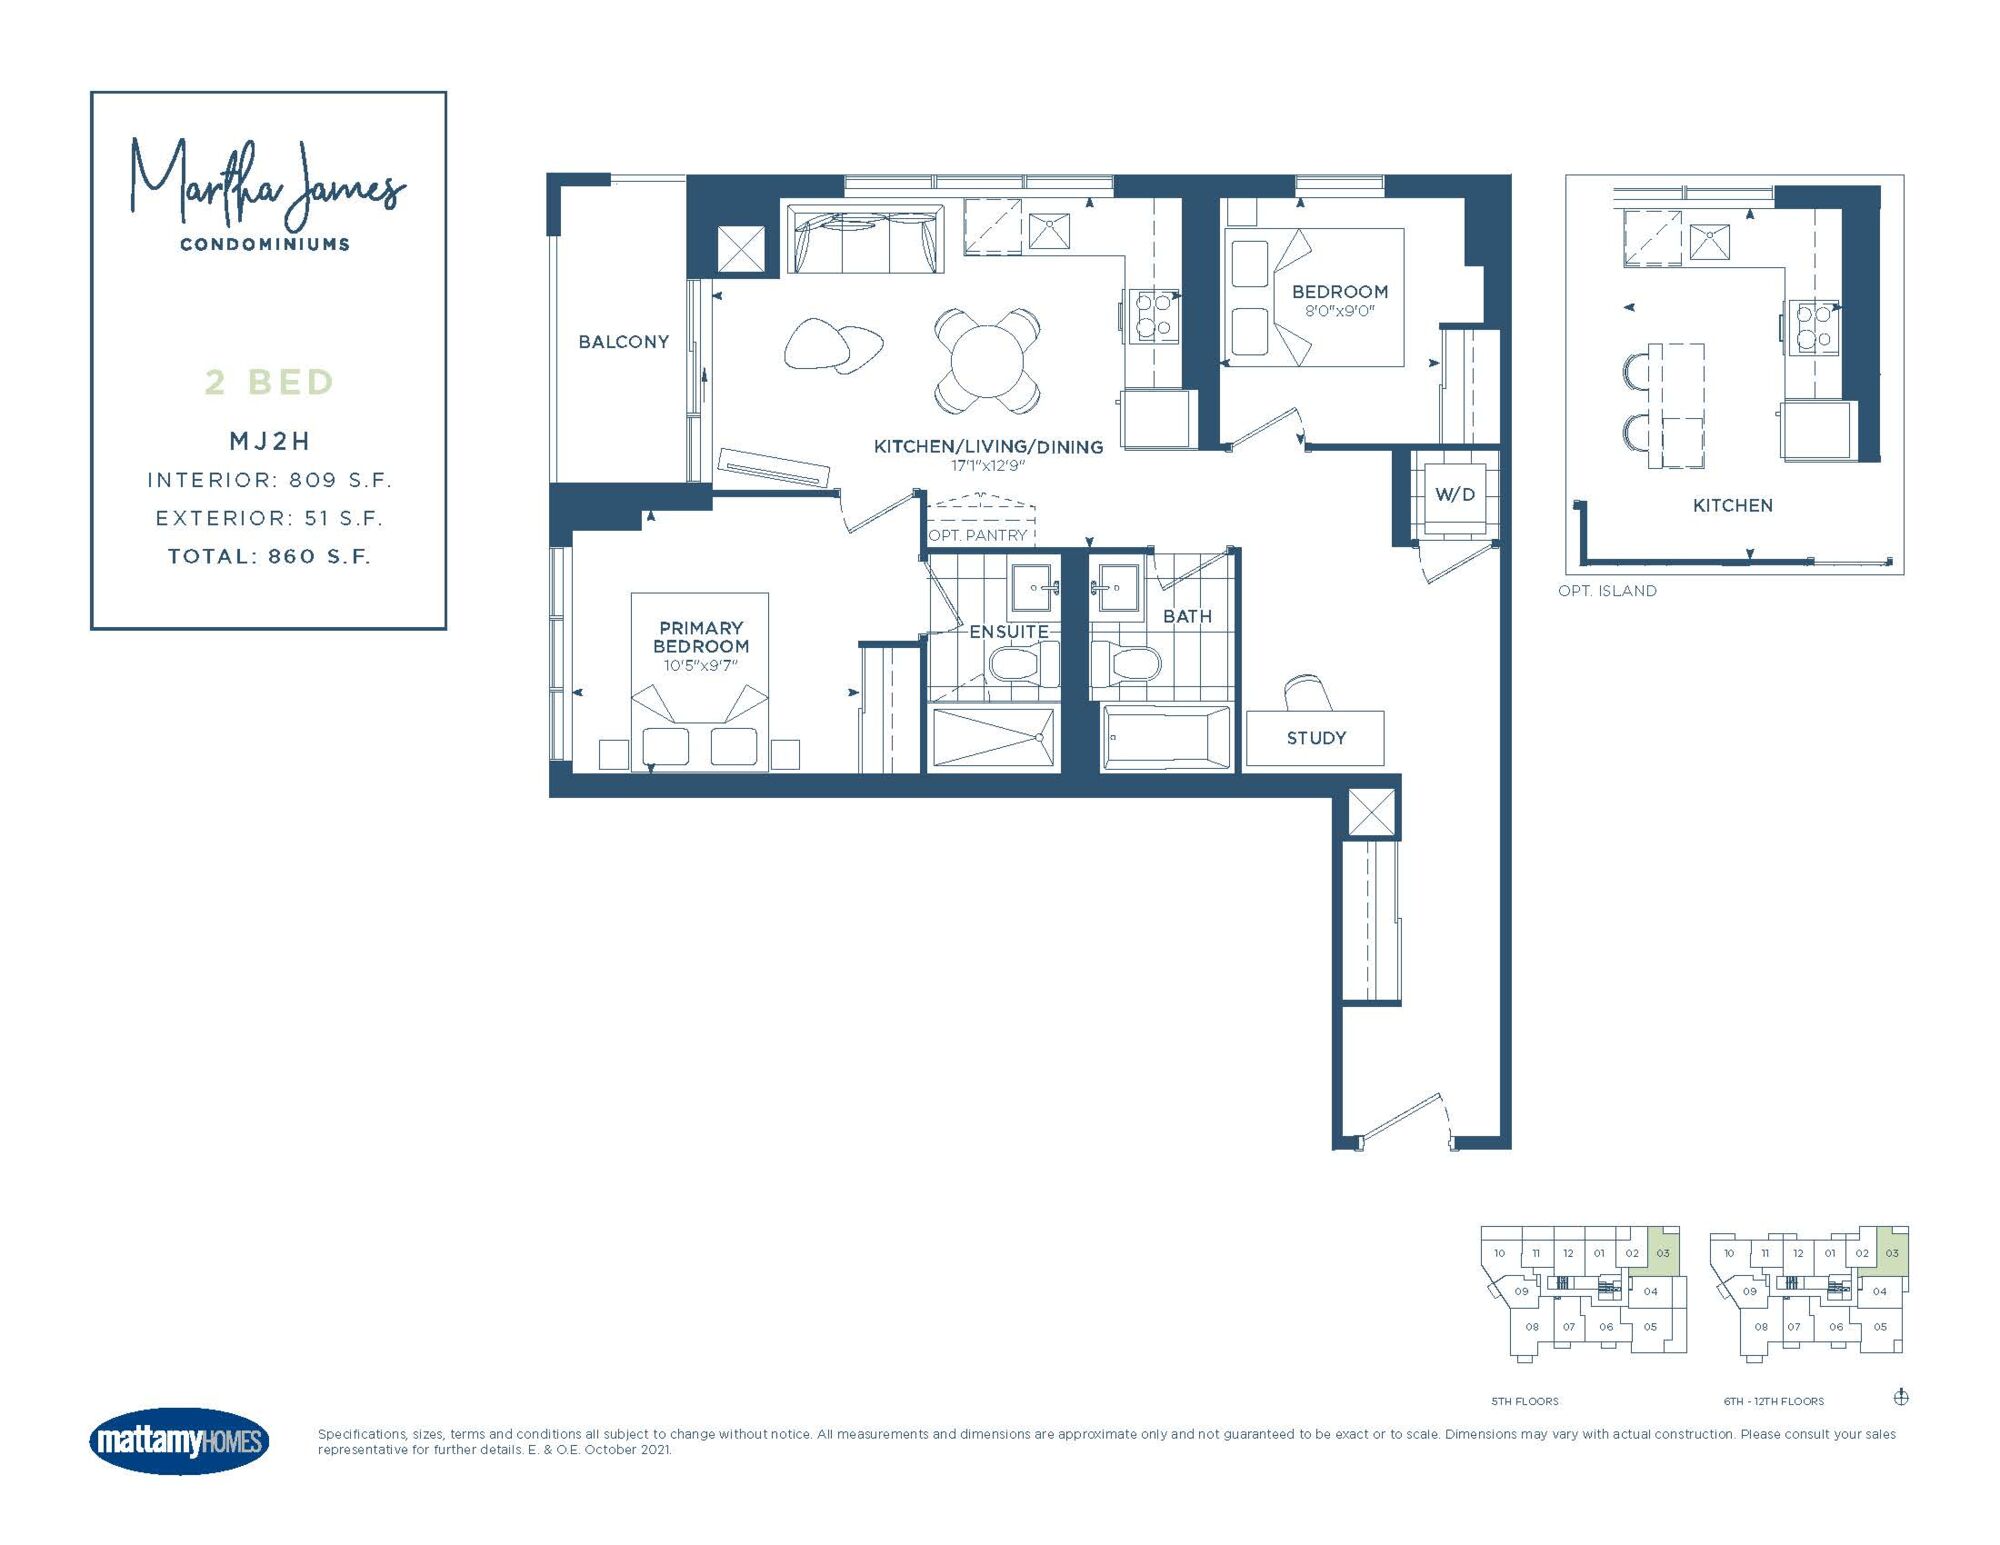
Explore floorplan & elevations
Condominium model drawings
M1DD
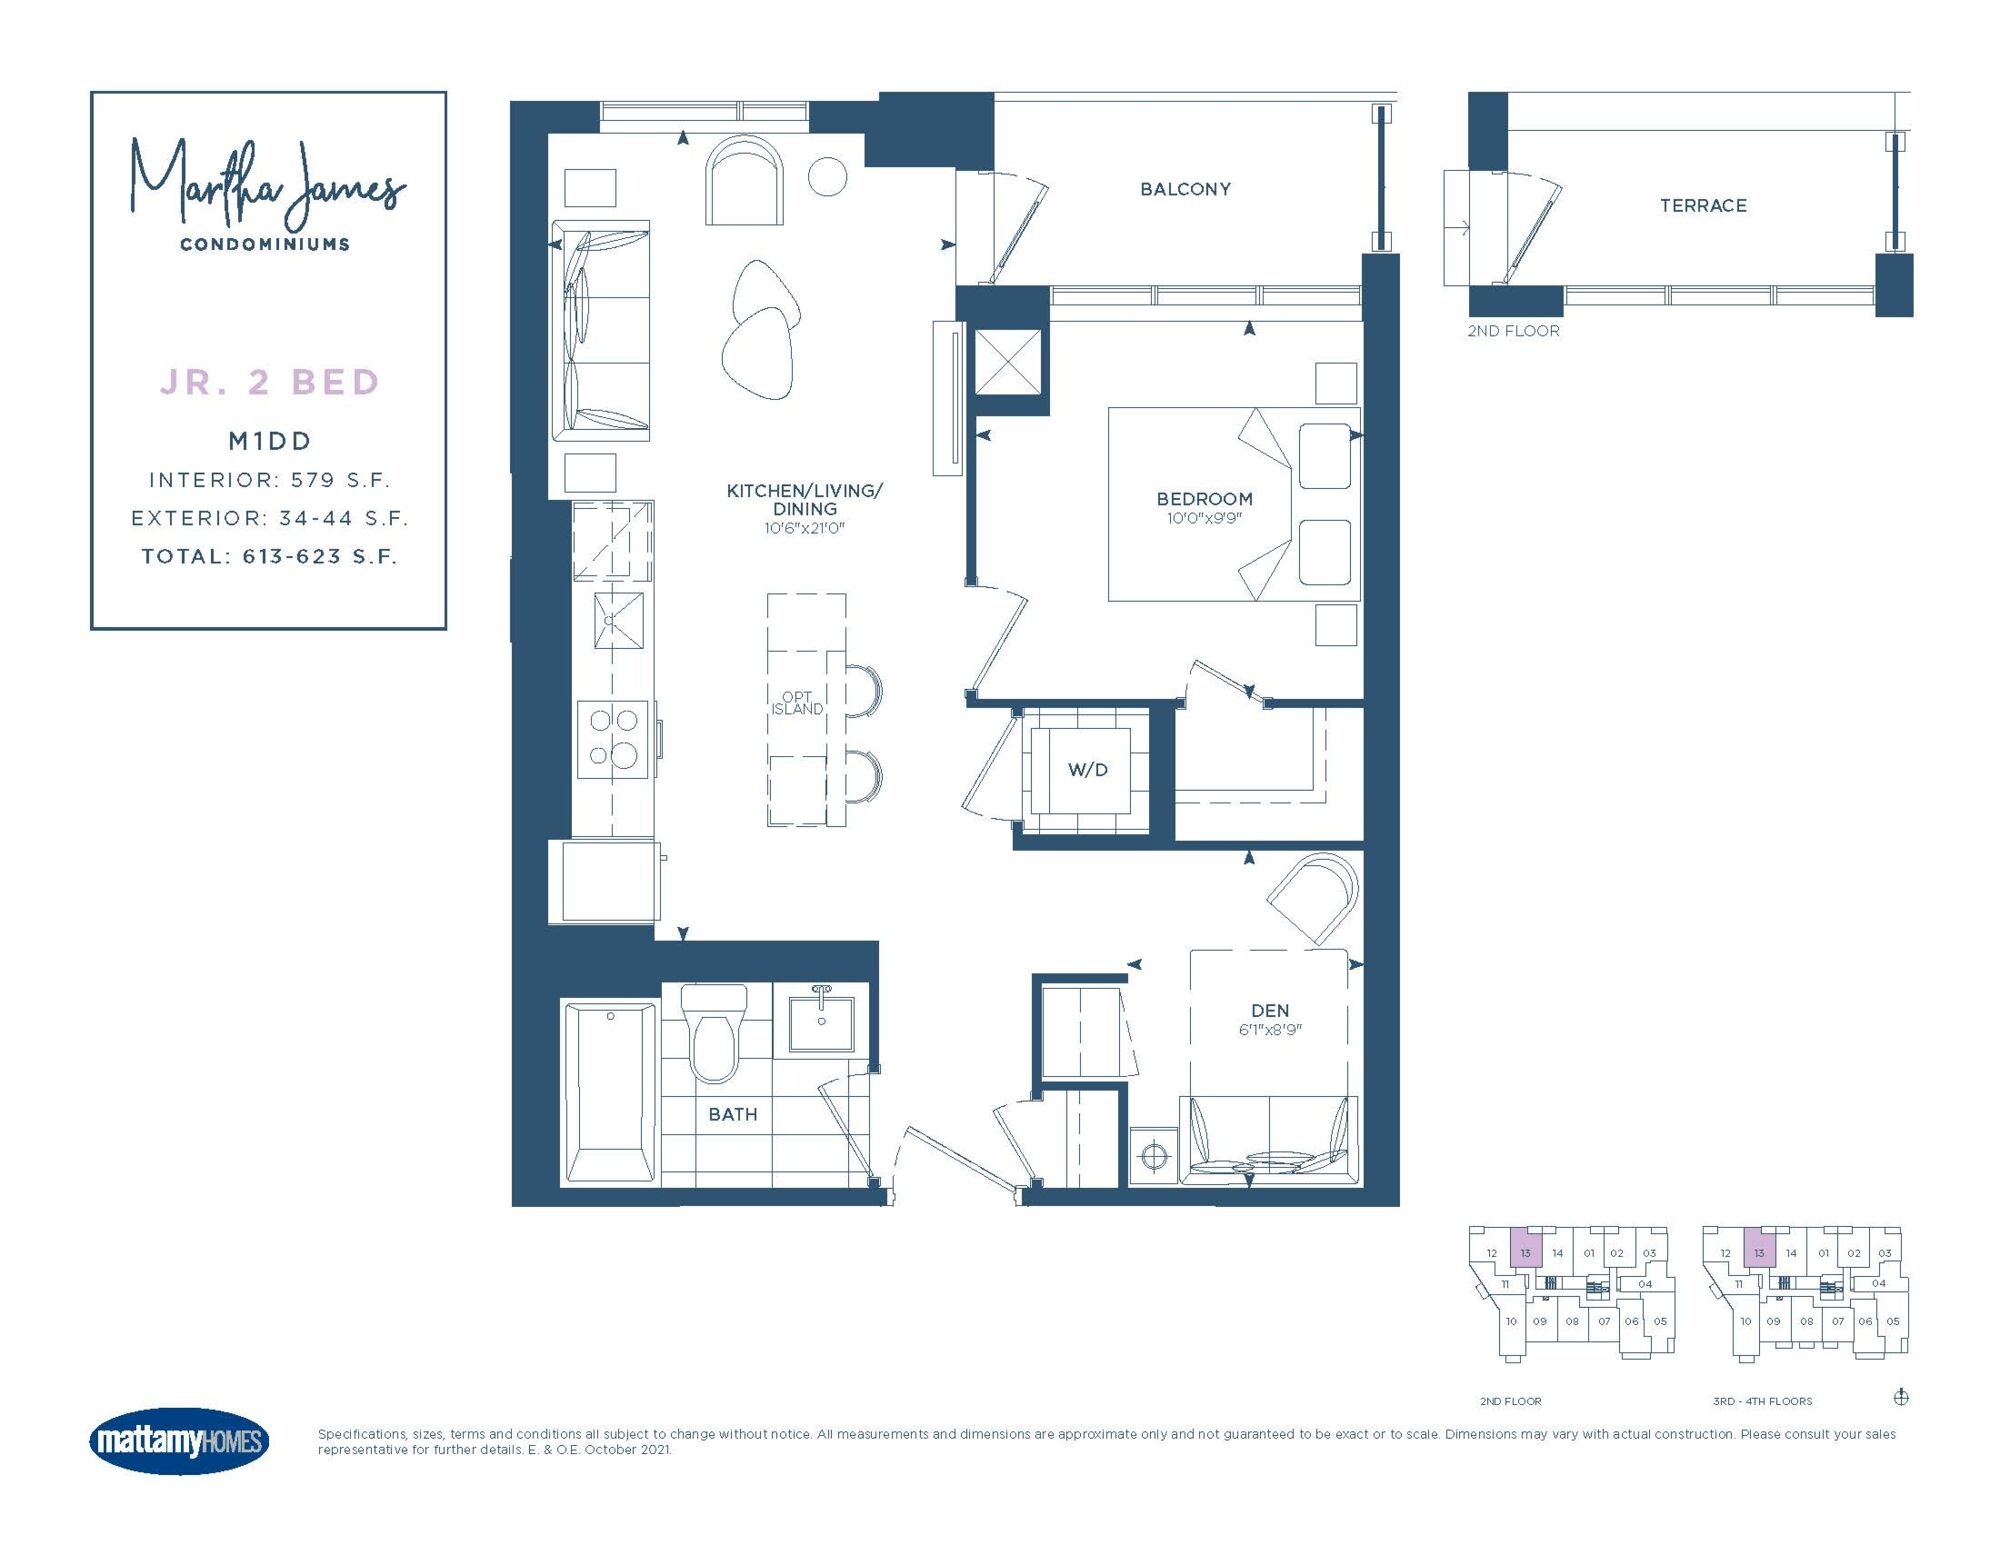
Explore floorplan & elevations
Condominium model drawings
MJ1A
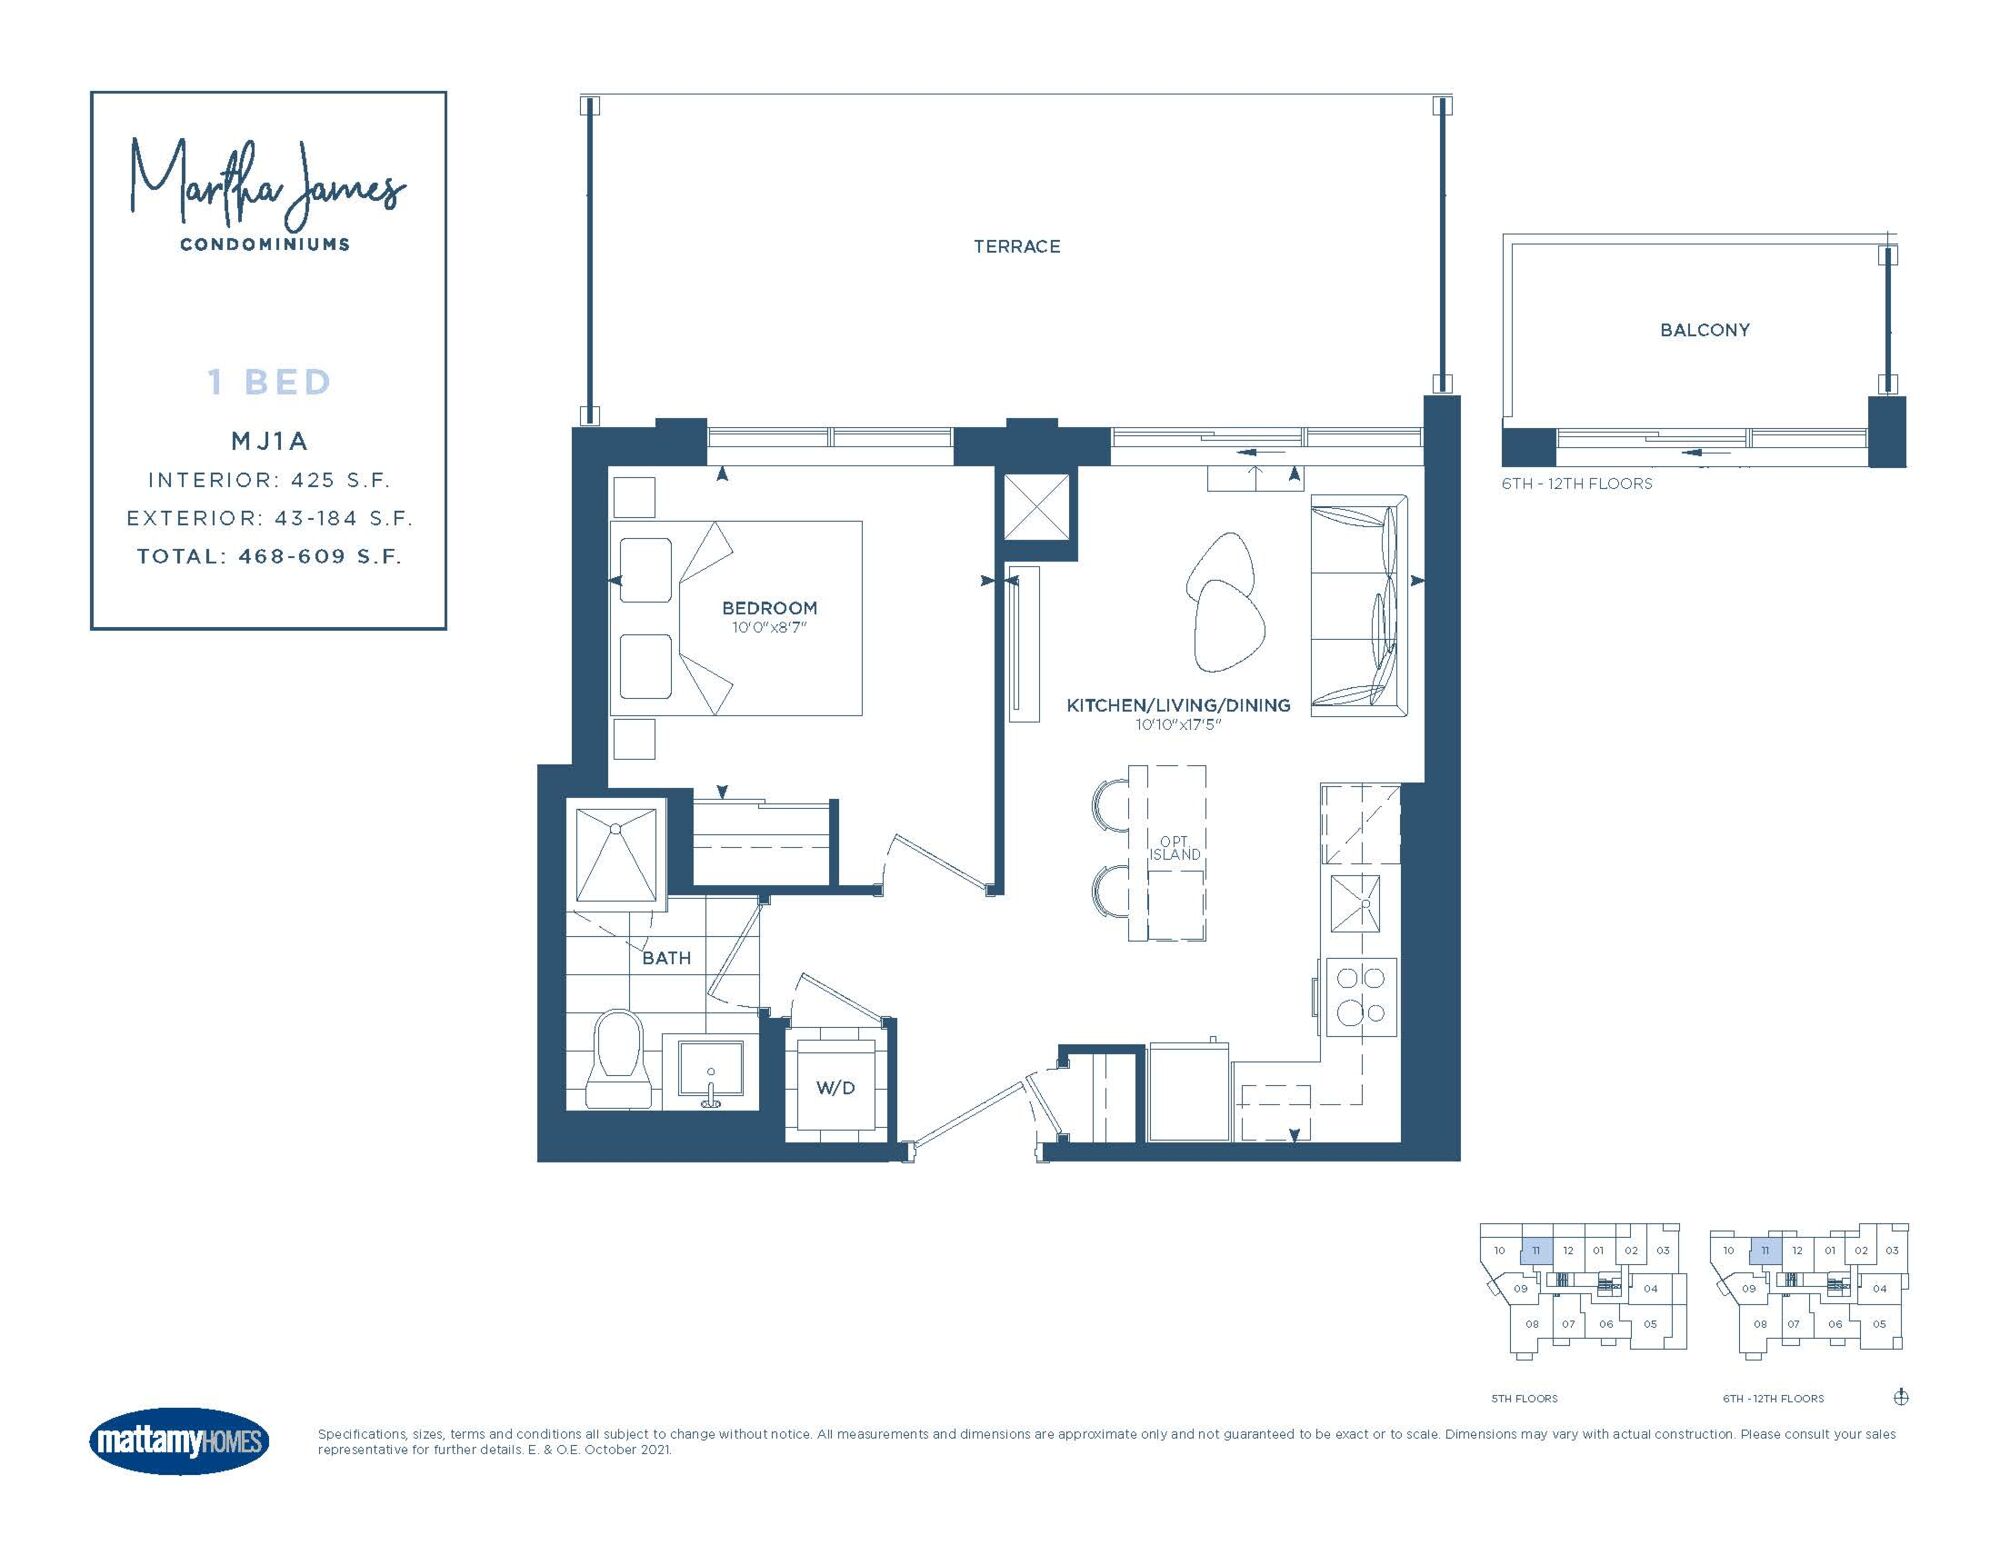
Explore floorplan & elevations
Official suite-linked model drawings
Official suite-linked model drawings
MJ2B — suite 308 linked model plan
650 interior / 44 exterior sq ft
Explore floorplan & elevations
Official suite-linked model drawings
MJ2J — suite 410 linked model plan
857 interior / 47 exterior sq ft
Explore floorplan & elevations
Official suite-linked model drawings
PH03 — suite 1303 linked model plan
809 interior / 51 exterior sq ft
Explore floorplan & elevations
Compare model sizes & prices
ROOM FOR YOUR NEXT CHAPTER
Find your layout.
3 models to compare
Condo
M1DD
1 bedrooms · 1 bathrooms · 579 sq. ft.
Condo
MJ1A
1 bedrooms · 1 bathrooms · 425 sq. ft.
Condo
MJ2H
2 bedrooms · 2 bathrooms · 809 sq. ft.
No models match. Try another name or bedroom count.
BEYOND YOUR FRONT DOOR
Life in Downtown Burlington.
Brant Street
An area destination highlighted on the official community page.
Brant Street Pier
An area destination highlighted on the official community page.
A PLACE TO MAKE YOUR OWN
Discover Martha James Condominiums.
Planned shared spaces include a rooftop community garden and lounge, a fitness studio and a social lounge that supports both coworking and entertaining. Its current sales contact is in Oakville, separate from the Burlington project.
Downtown Burlington setting
Rooftop garden and lounge
Fitness studio and flexible social space
GOOD TO KNOW
Your questions, answered.
Why does the builder show an Oakville address for Martha James?
The Oakville address is the listed sales contact location. Martha James itself is in Burlington, near Brant Street and the waterfront.
What is near Martha James Condominiums?
The builder highlights Brant Street, Brant Street Pier. These are area destinations, not promised facilities within the development.
Do floorplans confirm an available home?
No. A floorplan describes a home design. Only an individually identified builder listing represents an advertised home, and its current availability and terms still need confirmation.
Builder information & source notes
Project details checked Oct 3, 2026.
- Builder source 1 — mattamyhomes.com ↗Checked Oct 3, 2026
Independently prepared by Offplan Canada. Builder names identify each project and do not imply an exclusive sales relationship. Renderings, where shown, are illustrations of the proposed design.
YOUR NEXT STEP
Ask about Martha James Condominiums
Tell us which project details you need. Please avoid sending financial documents or other sensitive information.
Prefer to contact Ammar directly?
START WITH A CONVERSATION
Make Martha James Condominiums
part of your next chapter.
Tell us what you’re looking for. We’ll help you find your fit.
Pricing & source notes
Prices, availability and offers are dated builder references. Rebate eligibility, options and lot-specific terms apply; drawings may be model illustrations.
View qualifications, dates & details
Advertised prices include an estimated temporary Ontario enhanced new housing HST rebate and assume purchaser eligibility; ineligible purchasers may pay a higher purchase price. Premiums/upgrades/options may add cost; no unrebated or extra rebate amount derived.
Martha source observations remain November 12, 2026; no freshness renewal. Parking/locker allocation and fees, deposits, incentives, maintenance, contractual closing and buyer siteplan remain unknown.
New reference additions retain their original source dates. A model drawing, historical source or catalogue retrieval does not establish current stock, selected options, an active offer or a contractual closing date.
Advertised prices include an estimated temporary Ontario enhanced new housing HST rebate and assume purchaser eligibility; ineligible purchasers may pay a higher purchase price. Premiums/upgrades/options may add cost; no unrebated or extra rebate amount derived. Plan printed October 2021; photo issue date unstated. Exact suite photo linked by official unit page; model plan is illustrative, not measured as-built.
MJ2H: PDF derived from original builder JPG; model reference only, no suite stock inferred. Printed October2021; actual retrieval November10,2026.
MJ2H: Builder model reference; no available home or lot inferred.
M1DD: PDF derived from original builder JPG; model reference only, no suite stock inferred. Printed October2021; actual retrieval November10,2026.
M1DD: Builder model reference; no available home or lot inferred.
MJ1A: PDF derived from original builder JPG; model reference only, no suite stock inferred. Printed October2021; actual retrieval November10,2026.
MJ1A: Builder model reference; no available home or lot inferred.
MJ2B — suite 308 linked model plan: Printed October 2021. MJ2B Jr 2 Bed drawing includes a den; official website identifies one bedroom, not two.
MJ2B — suite 308 linked model plan: Builder model plan; not a survey or measured as-built.
MJ2J — suite 410 linked model plan: Printed October 2021. Optional features remain as drawn; no included options inferred.
MJ2J — suite 410 linked model plan: Builder model plan; not a survey or measured as-built.
PH03 — suite 1303 linked model plan: Printed October 2021. Optional features remain as drawn; no included options inferred.
PH03 — suite 1303 linked model plan: Builder model plan; not a survey or measured as-built.
Dated project information
Dated project reference · source checked Oct 3, 2026. Model details and qualified prices remain available for comparison. Current project status, selected-lot availability and closing dates require reconfirmation.
Model information is not a live available-home list. Published prices retain their dates and qualifications; premiums, eligibility, options and closing costs need a lot-specific quote. Original drawings are shown directly where available and cleared for this website.