
CAMBRIDGE / BRAND NEW HOMES
Marquis Series at Hazel Glenn
Request current pricing
By Treasure Hill
 Treasure Hill
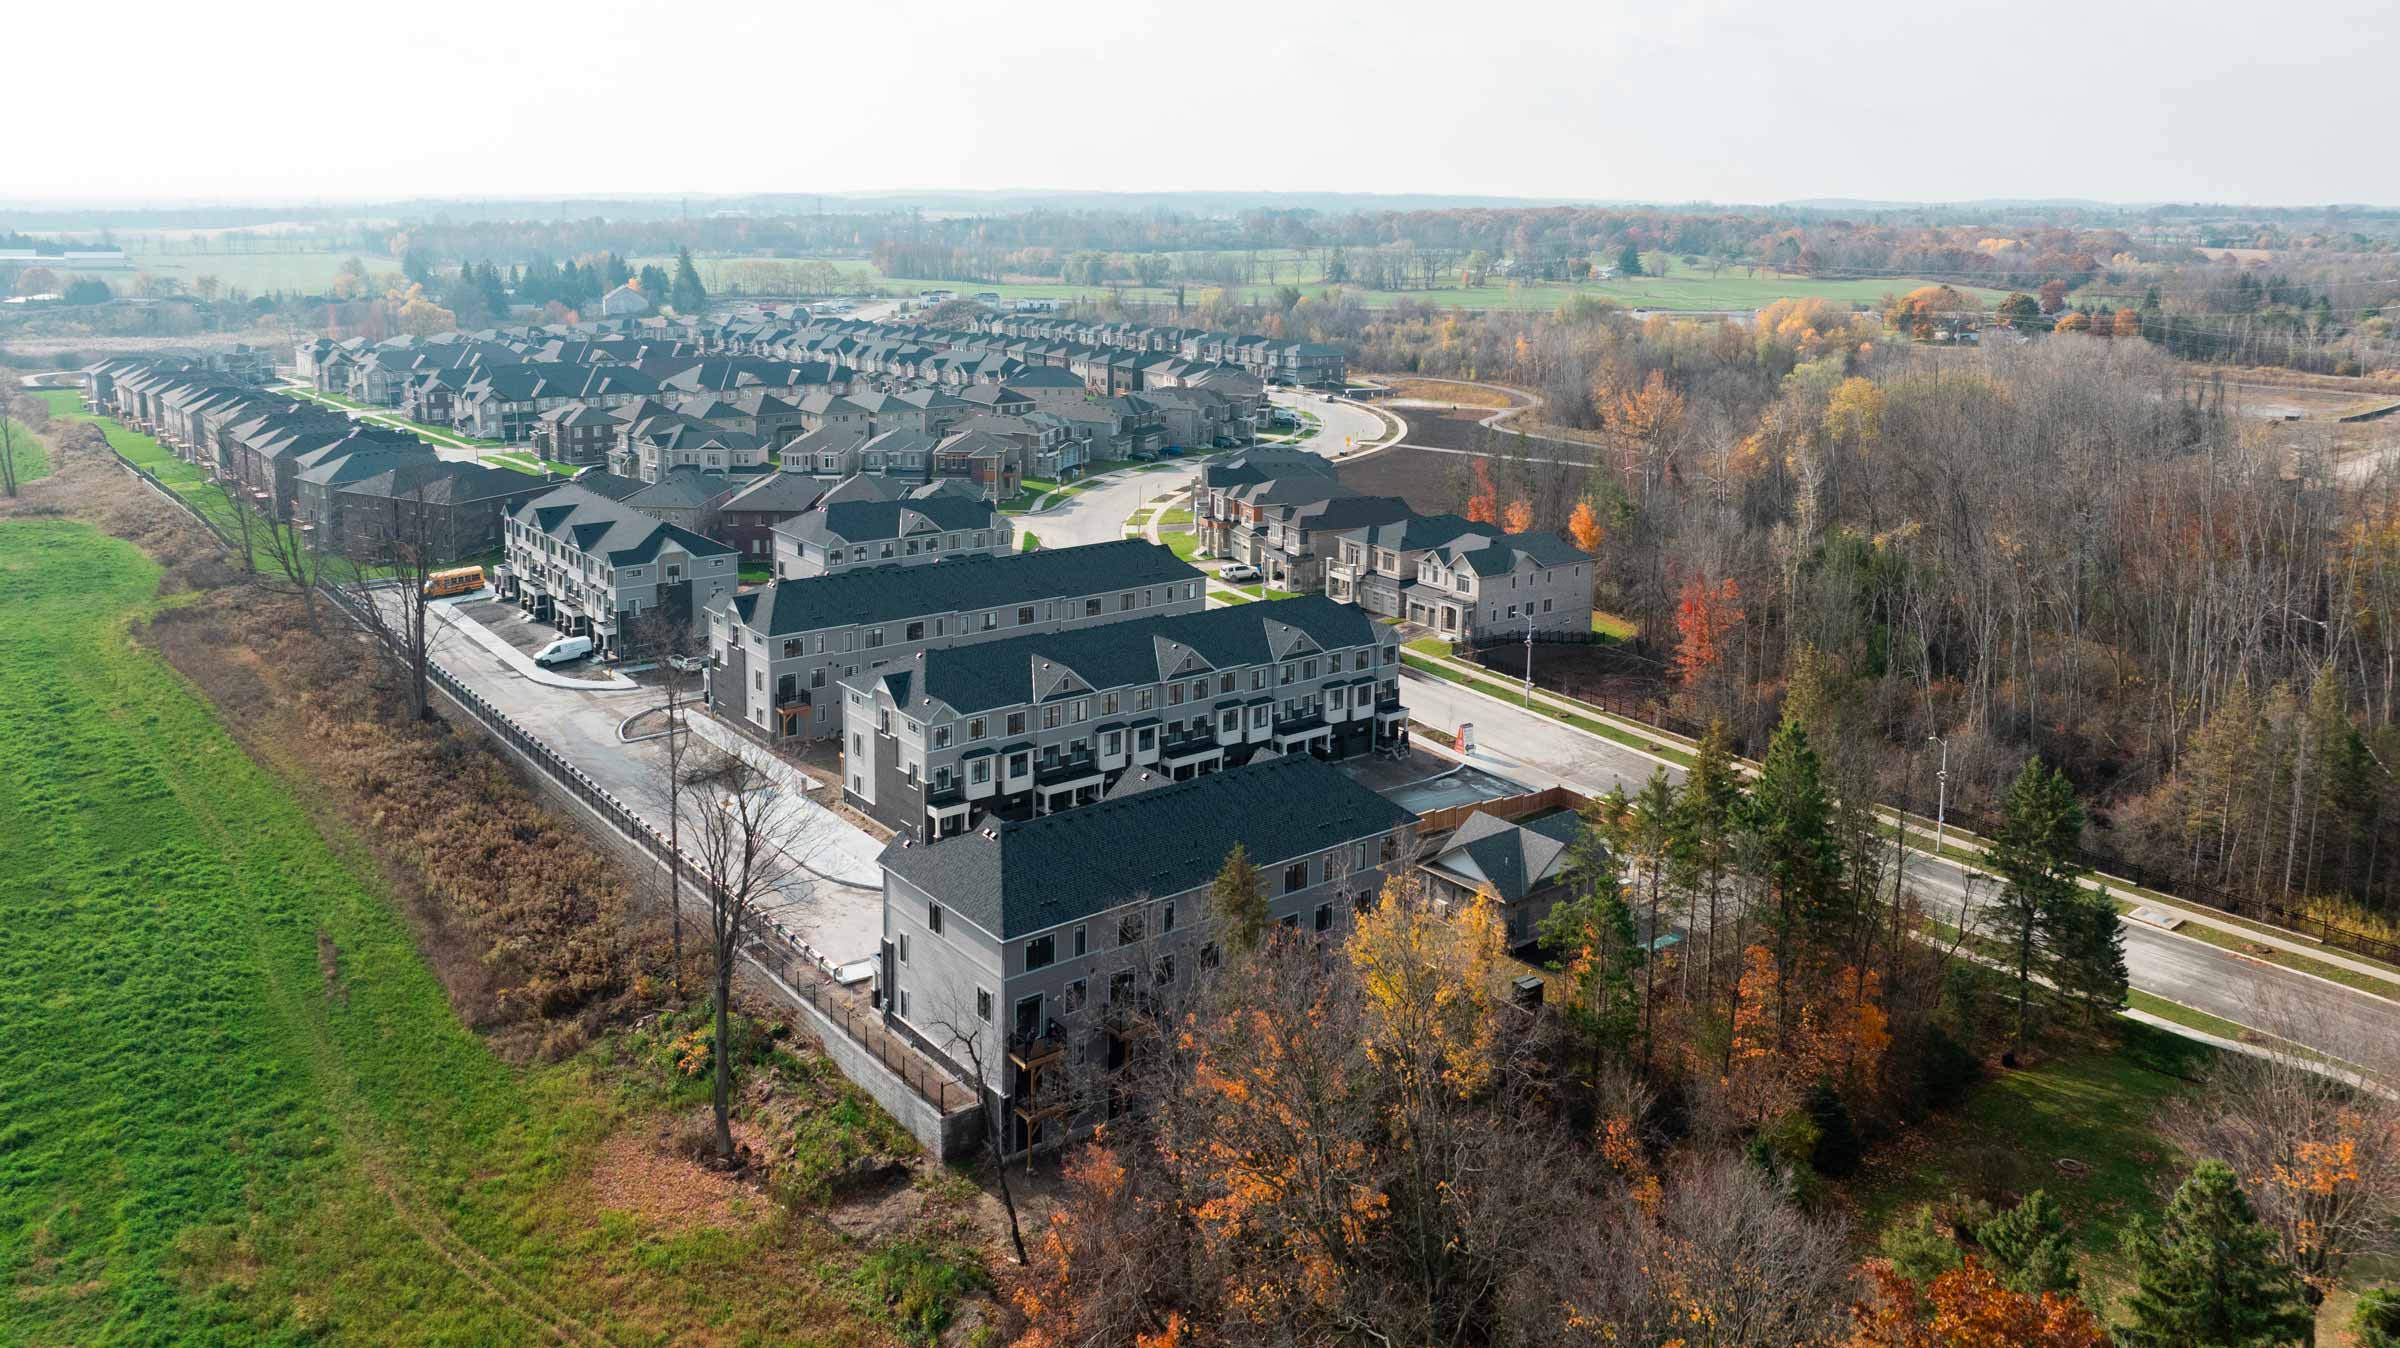
The Marquis Series at Hazel Glenn is Treasure Hill’s collection of two- and three-storey townhomes in south Cambridge.
- Neighbourhood
- South Cambridge, Cambridge
- Homes
- Townhouse
- Project stage
- Now Selling
- Builder
- Treasure Hill
A PLACE TO MAKE YOUR OWN
Discover Marquis Series at Hazel Glenn.
The project is at Dundas Street South and Attwater Drive, near Highway 8. The builder publishes Willford, Standford and Rothwell model series with different multi-level arrangements. Cambridge’s Galt district, shops and Grand River trails provide nearby destinations. Individual model plans should be checked for their specific room arrangements and included floor area.
Dundas Street South and Attwater Drive
Willford, Standford and Rothwell model series
- Builder
- Treasure Hill
- Location
- South Cambridge, Cambridge
- Project address
- Dundas Street South and Attwater Drive, Cambridge
- Home types
- Townhouse
- Project stage
- Now Selling
FIND YOUR HOME
Home options.
Choose the space that fits.
Tell us the layout, budget and timing you have in mind. We can request the builder’s current availability and help you choose your next step.
Request current availability ↗Explore the project and floor plans. Ask us for current home availability.
ROOM FOR YOUR NEXT CHAPTER
Find your layout.
Explore the model plans below. Ask us about availability for your preferred layout.
| Model | Layout | Size | Advertised price | Floor plan |
|---|---|---|---|---|
| T1 Interior | 3 beds | 1,300 sq ft | Request current pricing | View plan ↗ |
| T1 End | 3 beds | 1,358 sq ft | Request current pricing | View plan ↗ |
| T1 Corner | 3 beds | 1,377 sq ft | Request current pricing | View plan ↗ |
| T2 Interior | 3 beds | 1,410 sq ft | Request current pricing | View plan ↗ |
| T2 End | 3 beds | 1,470 sq ft | Request current pricing | View plan ↗ |
| T2 Corner | 3 beds | 1,511 sq ft | Request current pricing | View plan ↗ |
| T3 Interior | 3 beds | 1,503 sq ft | Request current pricing | View plan ↗ |
| T3 Corner | 3 beds | 1,596 sq ft | Request current pricing | View plan ↗ |
| R1 Interior | 3 beds | 1,988 sq ft | Request current pricing | View plan ↗ |
| R1 End | 3 beds | 2,005 sq ft | Request current pricing | View plan ↗ |
| R1 Corner | 3 beds | 2,012 sq ft | Request current pricing | View plan ↗ |
| R2 Interior | 3 beds | 1,206 sq ft | Request current pricing | View plan ↗ |
| R2 End | 3 beds | 1,226 sq ft | Request current pricing | View plan ↗ |
| R2 Corner | 3 beds | 1,226 sq ft | Request current pricing | View plan ↗ |
| R2-ALT Interior | 3 beds | 1,614 sq ft | Request current pricing | View plan ↗ |
| R2-ALT End | 3 beds | 1,648 sq ft | Request current pricing | View plan ↗ |
| R2-ALT Corner | 3 beds | 1,648 sq ft | Request current pricing | View plan ↗ |
GOOD TO KNOW
Your questions, answered.
Where is Marquis Series at Hazel Glenn?
Dundas Street South and Attwater Drive, Cambridge. The builder’s sales centre may be at a separate address; confirm the meeting location before visiting.
How can I confirm the current homes and purchase details?
Ask Offplan Canada for the latest builder release, available homes, price qualifications and deposit terms. Published model designs do not establish that a specific home is available.
Do the model names identify available lots?
No. These entries reproduce the builder’s model catalogue. A lot number included in a model name is not treated as an availability statement. Confirm unsold inventory directly before relying on a home selection.
Builder information & source notes
Project details checked Oct 3, 2026.
- Builder source 1 — treasurehill.com ↗Checked Oct 3, 2026
- Builder source 2 — treasurehill.com ↗Checked Oct 3, 2026
Independently prepared by Offplan Canada. Builder names identify each project and do not imply an exclusive sales relationship. Renderings, where shown, are illustrations of the proposed design.
START WITH A CONVERSATION
Make Marquis Series at Hazel Glenn
part of your next chapter.
Tell us what you’re looking for. We’ll help you find your fit.