
Magnolia


Stittsville, Ottawa
Townhouse · Detached
Explore the home designs
Find your floorplan.
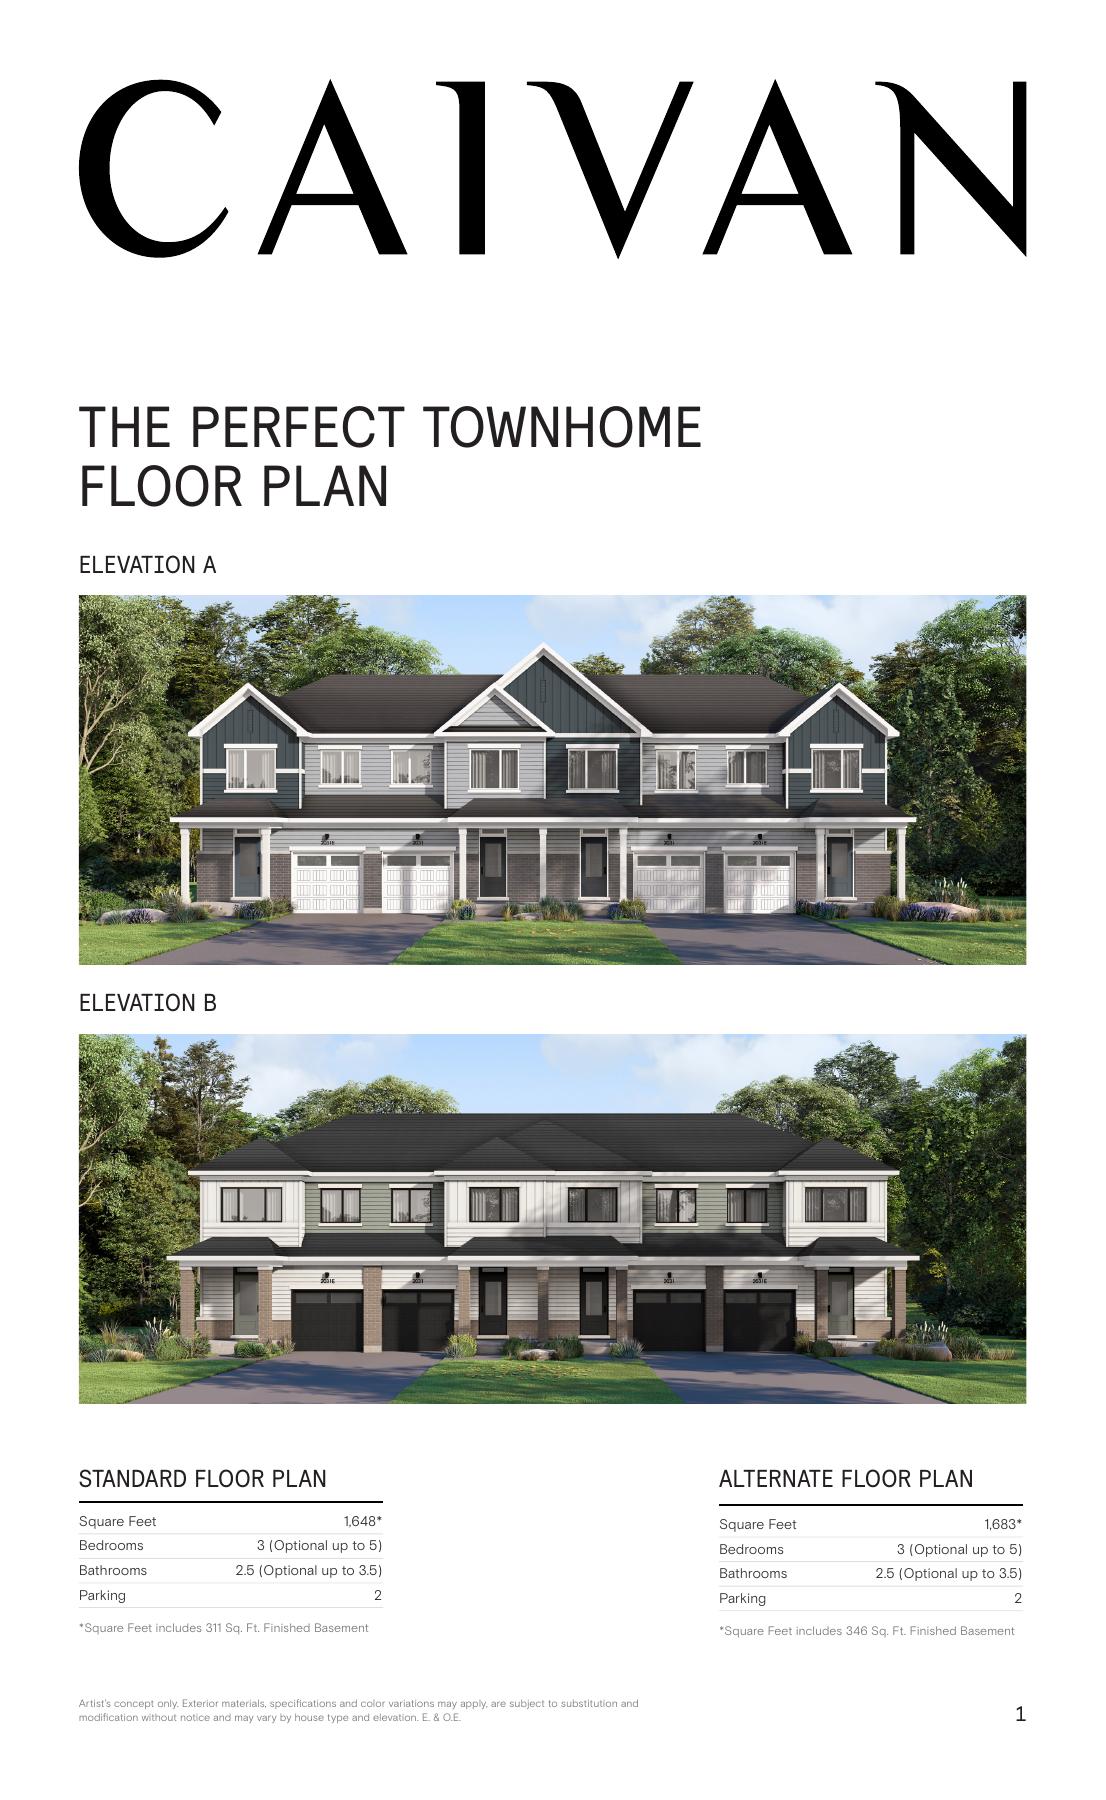
The Perfect Townhome
The Perfect Townhome
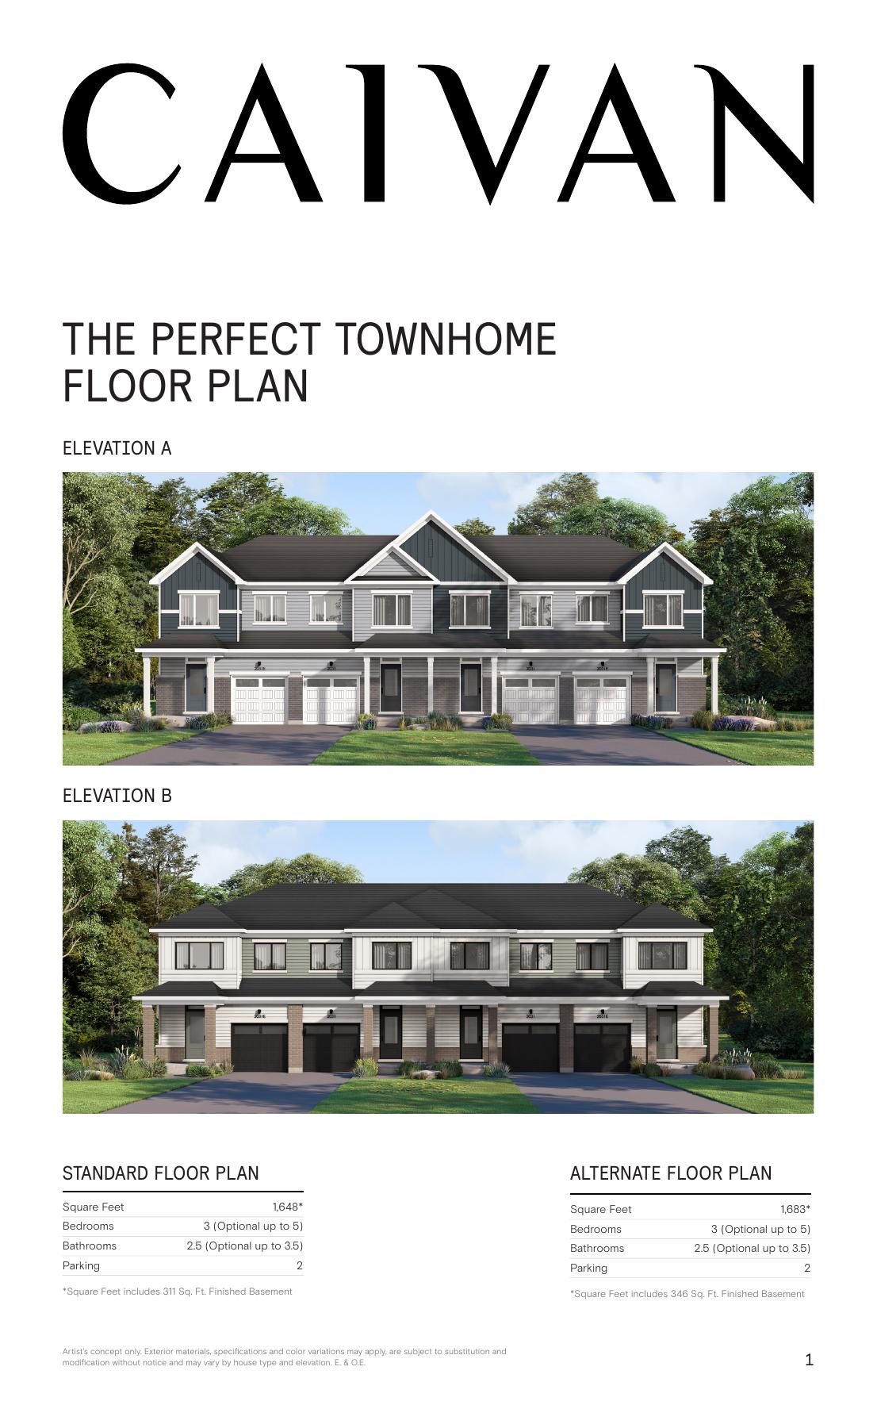
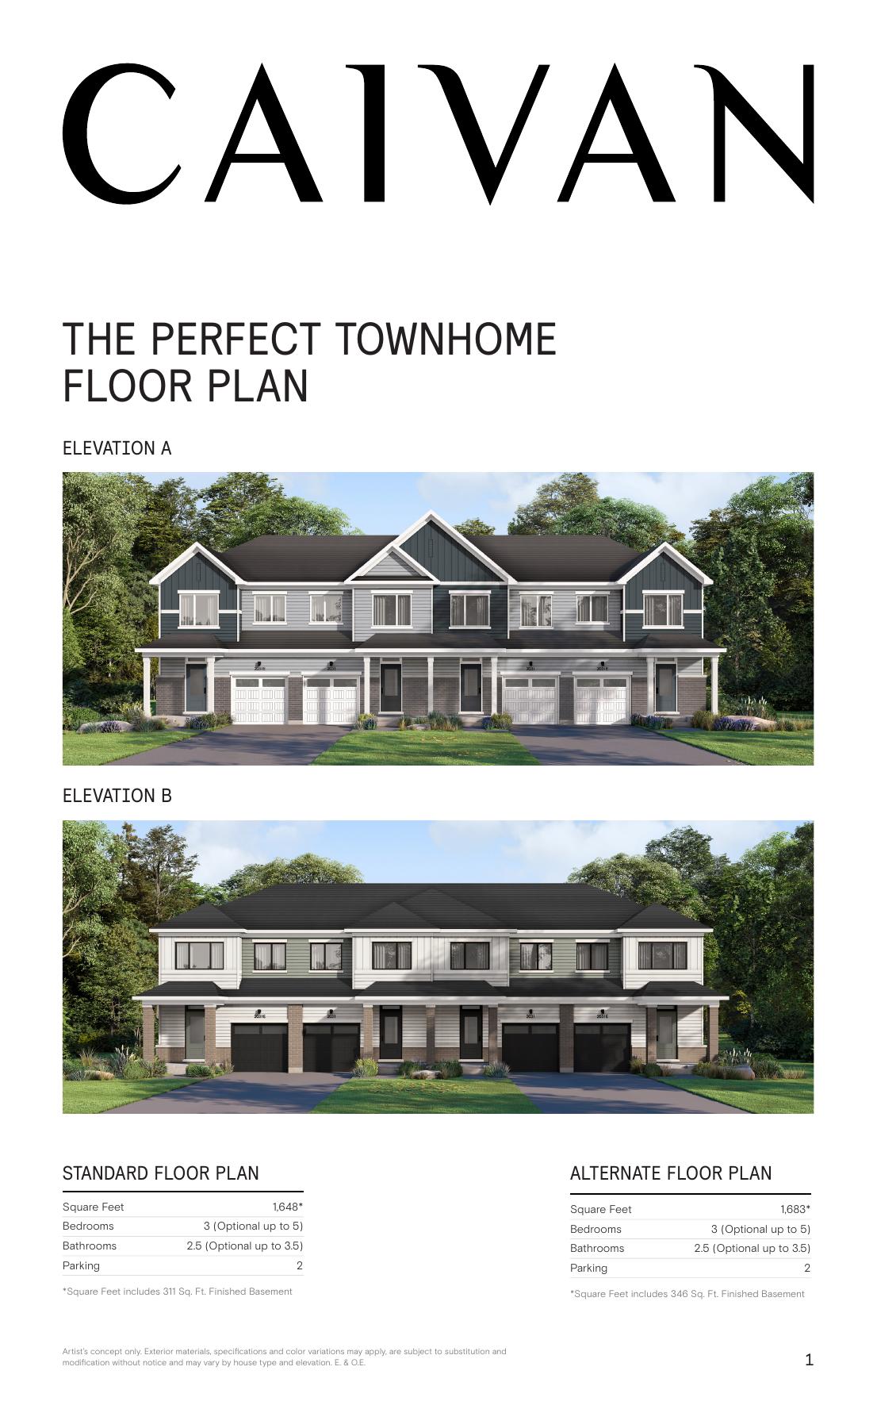
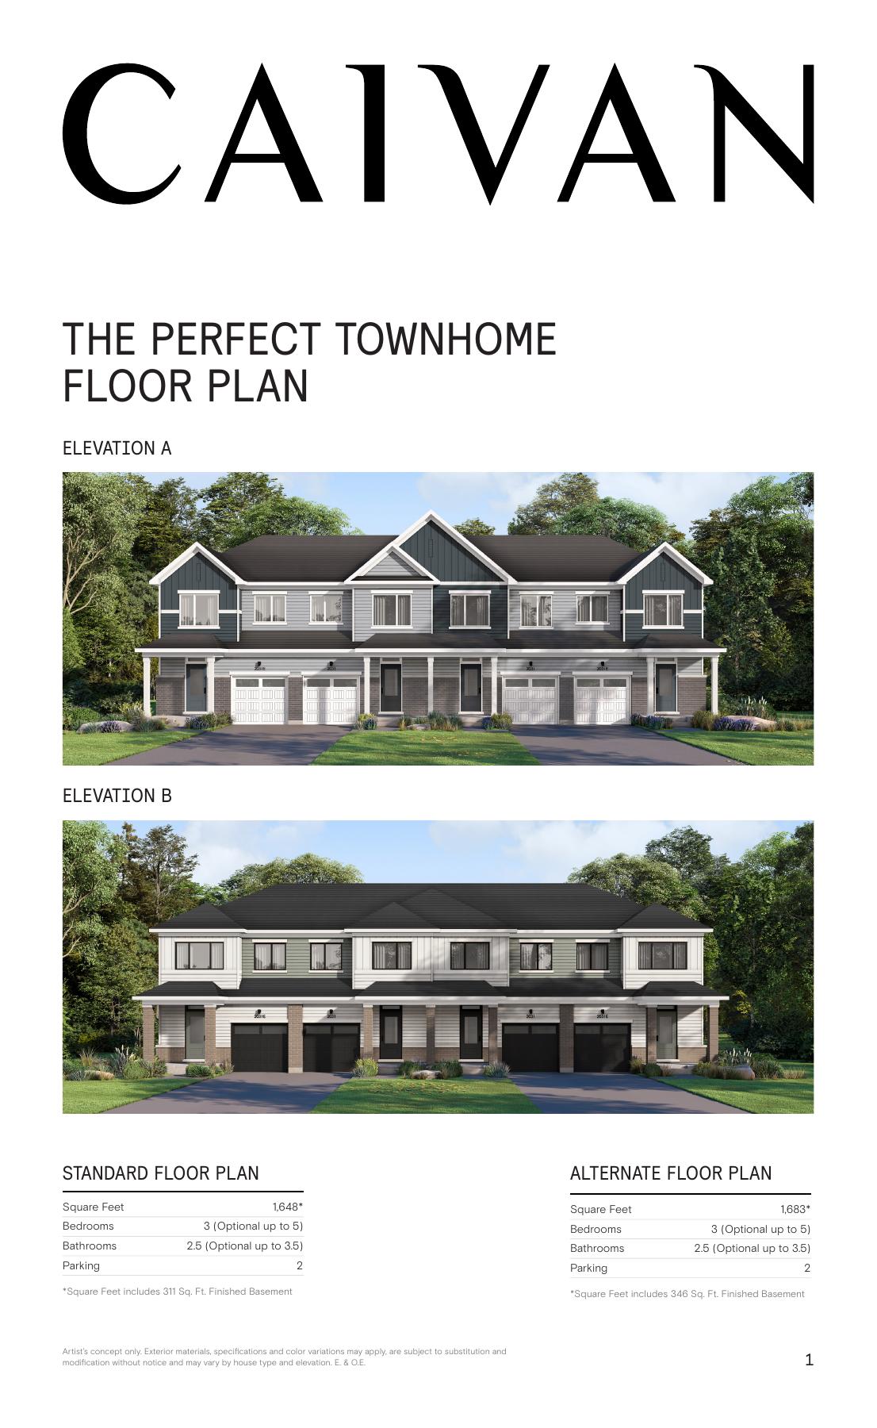
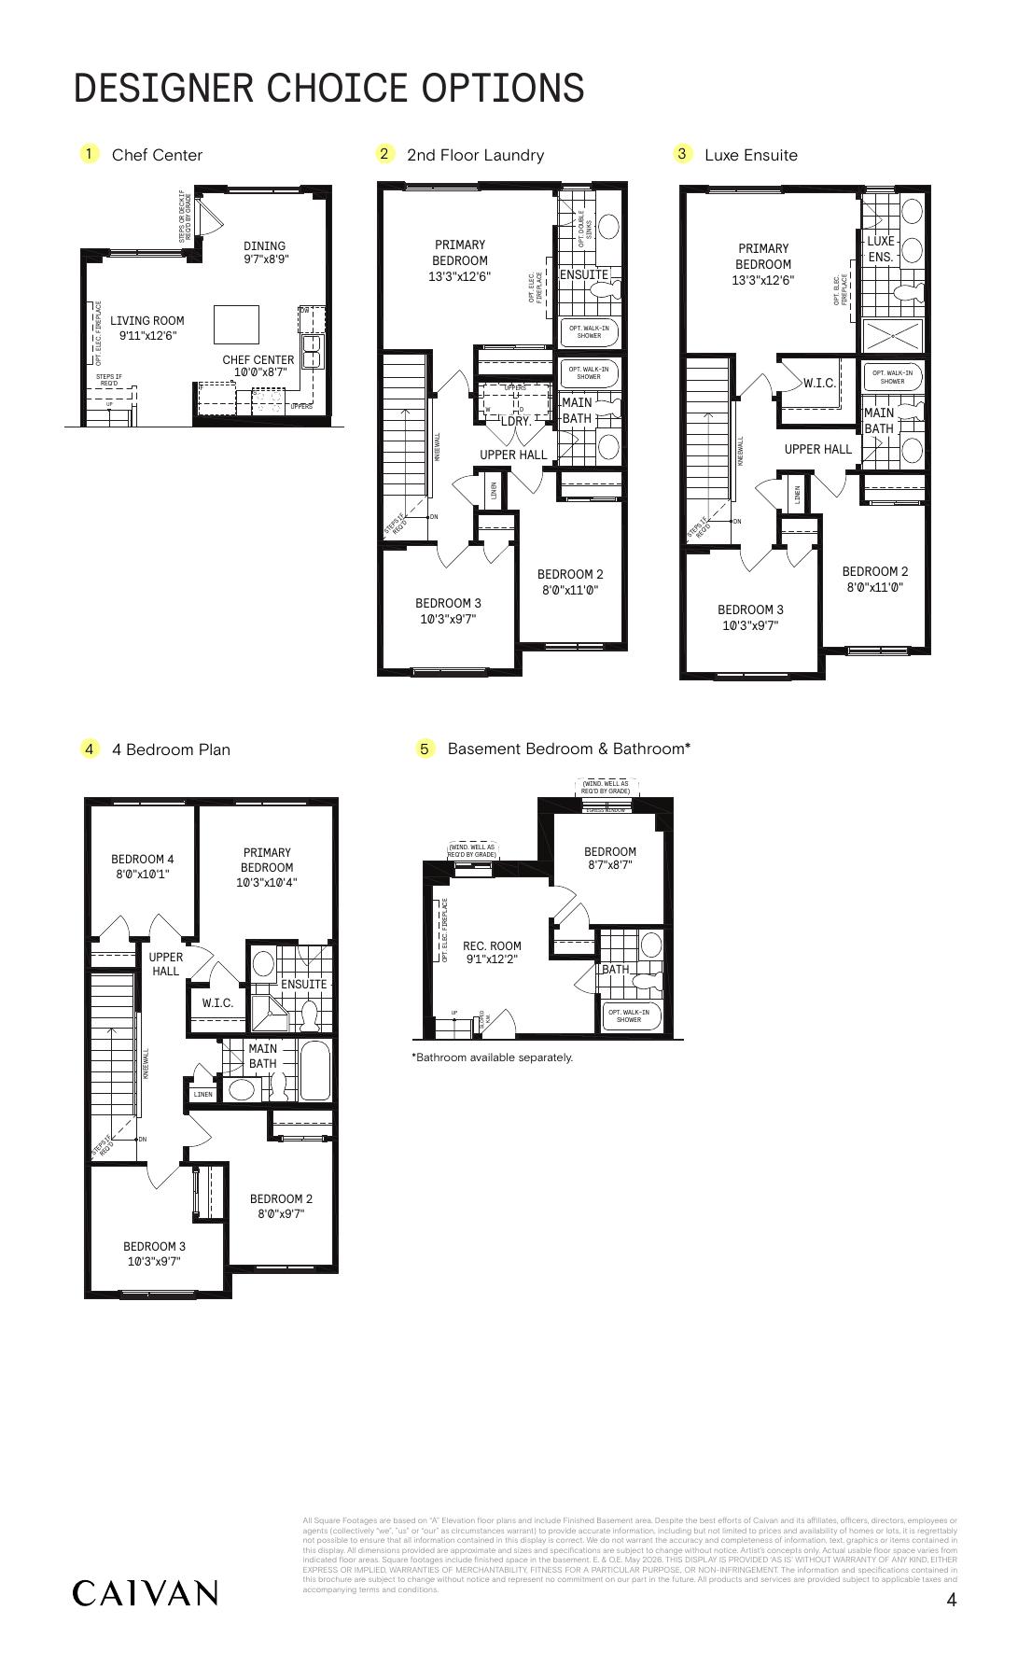
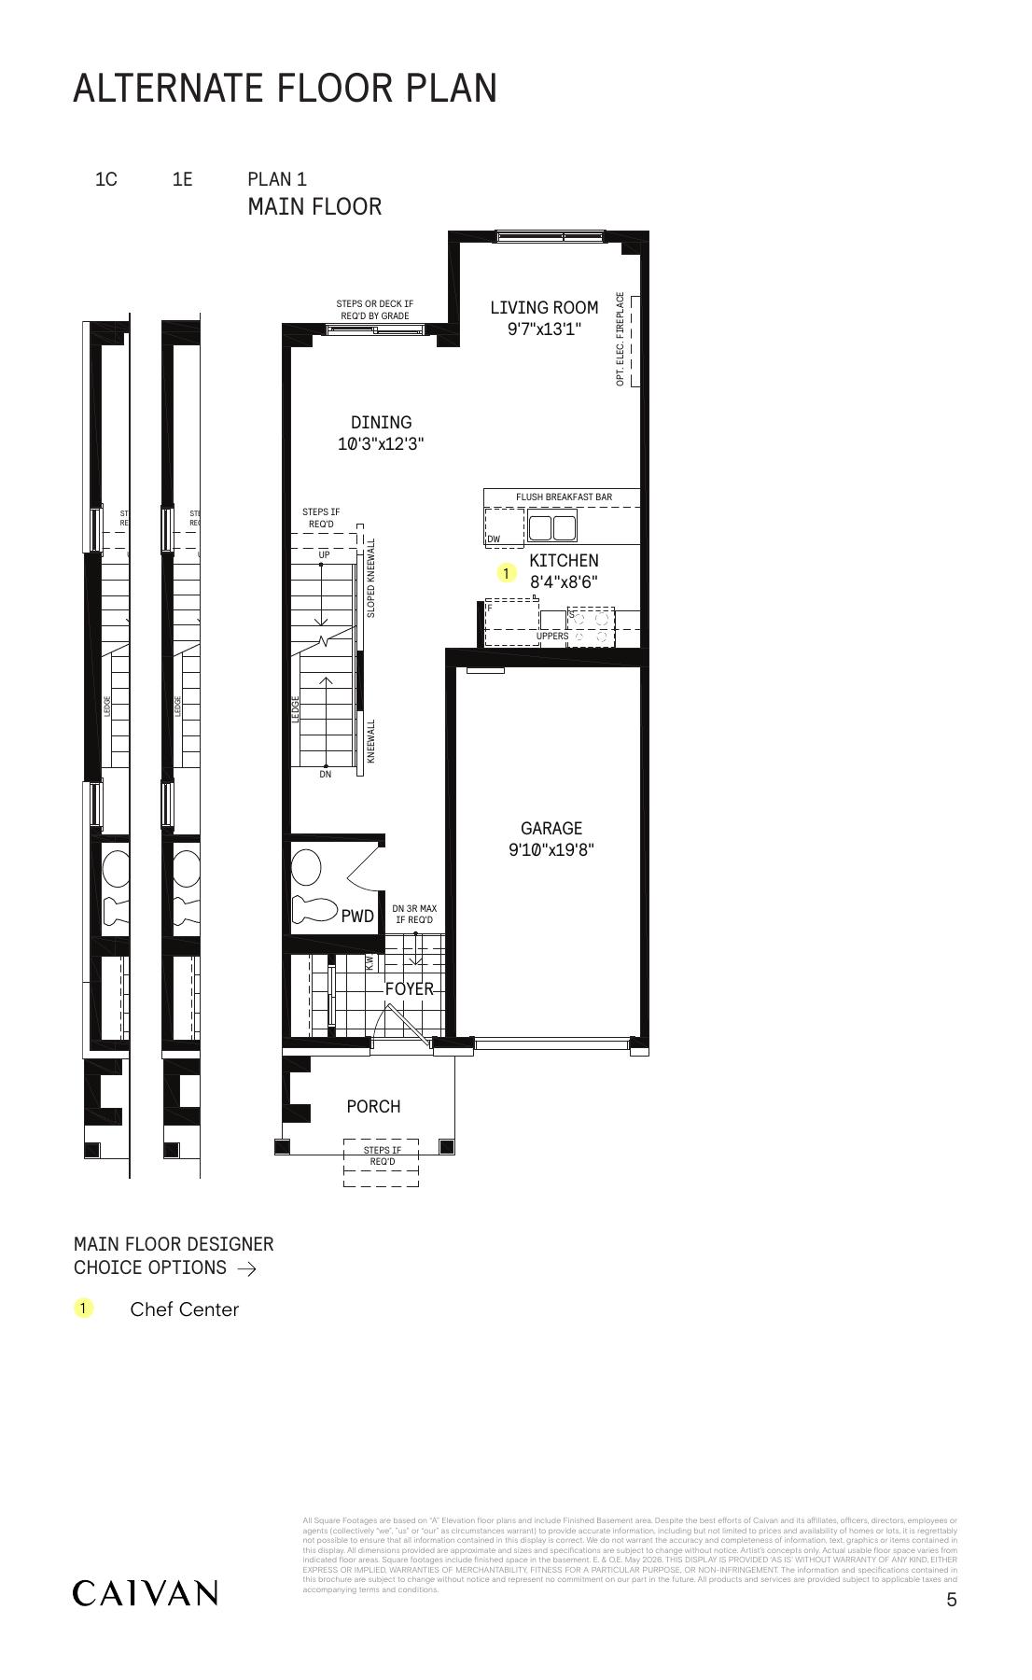
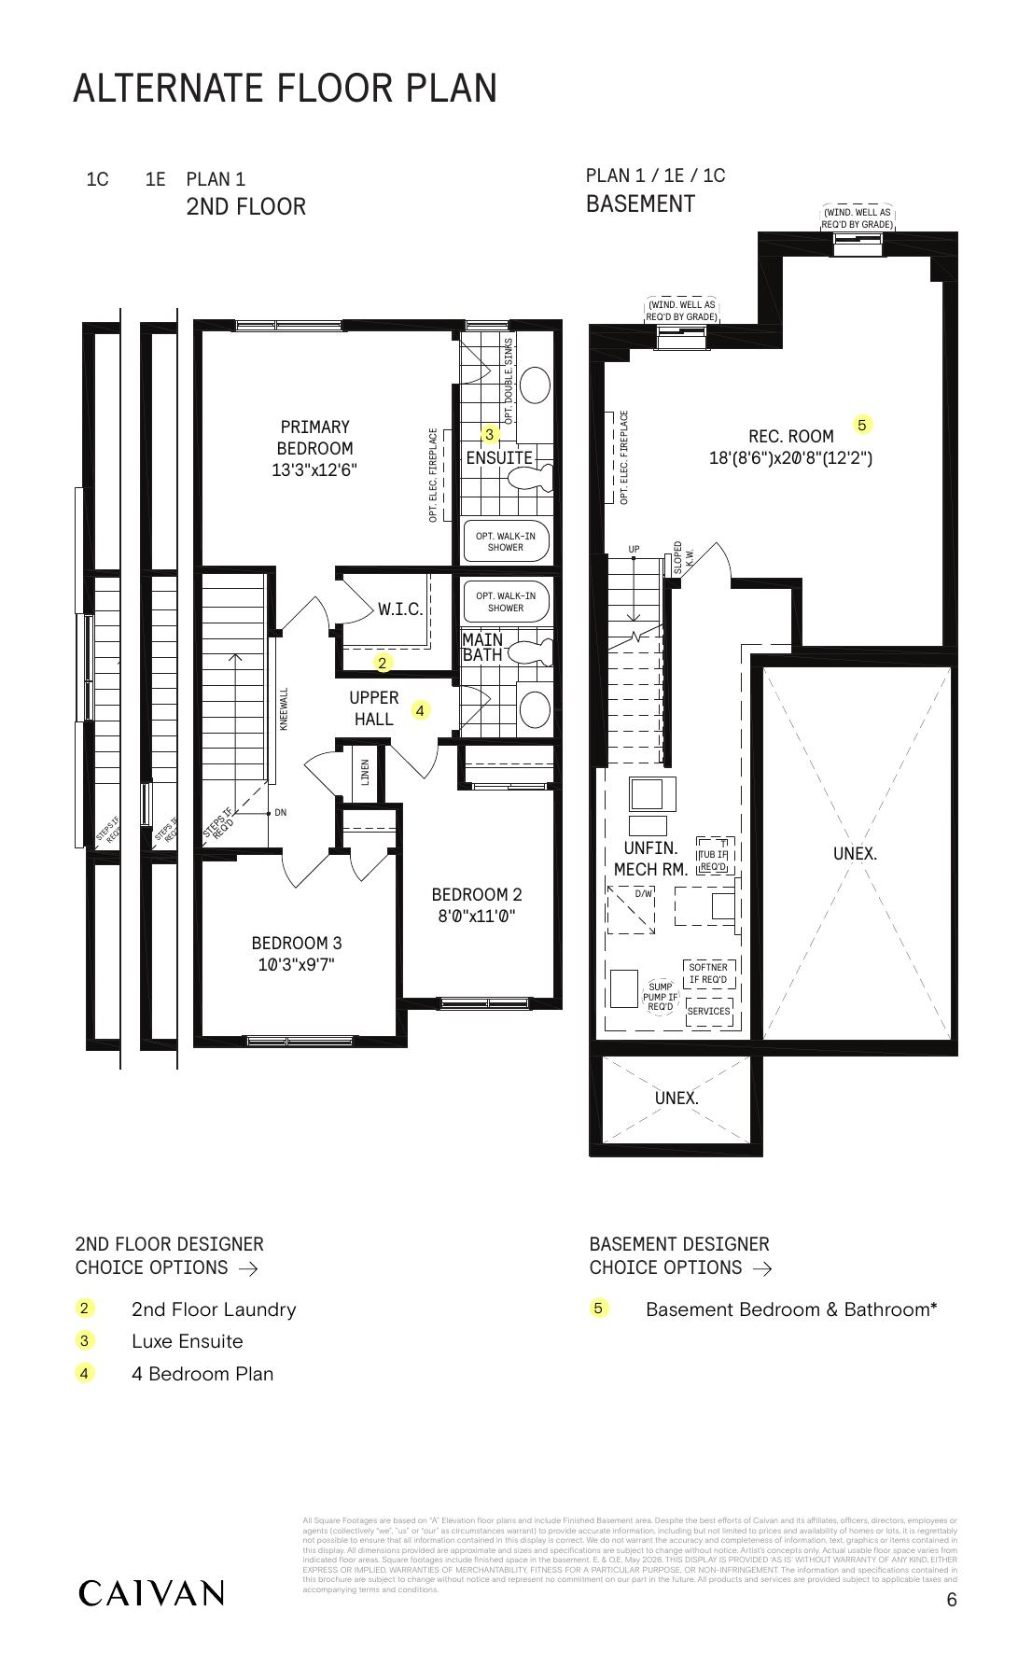
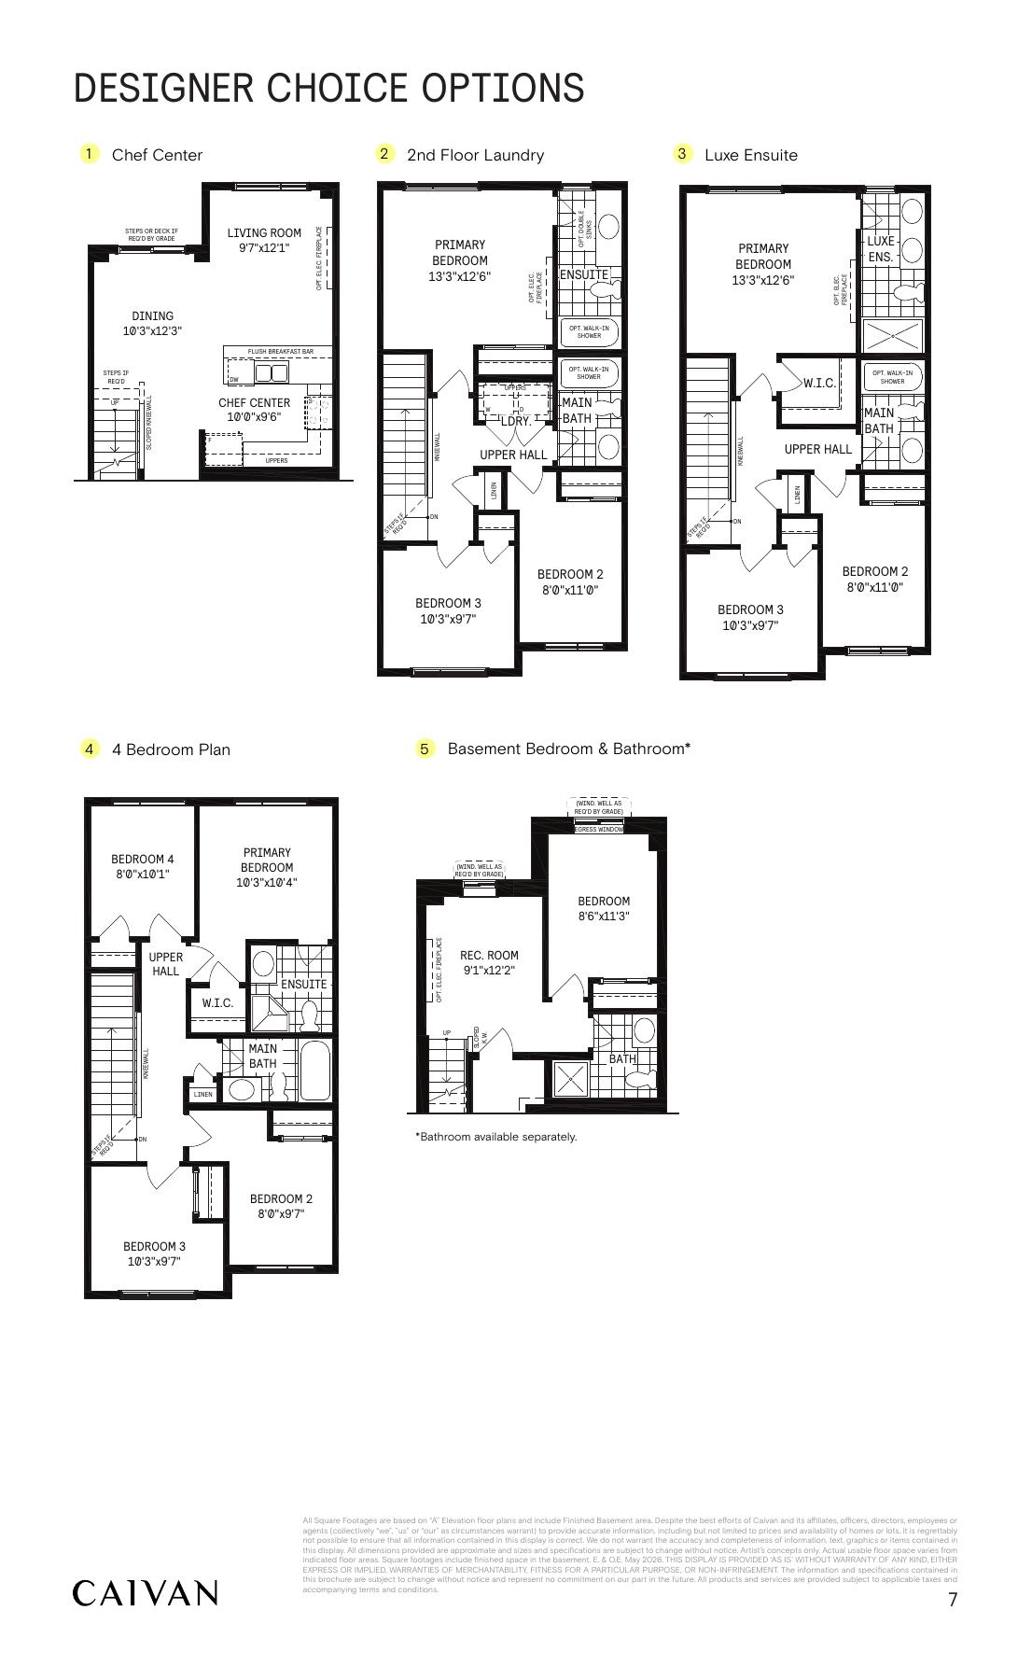
The Perfect Townhome — Plan 1
Standard collection headline 1,648 sq. ft., including 311 finished basement sq. ft.; alternate 1,683 including 346.
Explore floorplan & elevations
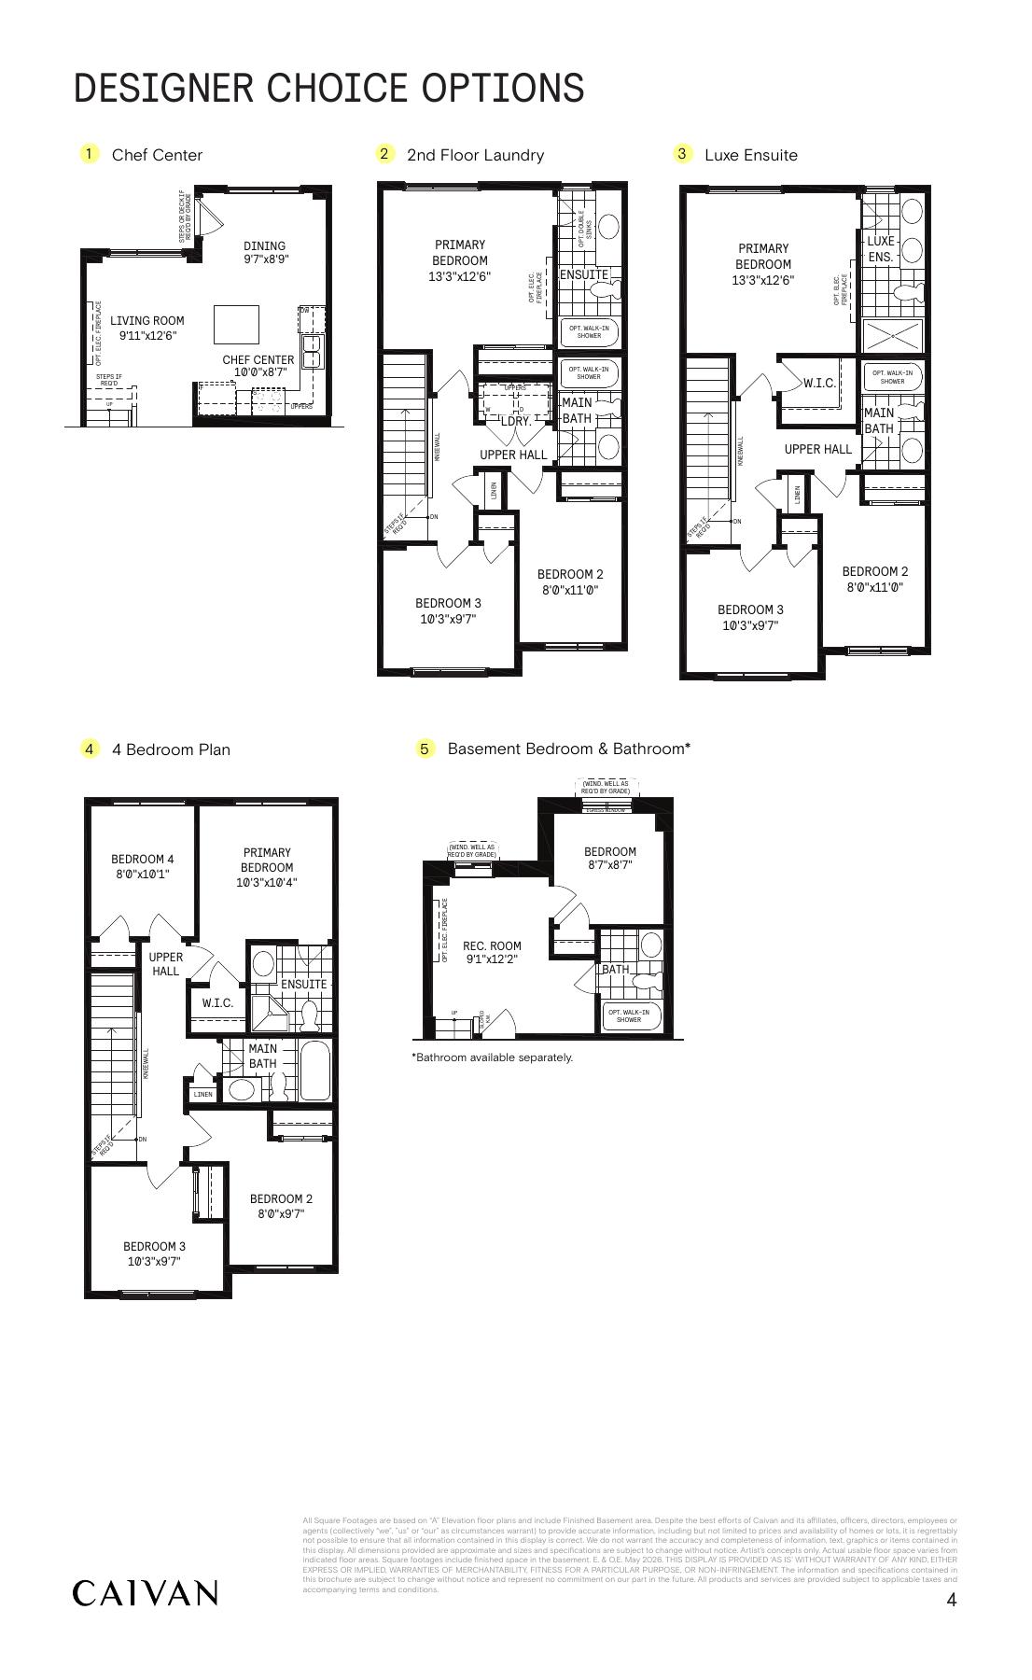
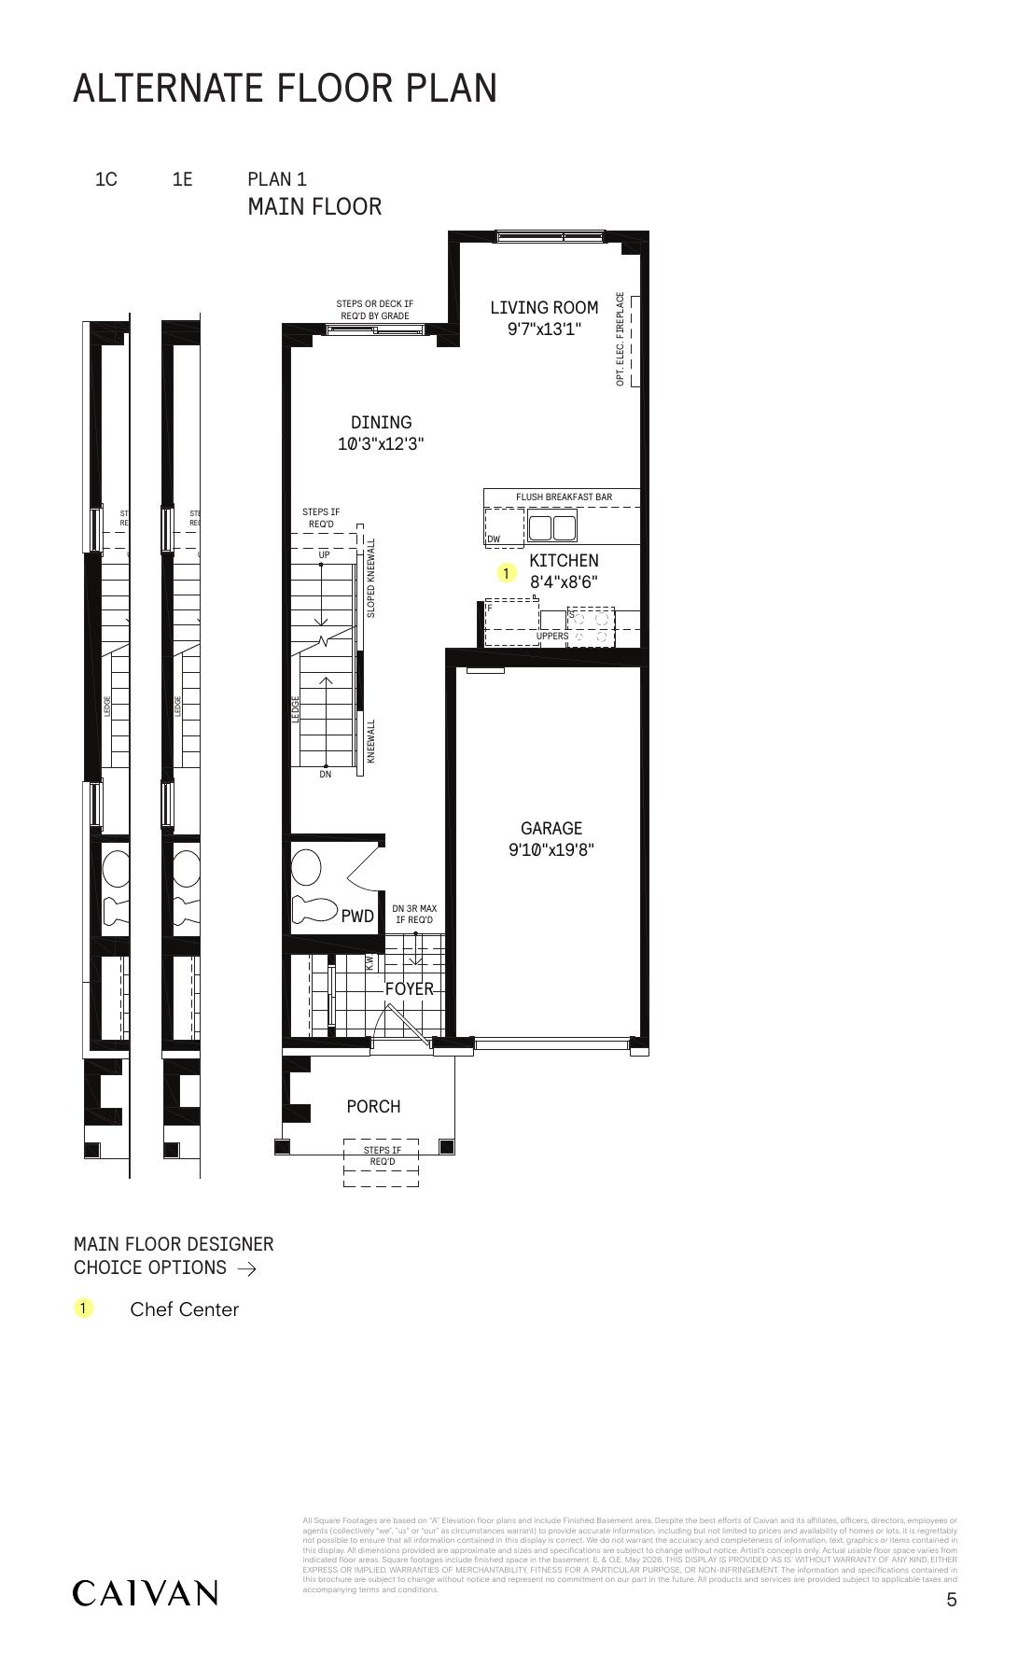
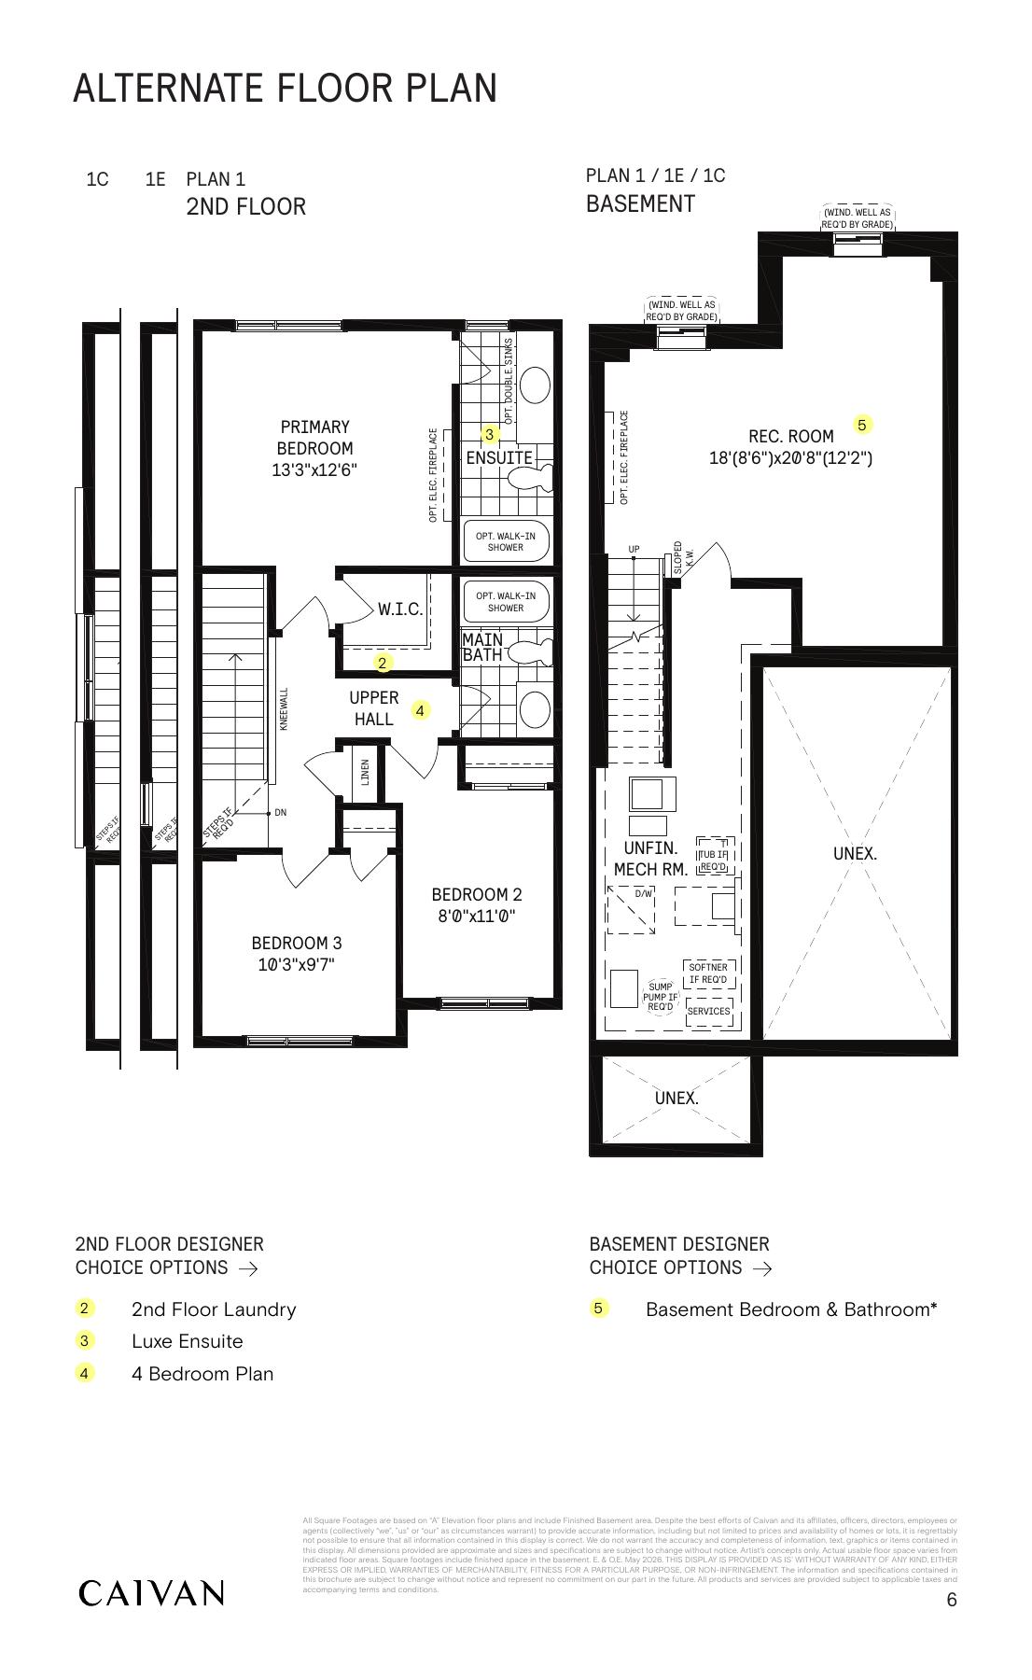
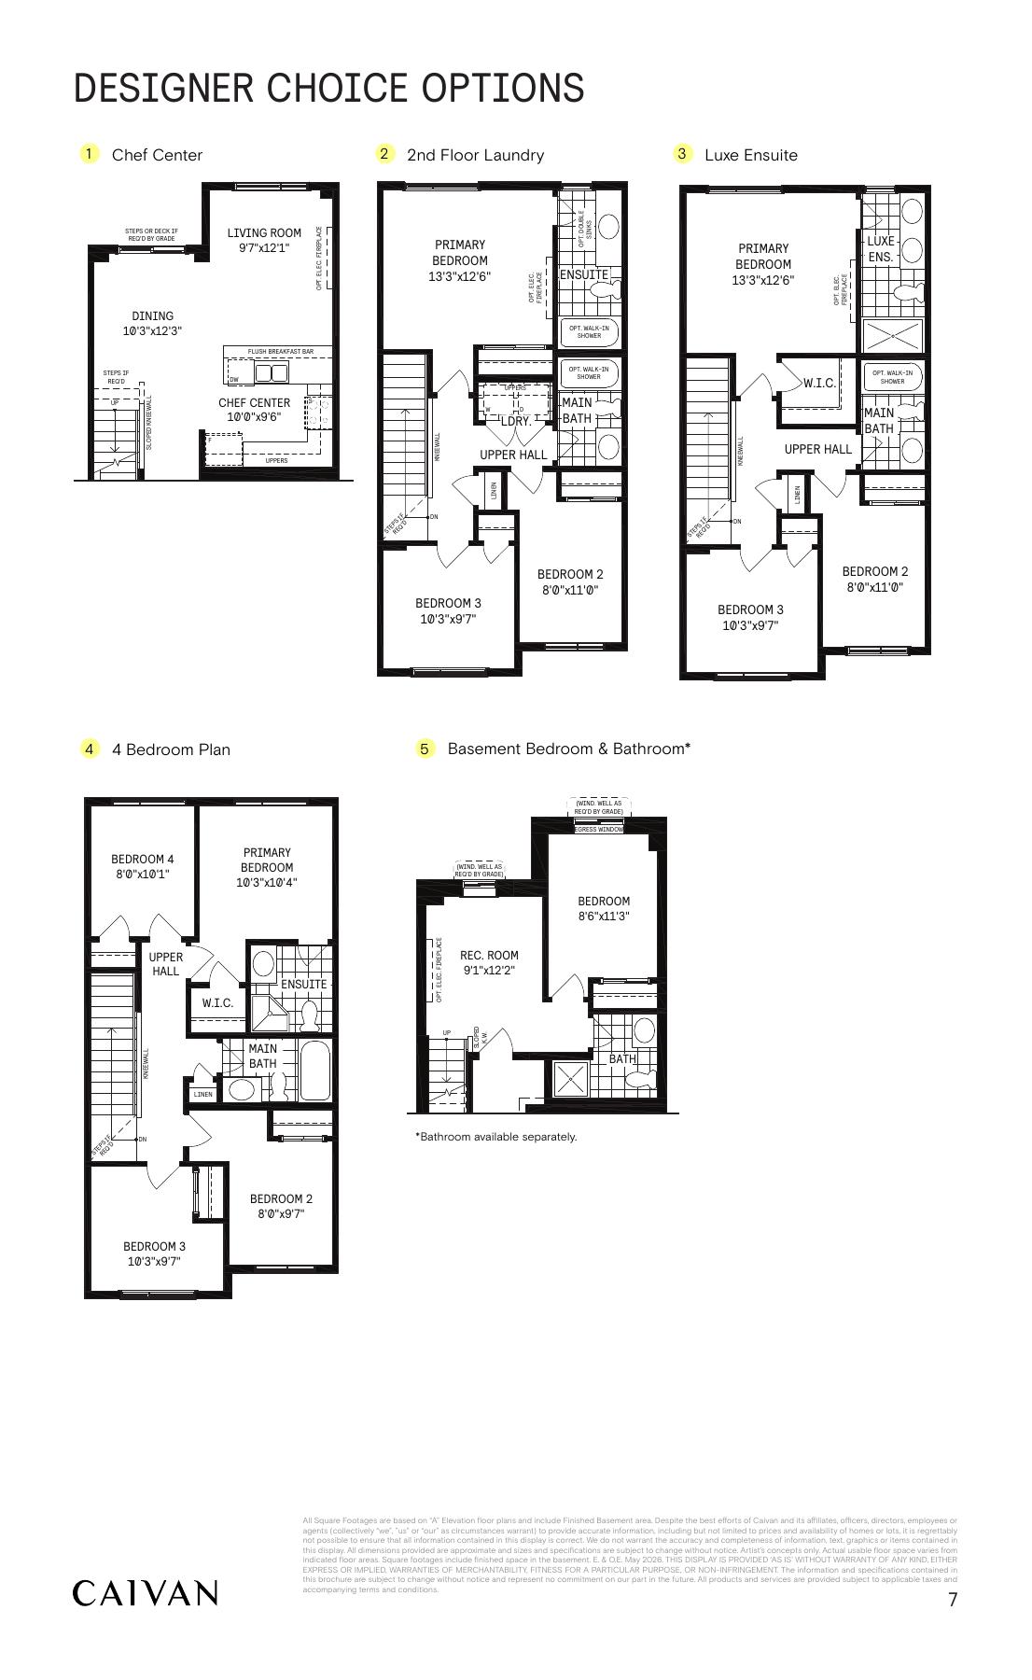
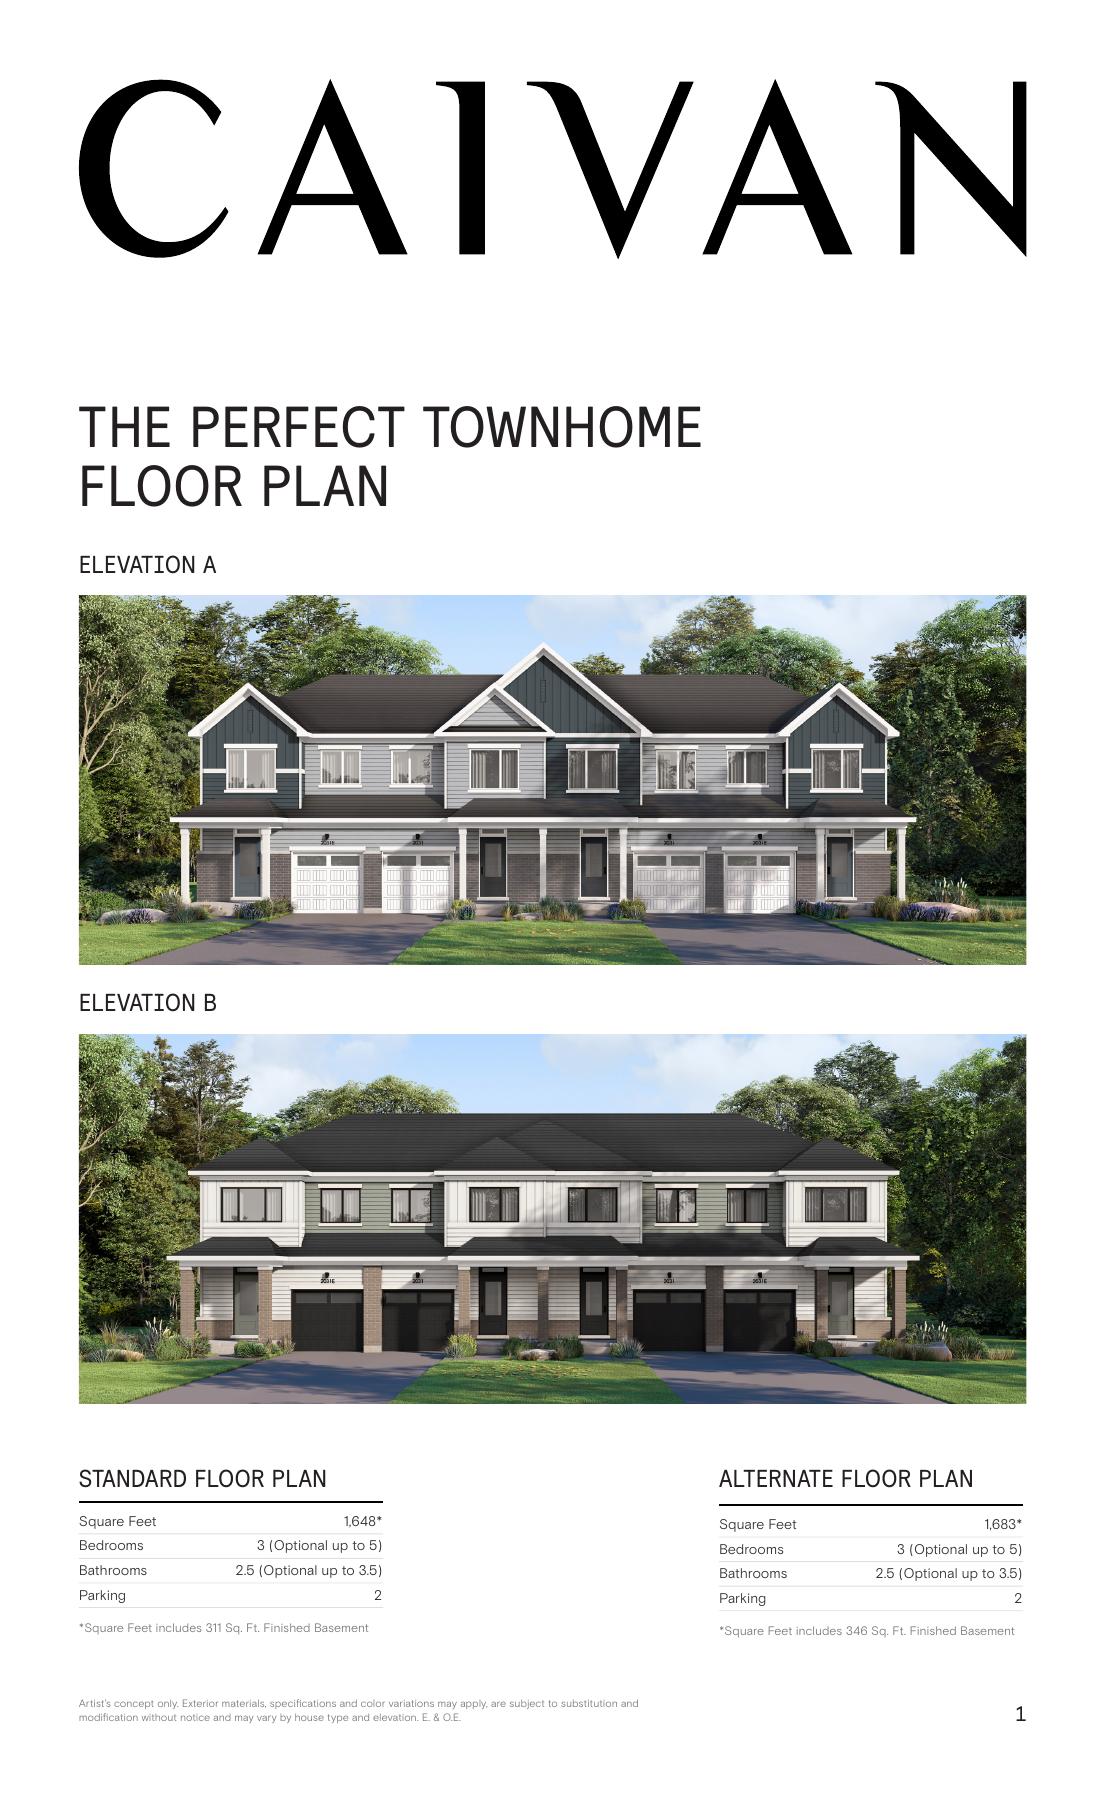
The Perfect Townhome
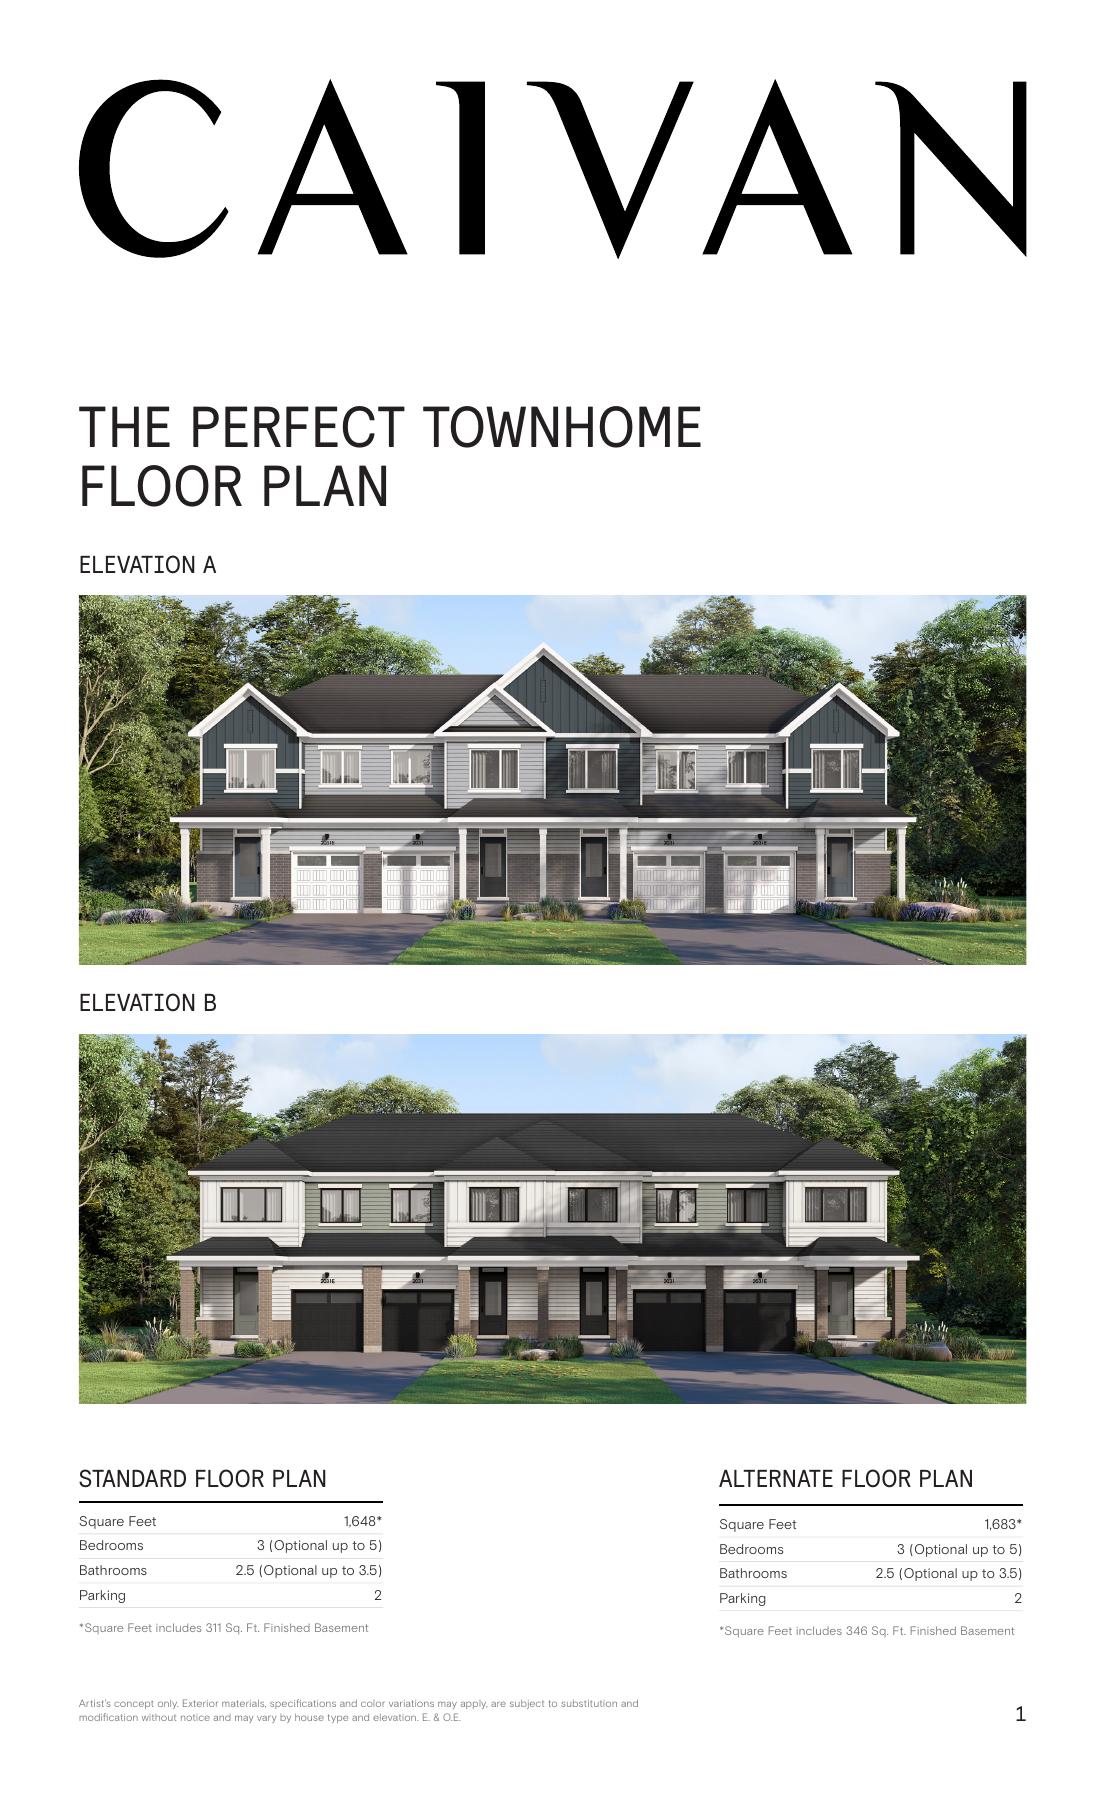
The Perfect Townhome — Plan 1E
Standard collection headline 1,648 sq. ft., including 311 finished basement sq. ft.; alternate 1,683 including 346.
Explore floorplan & elevations
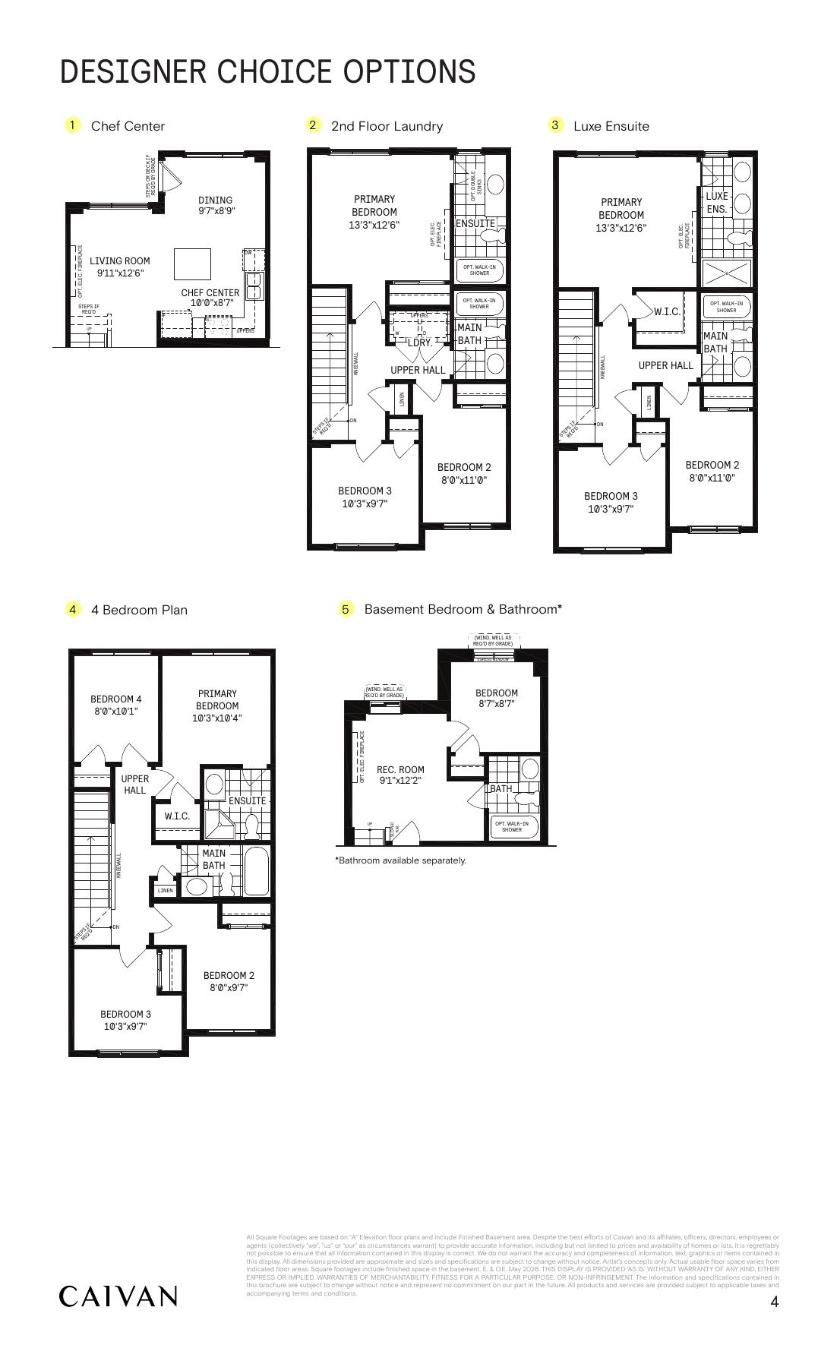
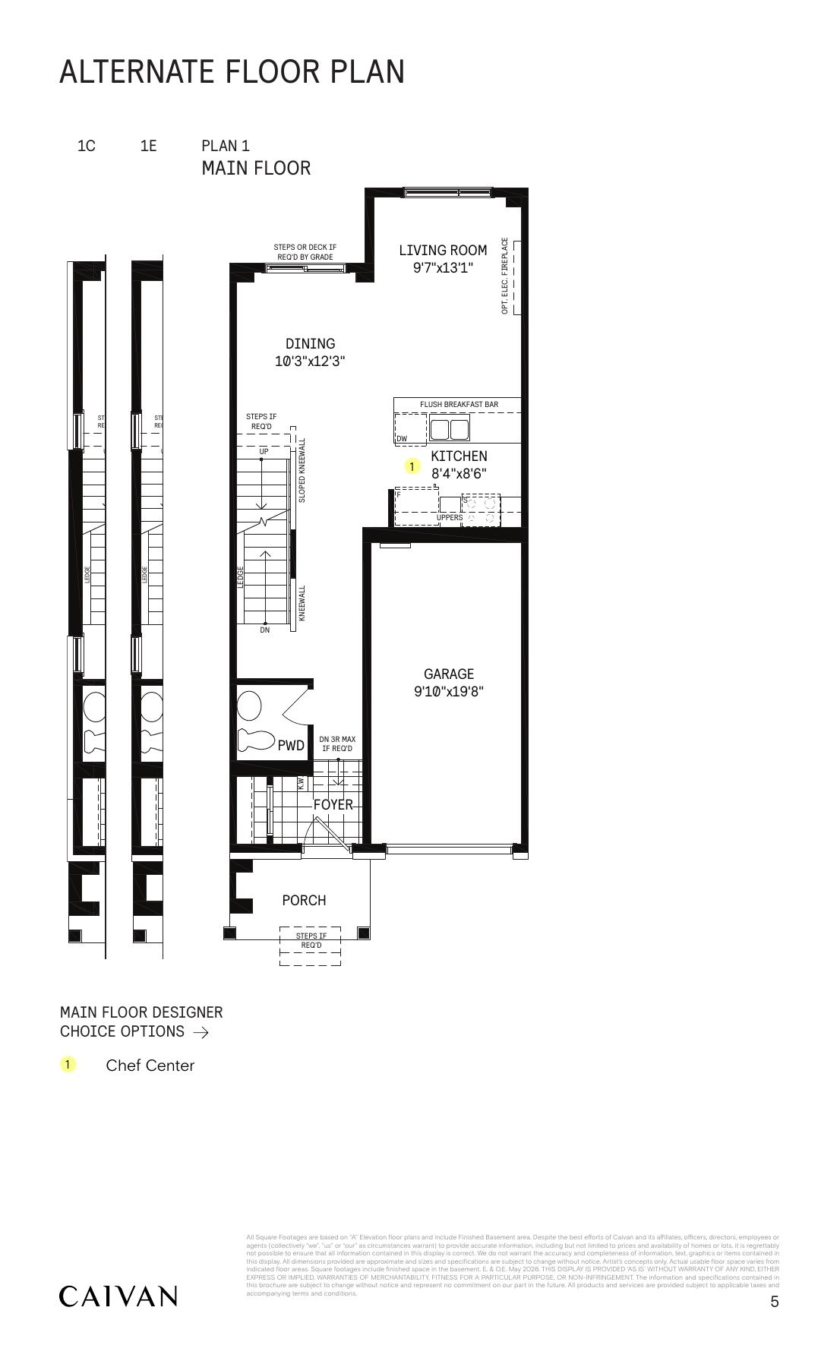
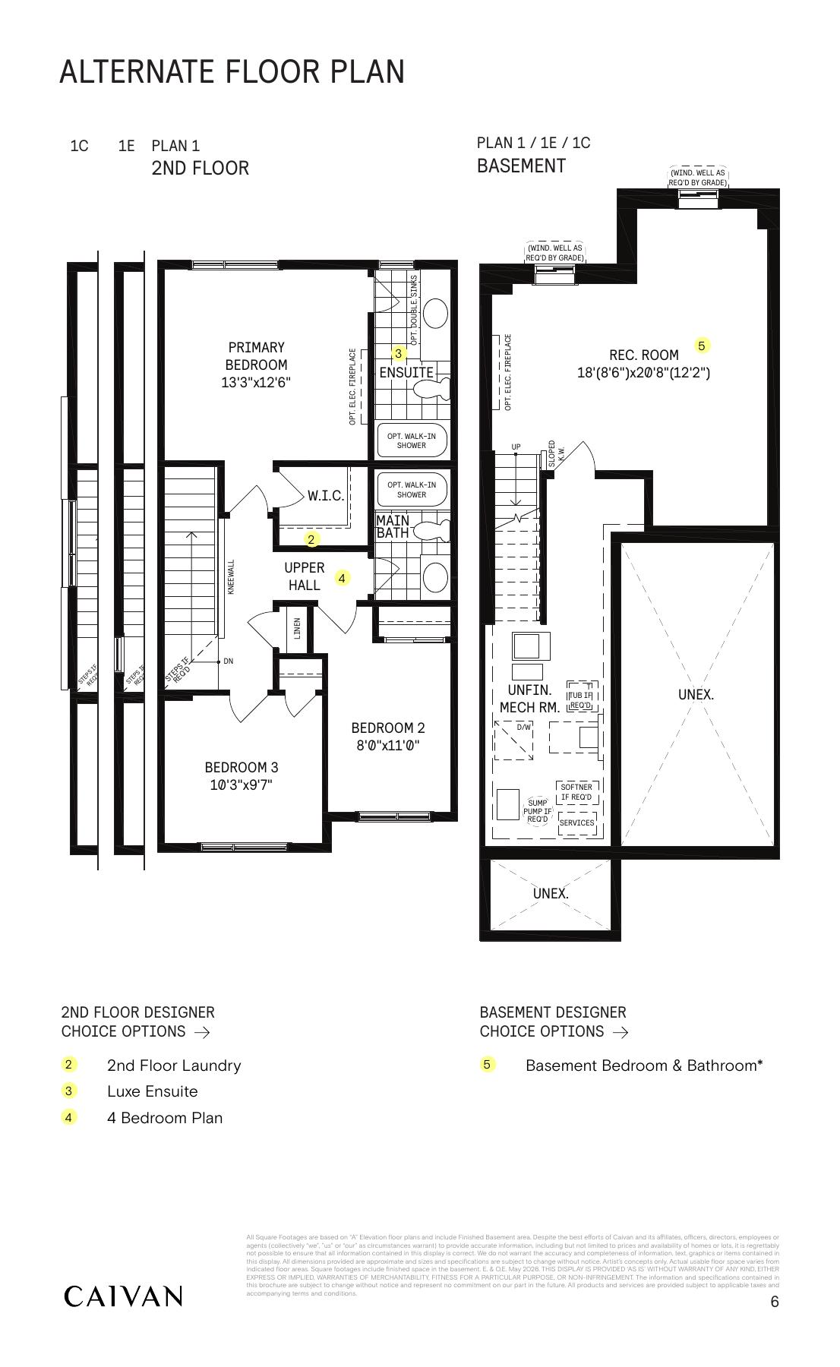
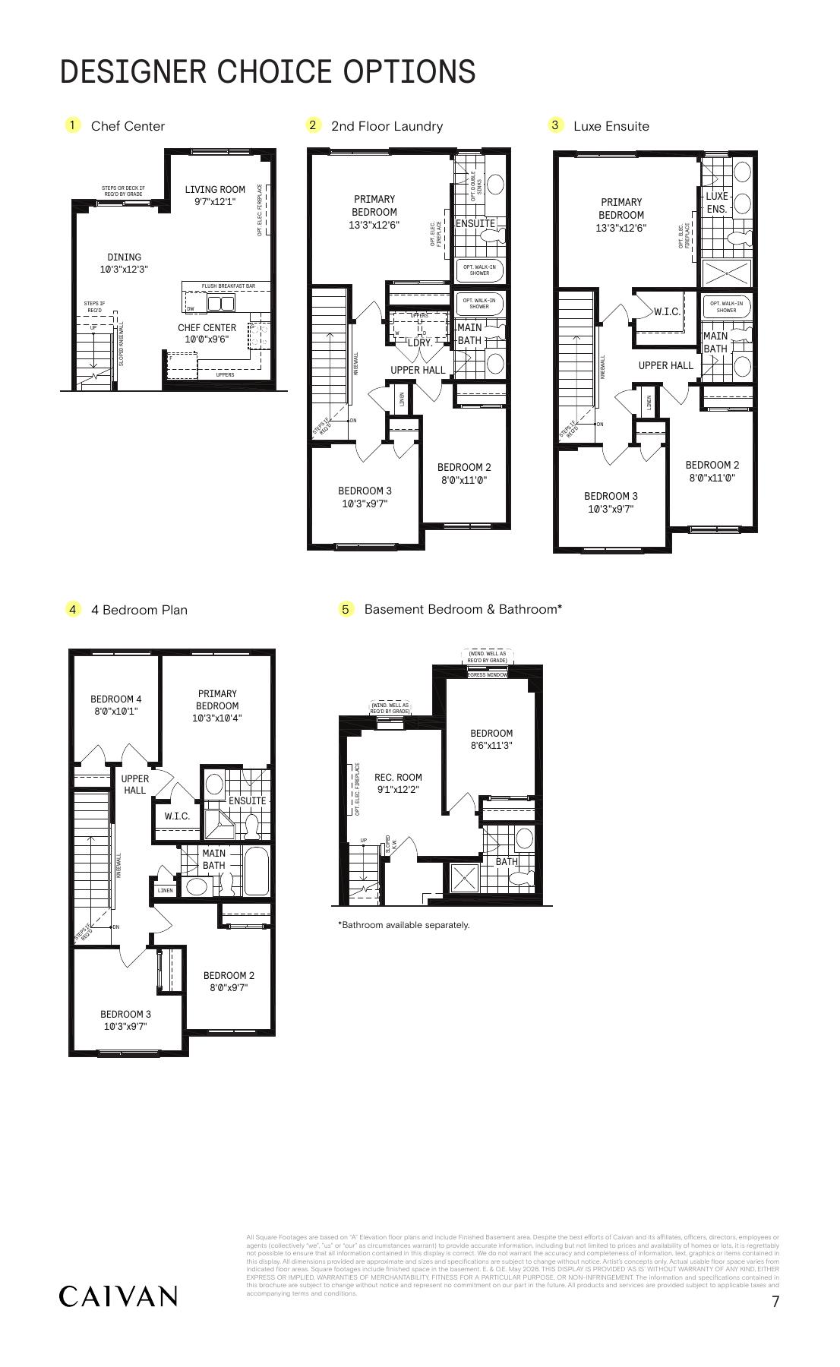
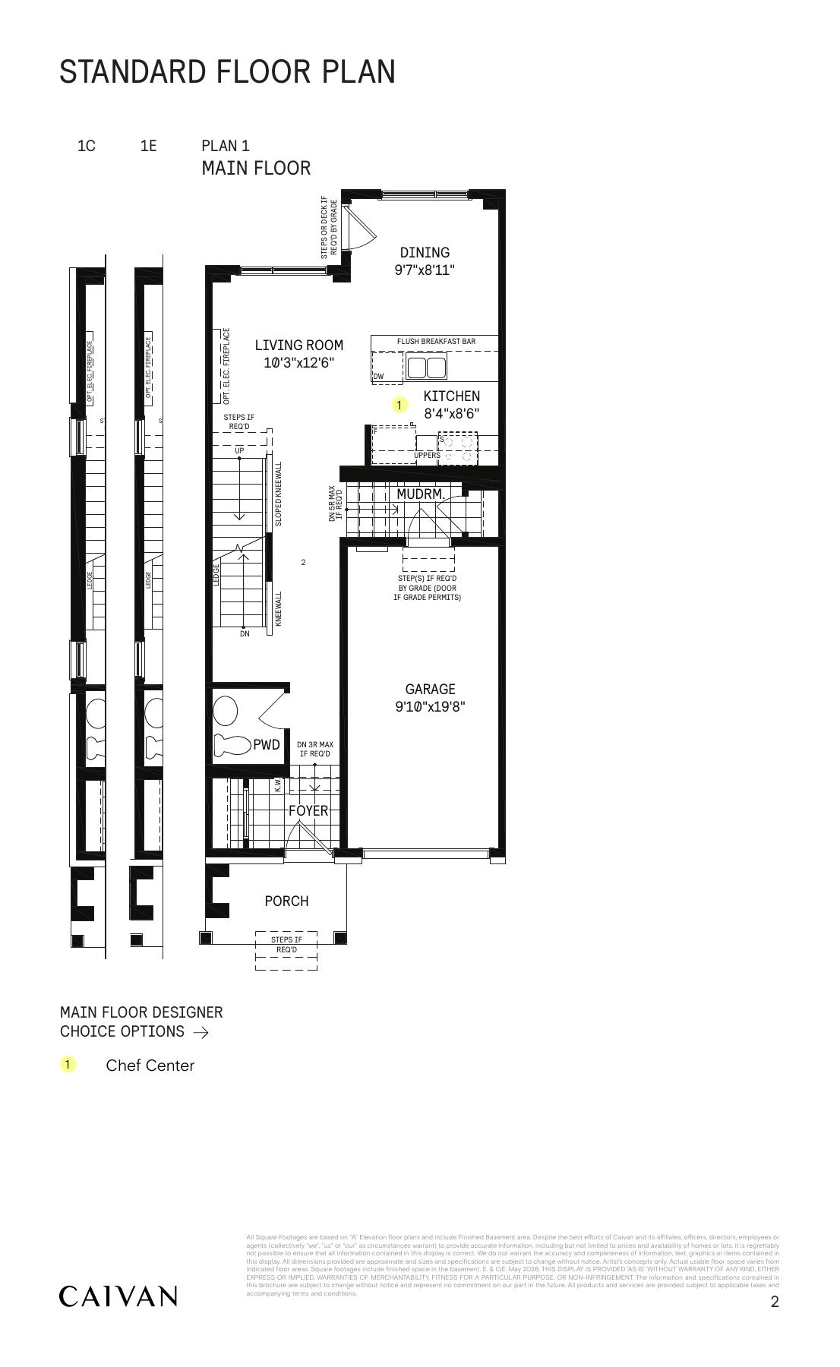
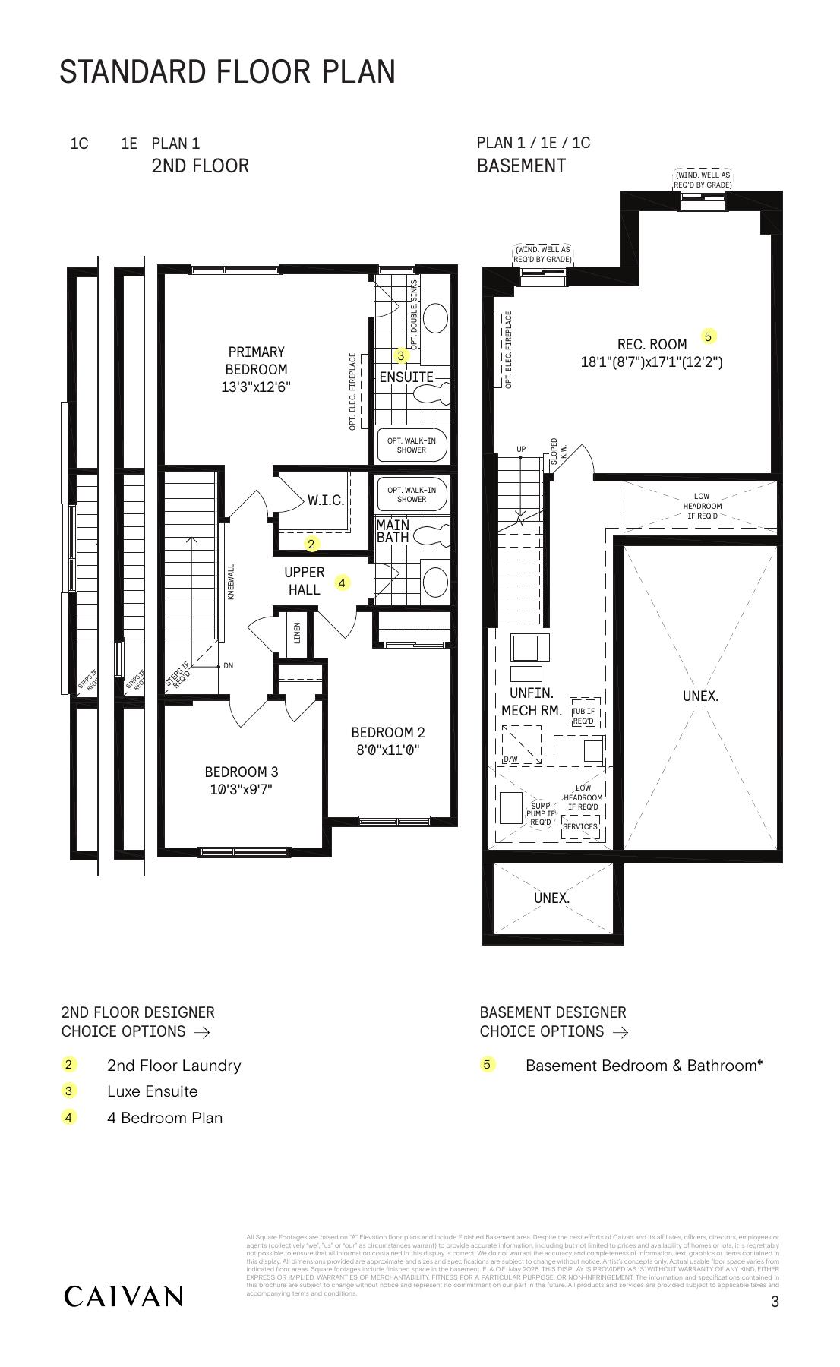
The Perfect Townhome
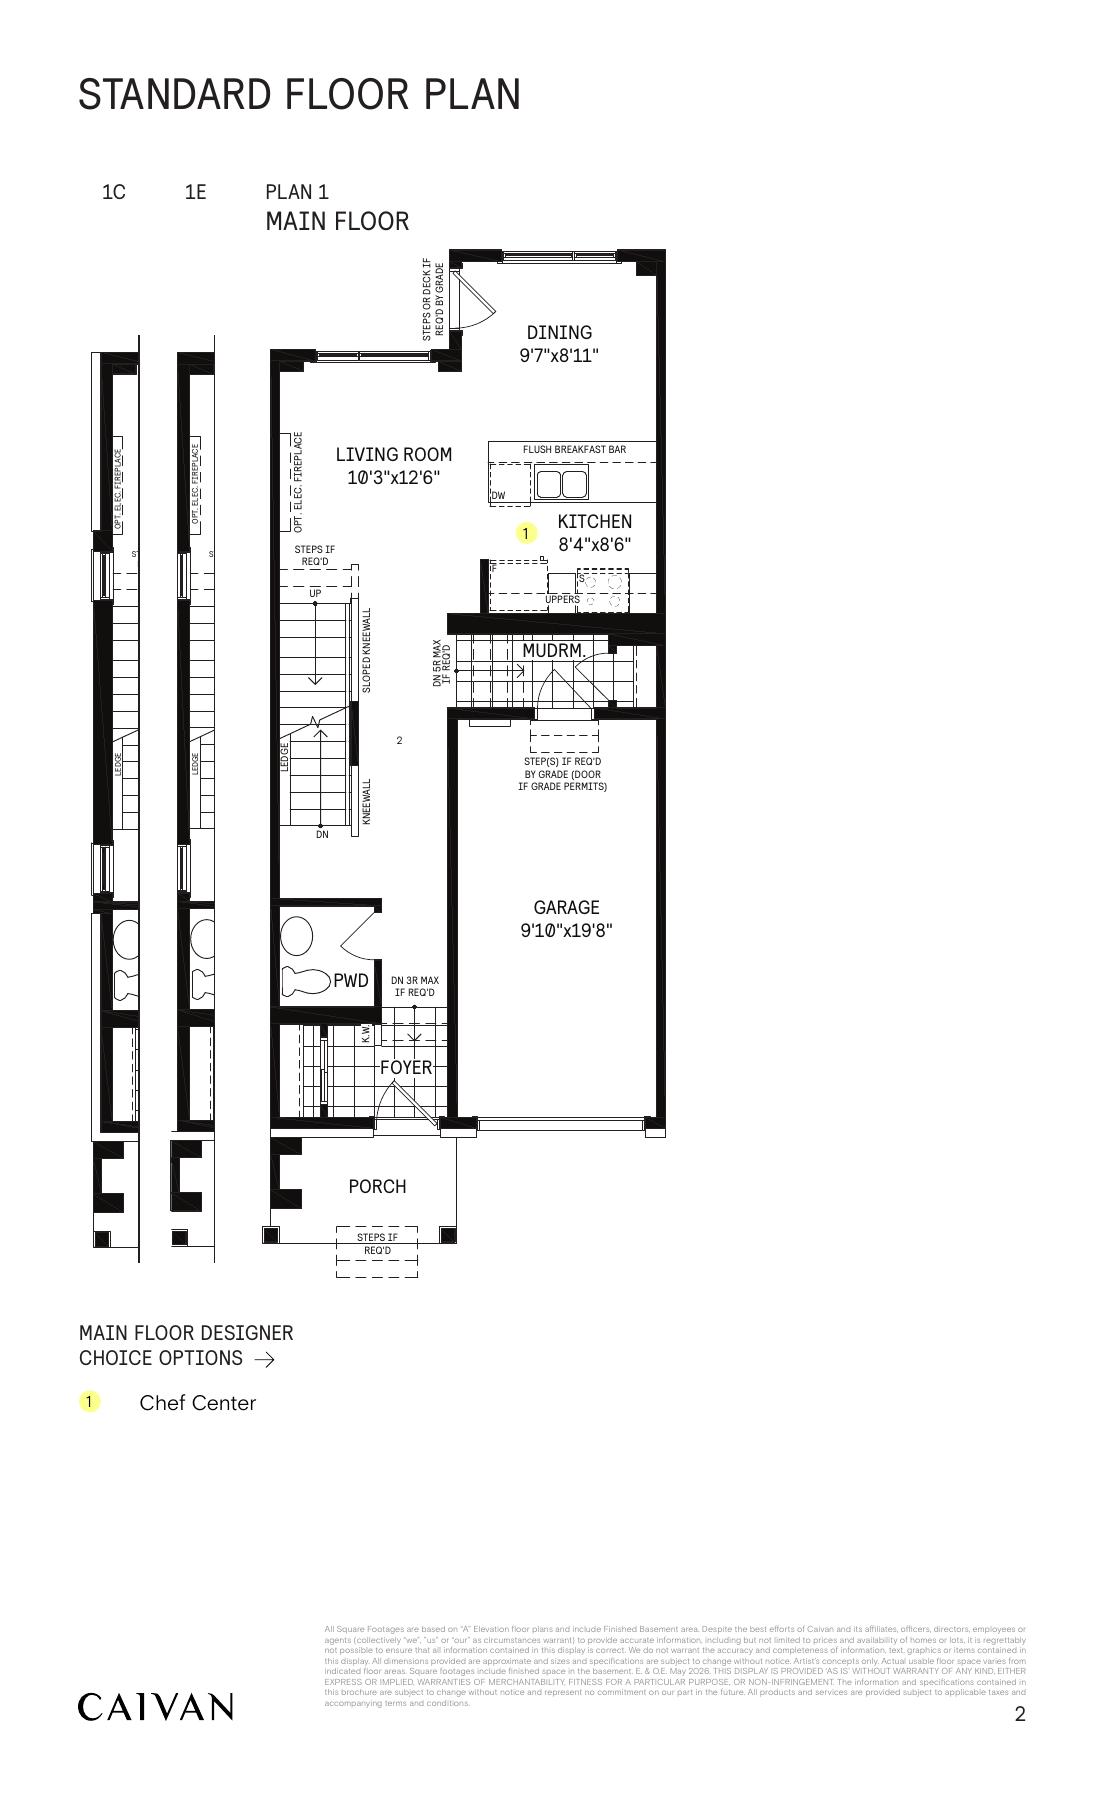
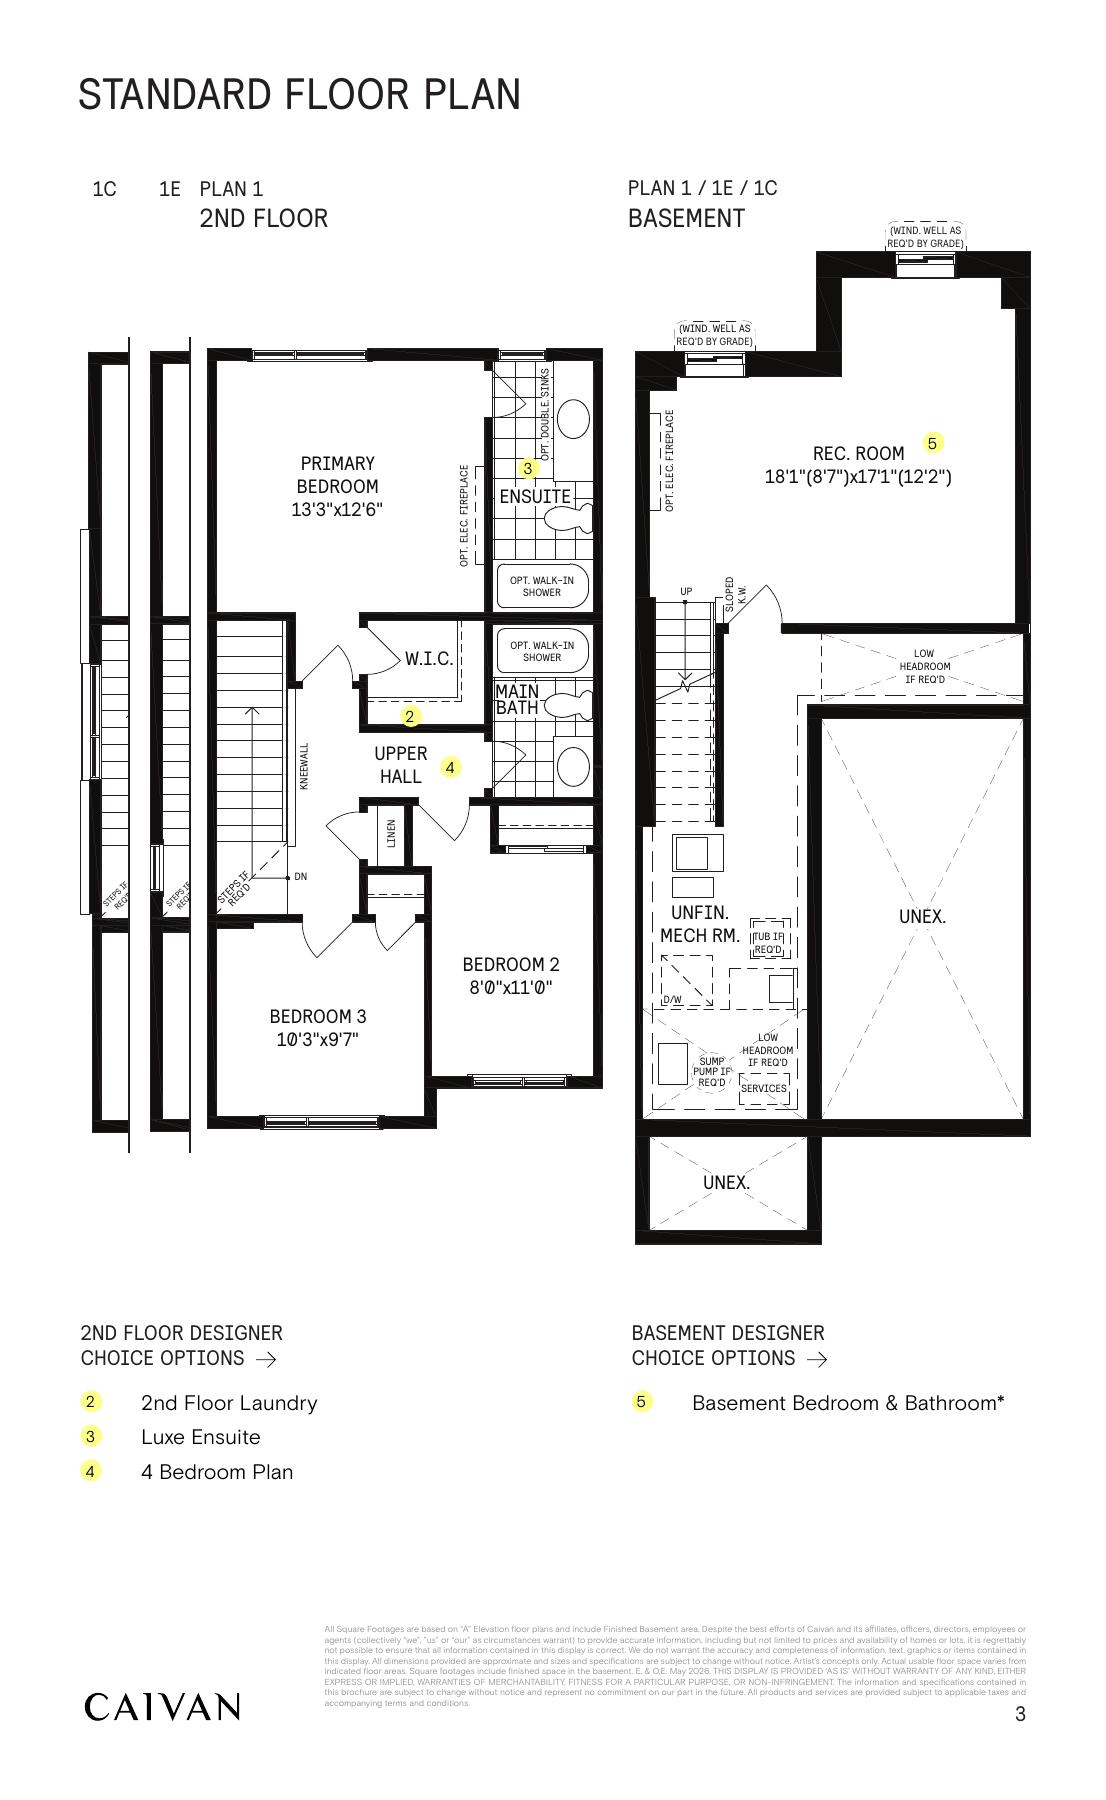
The Perfect Townhome — Plan 1C
Standard collection headline 1,648 sq. ft., including 311 finished basement sq. ft.; alternate 1,683 including 346.
Explore floorplan & elevations
Summit Series
Summit Series
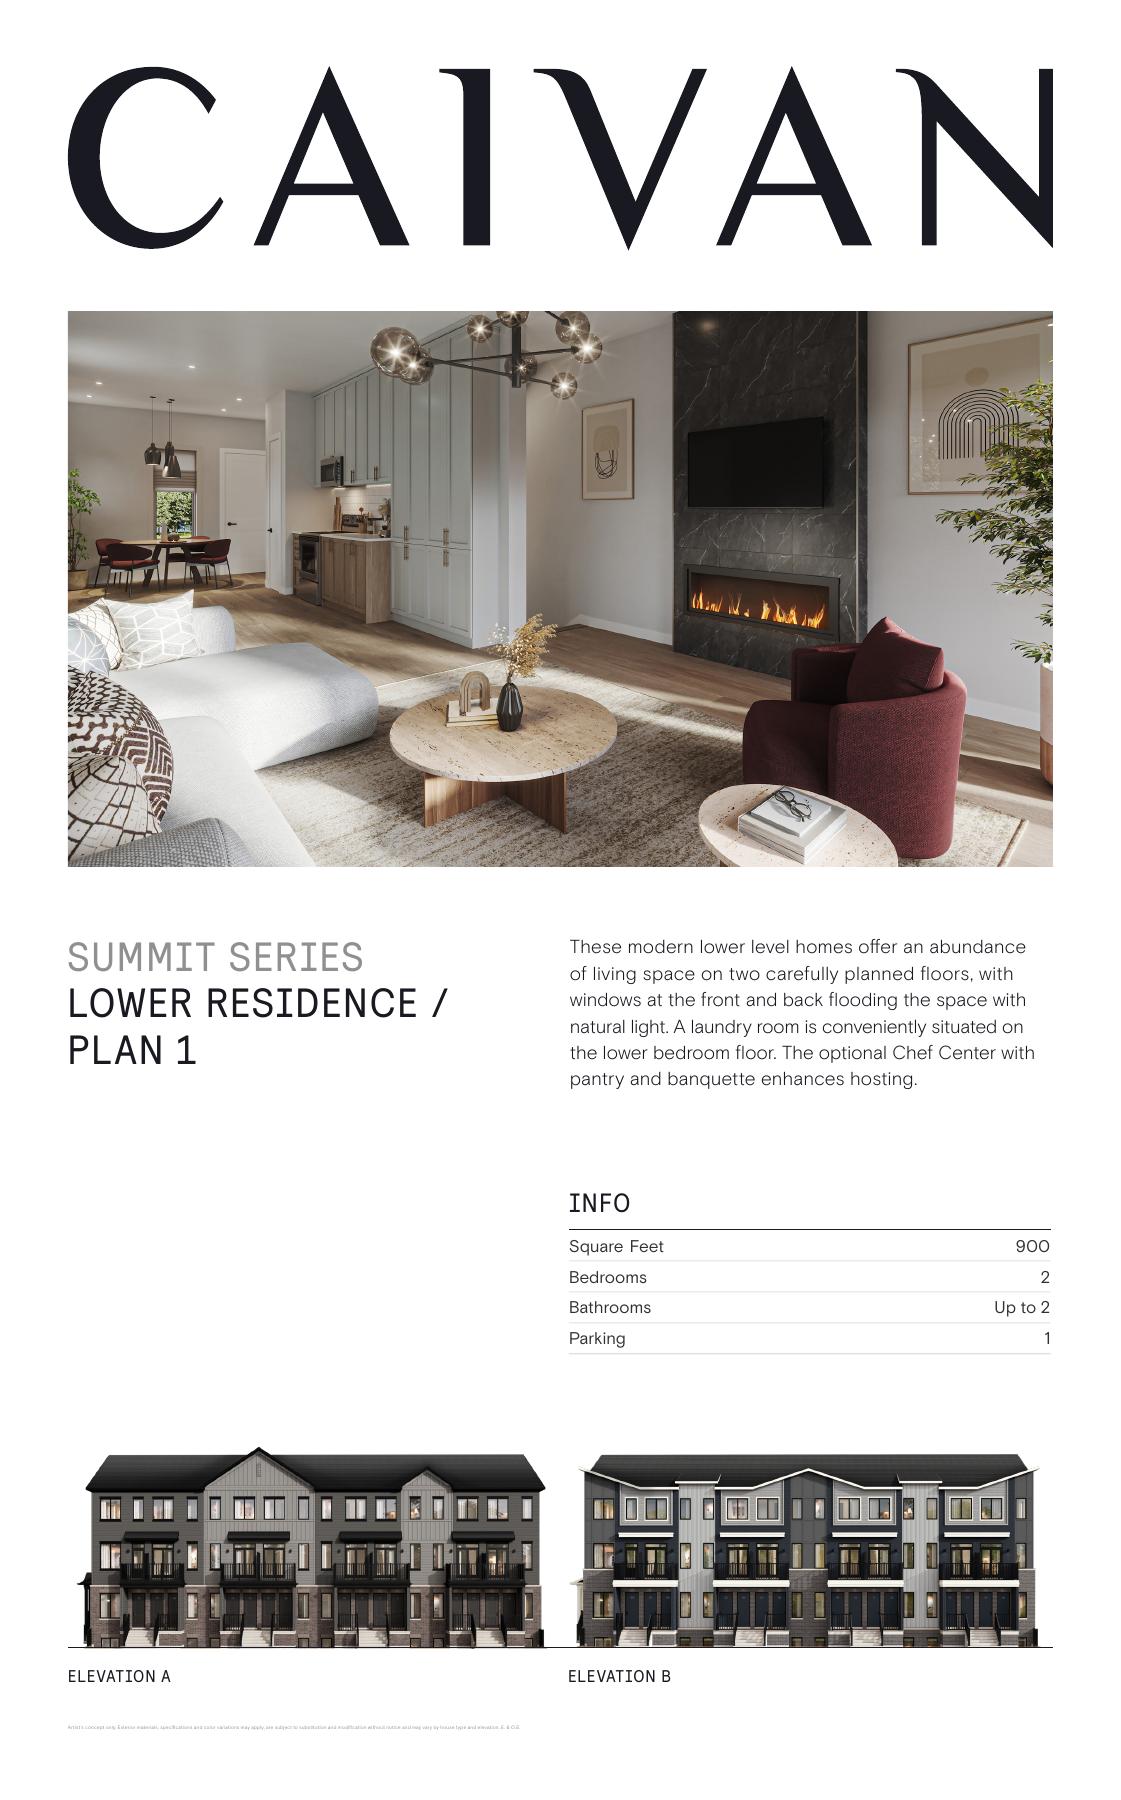
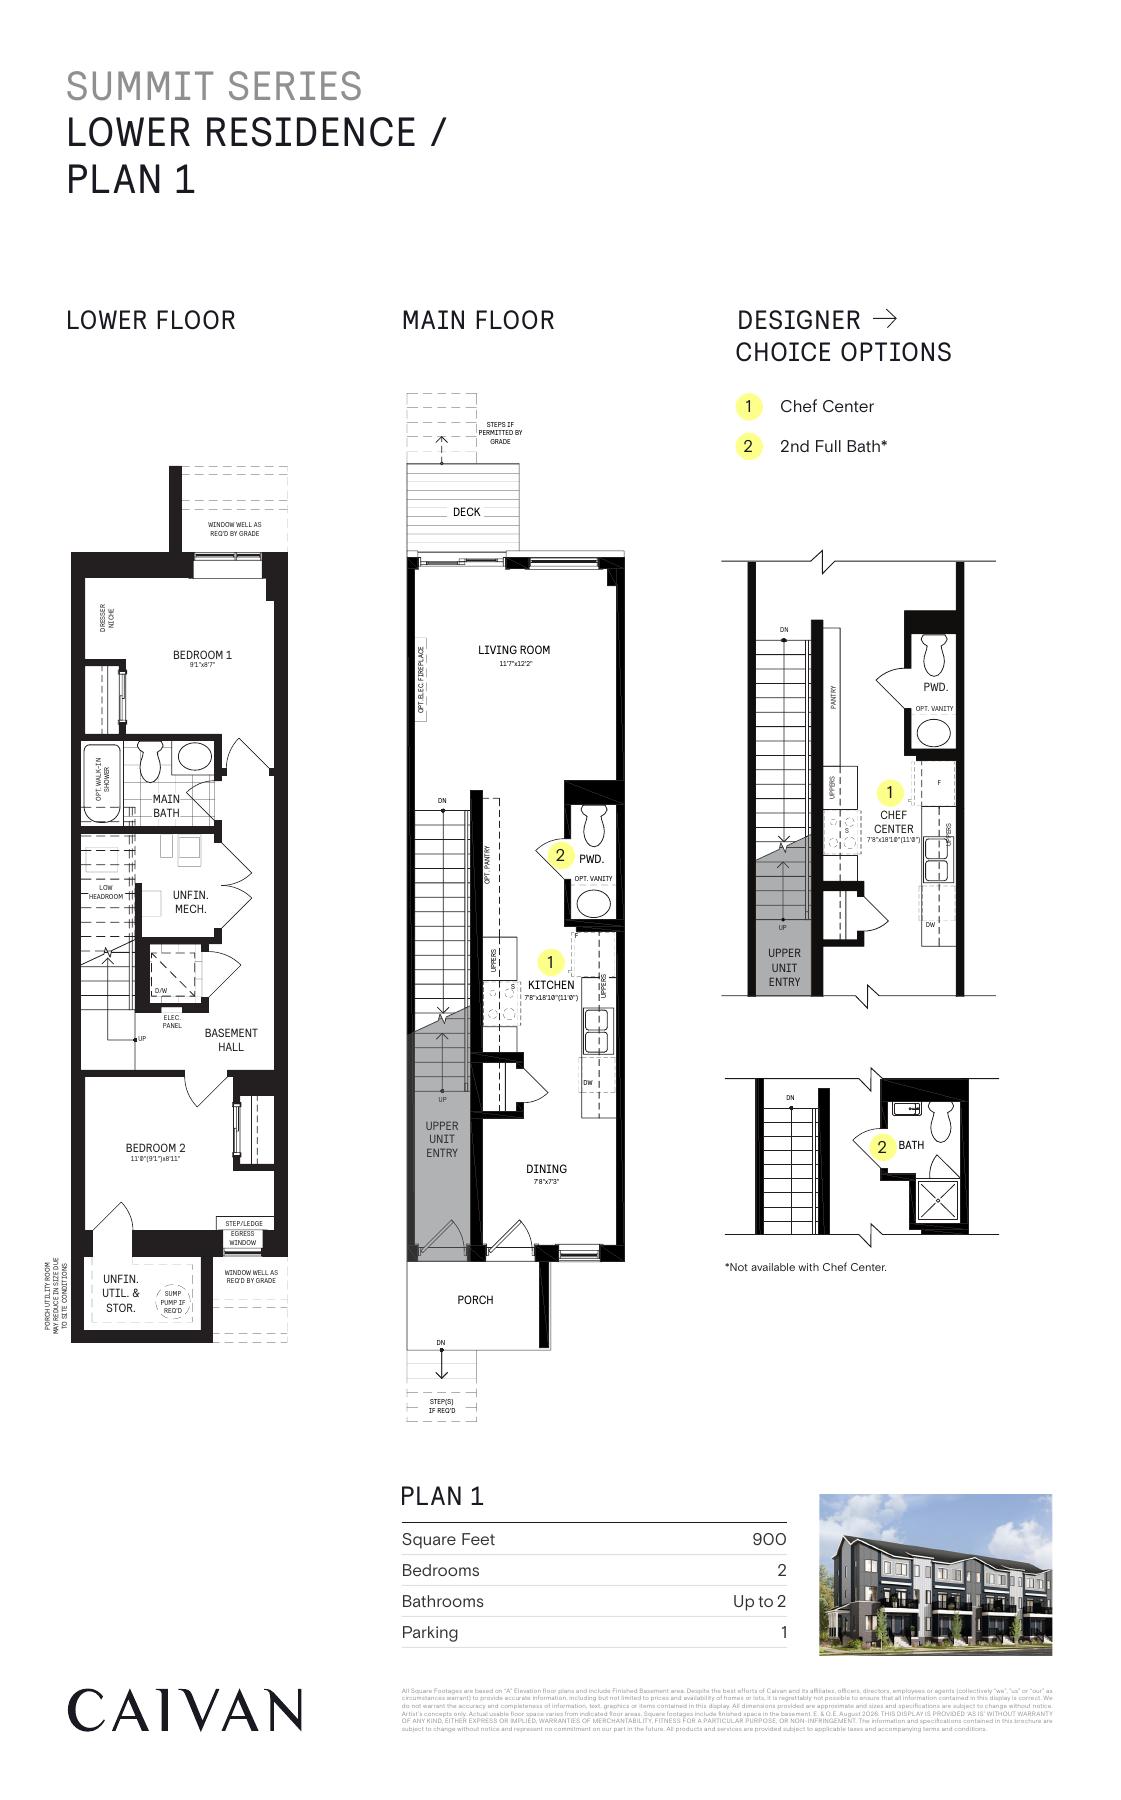
Summit Series — Lower Residence Plan1
900 sq. ft. · lower residence
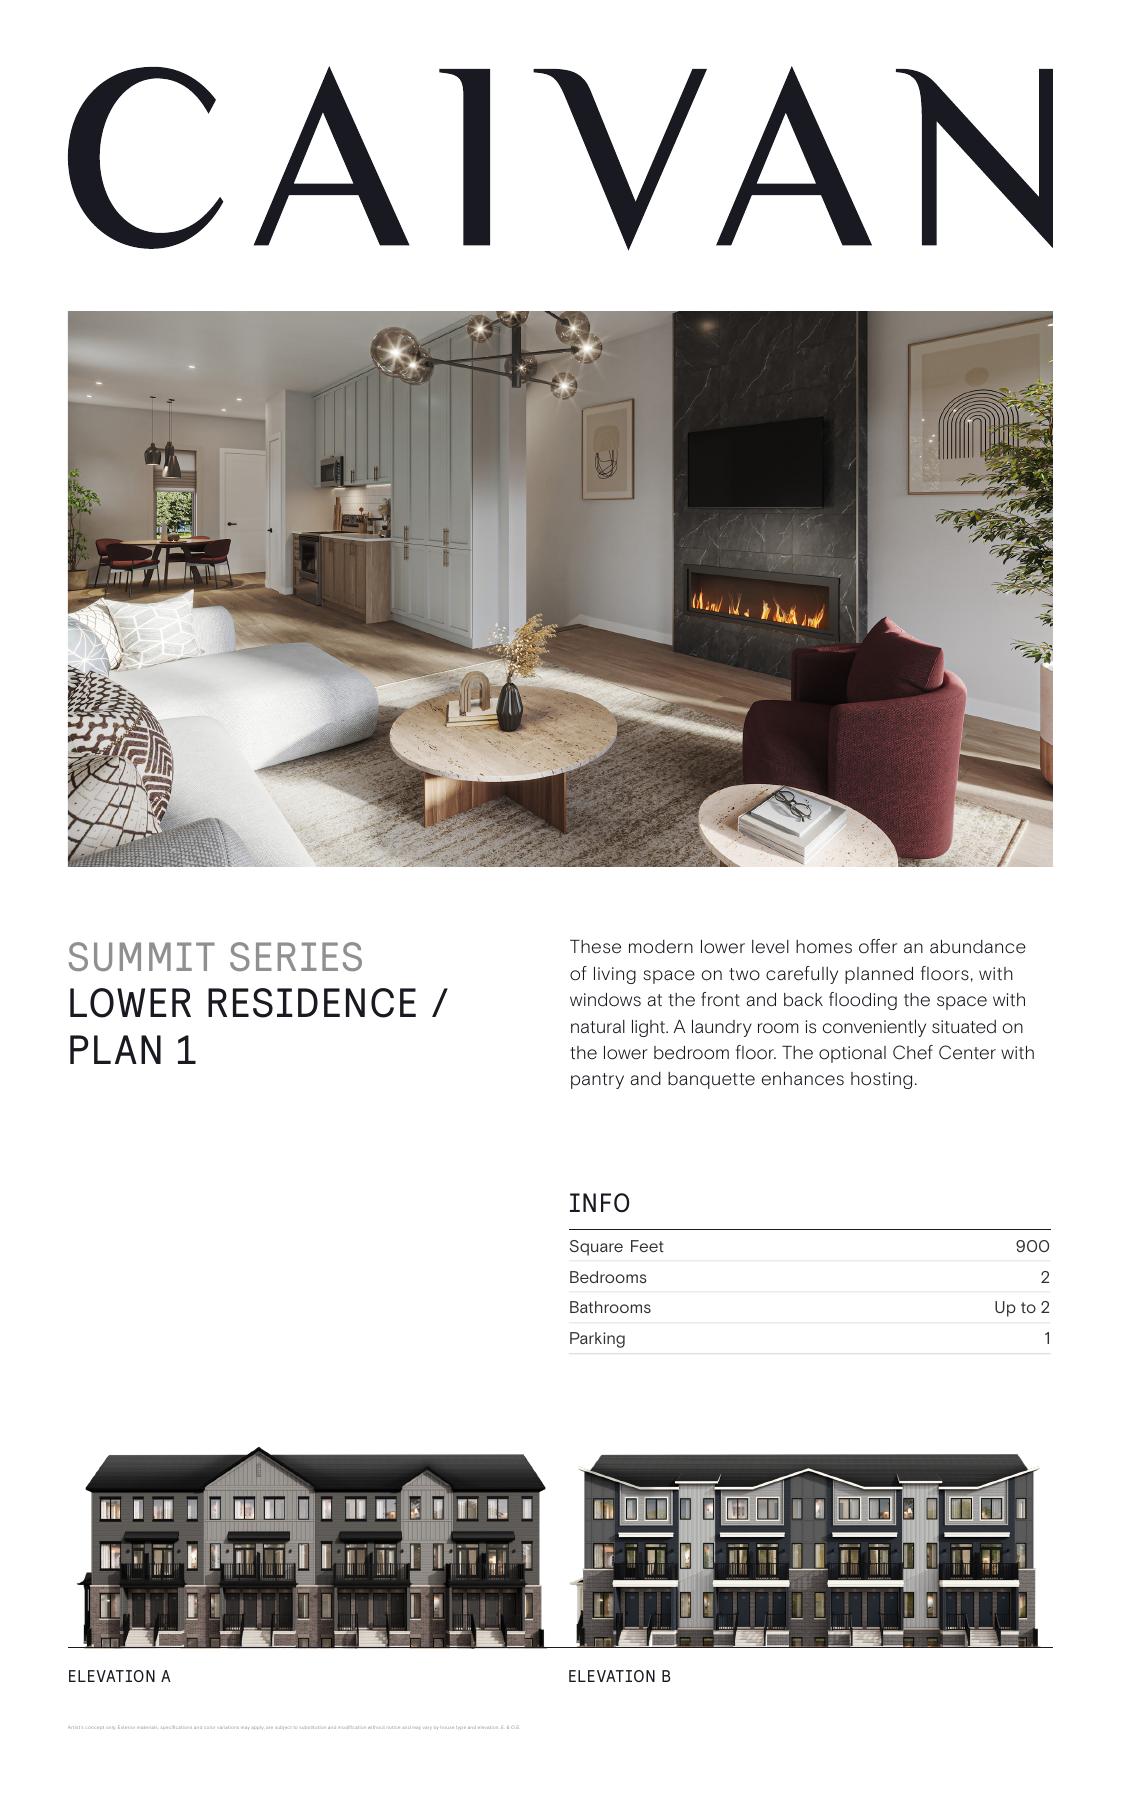
Explore floorplan & elevations
Summit Series
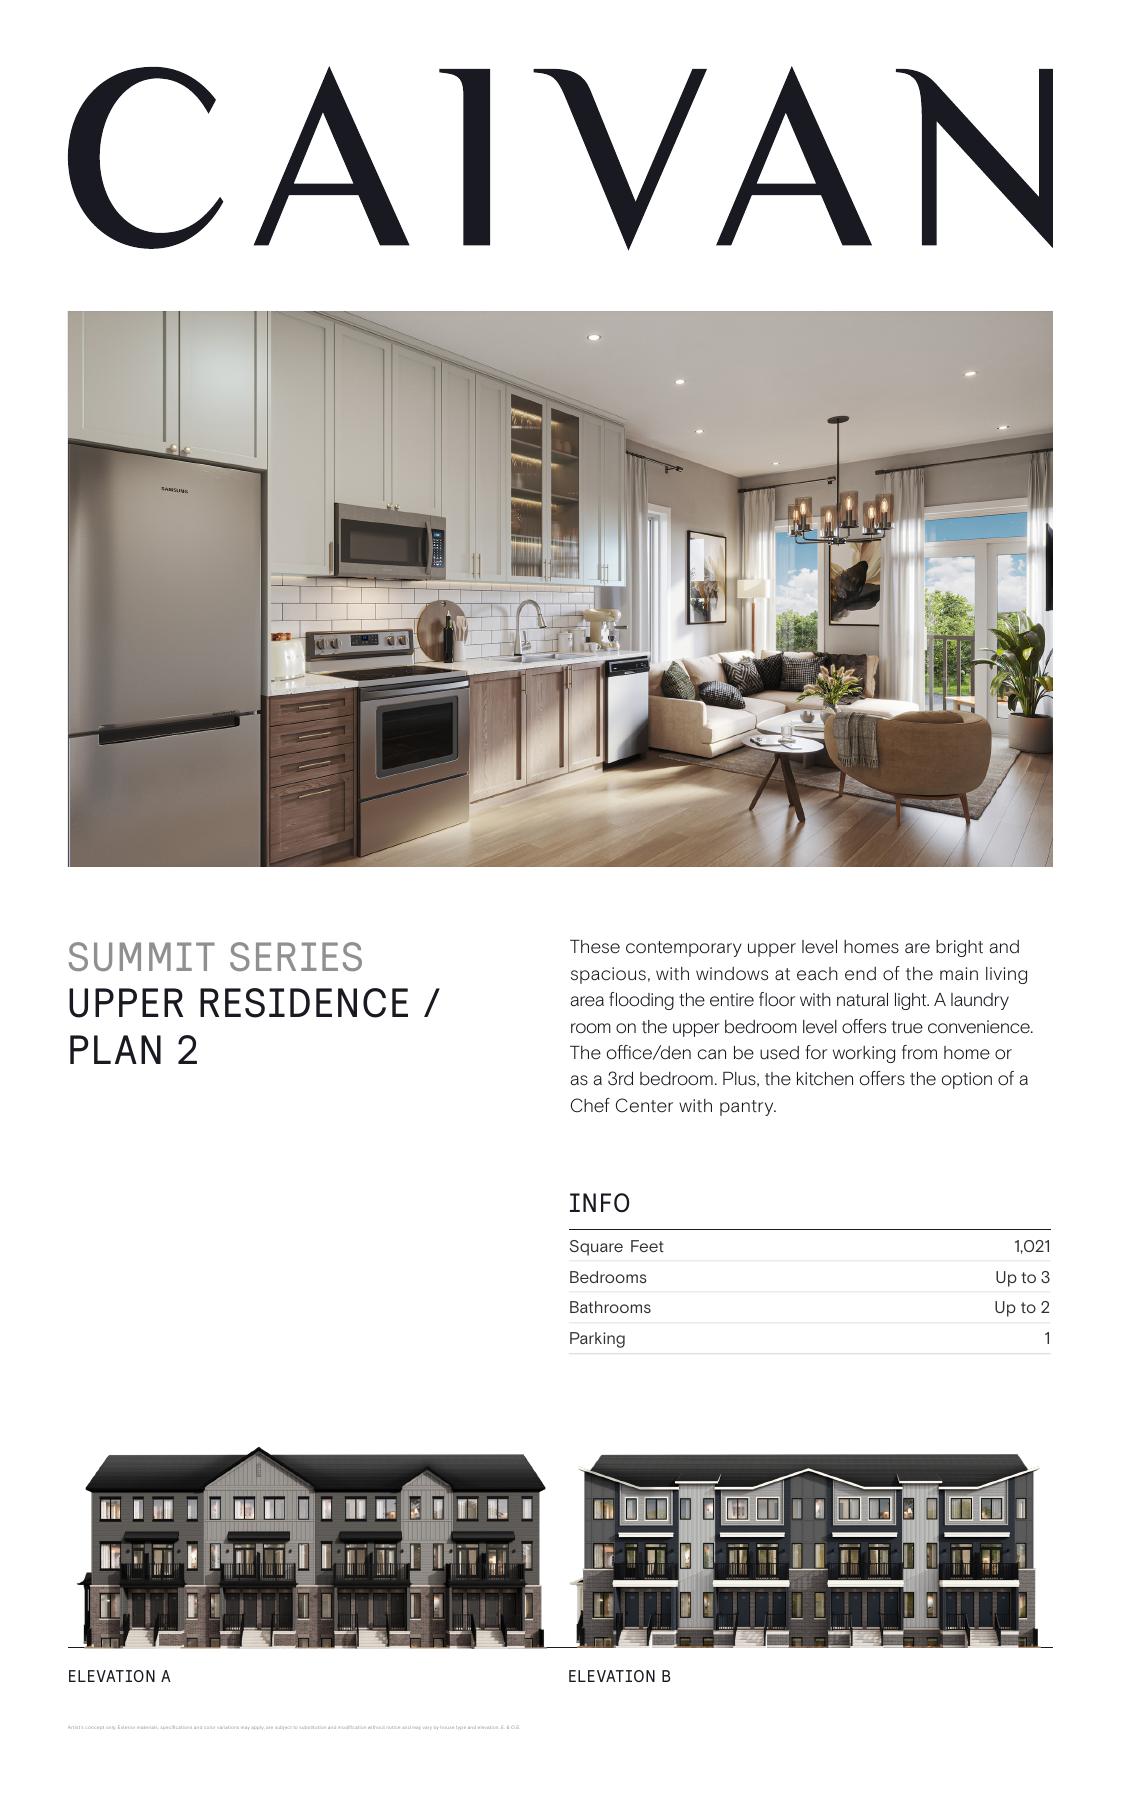
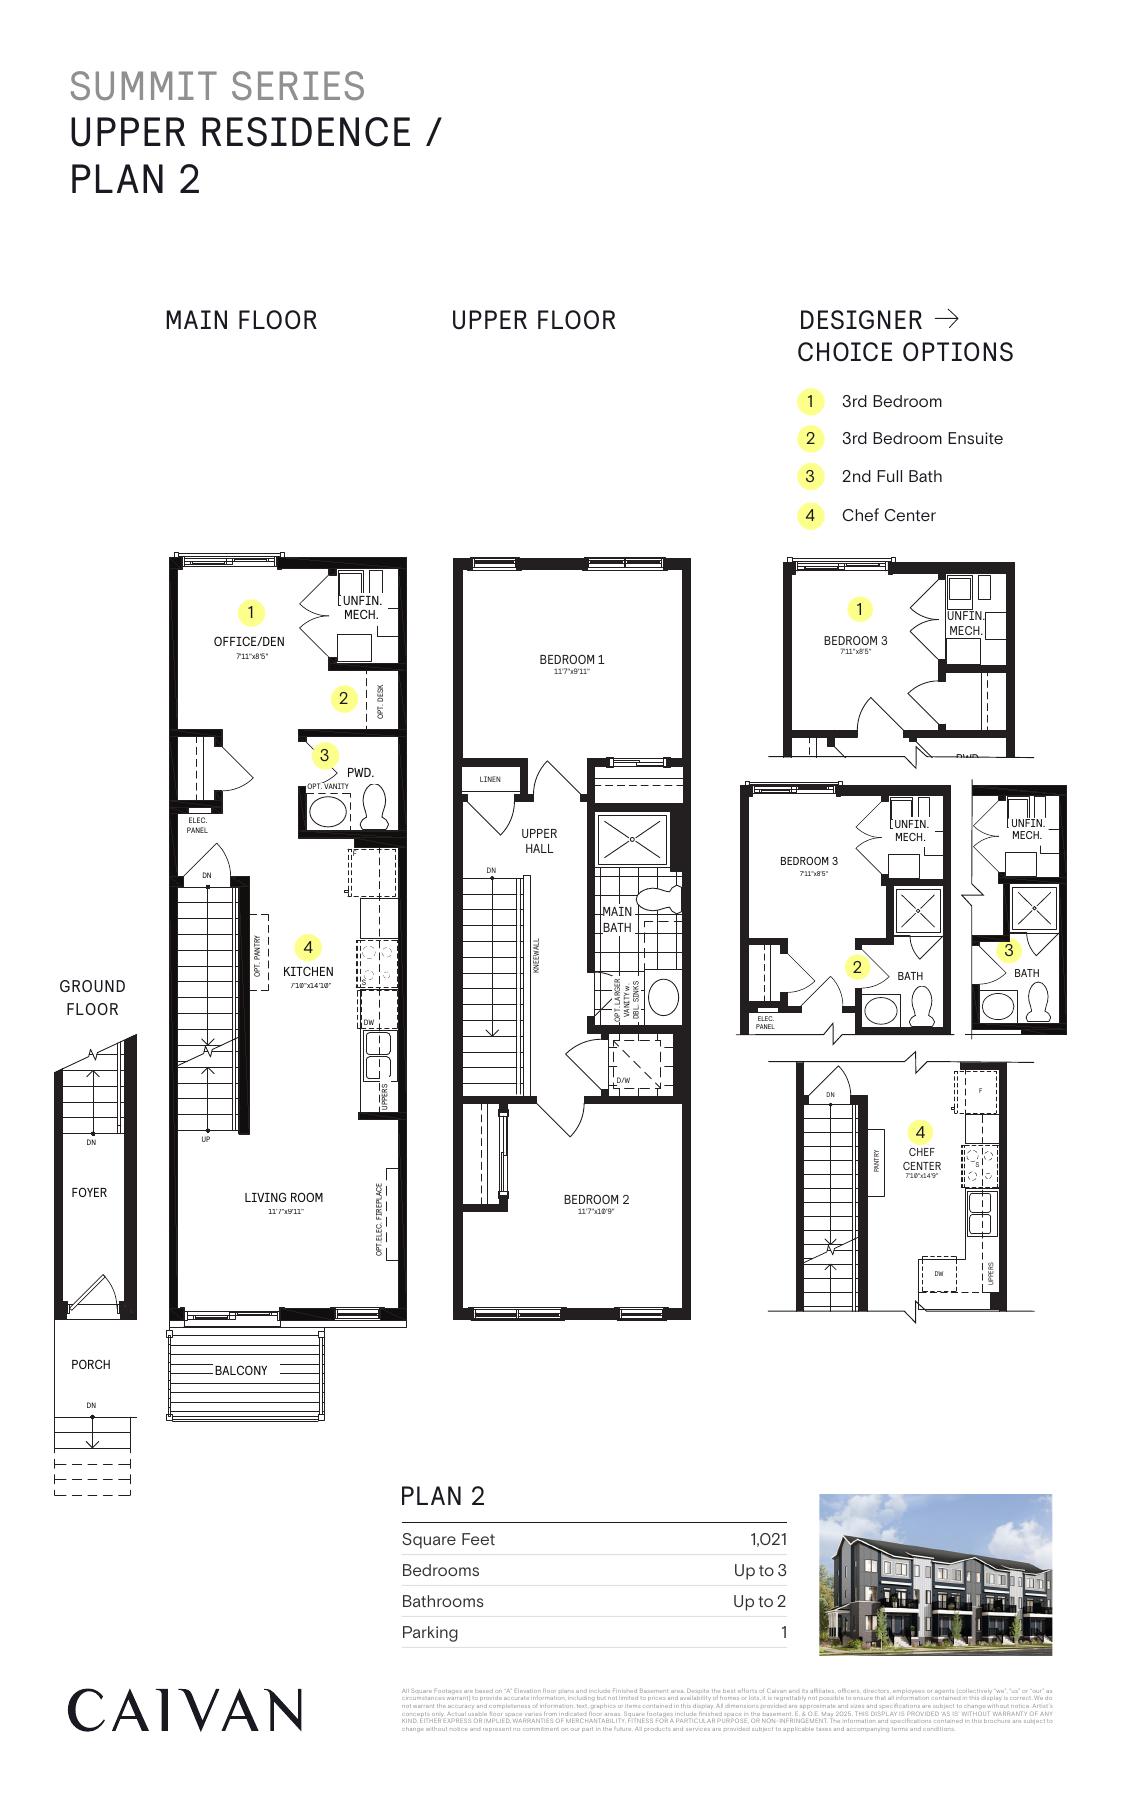
Summit Series — Upper Residence Plan2
1,021 sq. ft. · upper residence
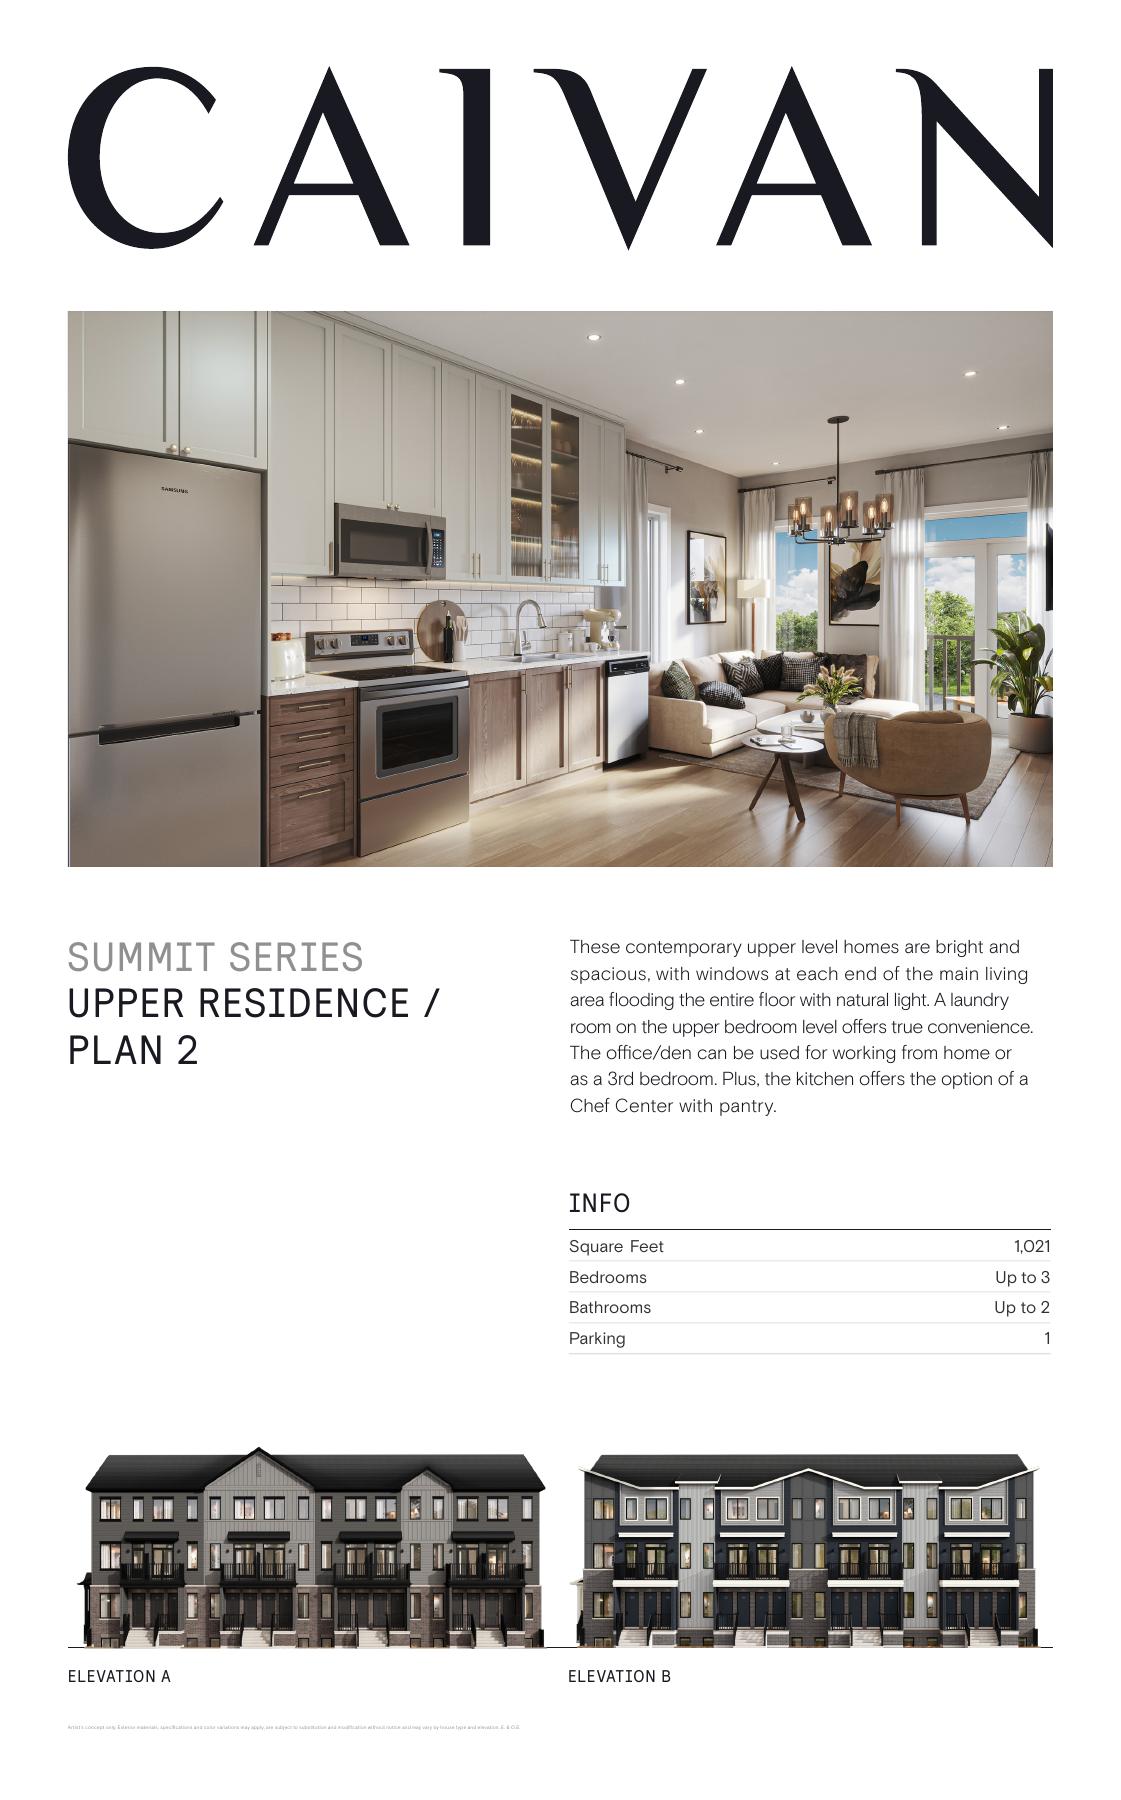
Explore floorplan & elevations
Price lists, siteplans & features
A PLACE TO MAKE YOUR OWN
Discover Magnolia.
The community is planned around parks, ponds and walking connections. The builder identifies more than 50 acres of green space and access to the Trans Canada Trail. Stittsville Main Street, Kanata shopping and the Canadian Tire Centre are among the surrounding destinations. Home sizes, parking and optional layouts differ by collection.
Summit Series: two-storey living with dedicated one-car parking
Perfect Townhome and 35-, 41-, 42- and 50-foot collections
Parks, ponds and trail connections
GOOD TO KNOW
Your questions, answered.
Where is Magnolia?
Stittsville, Ottawa. The builder’s sales centre may be at a separate address; confirm the meeting location before visiting.
How can I confirm the current homes and purchase details?
Ask Offplan Canada for the latest builder release, available homes, price qualifications and deposit terms. Published model designs do not establish that a specific home is available.
Builder information & source notes
Project details checked Oct 3, 2026.
- Builder source 1 — caivan.com ↗Checked Oct 3, 2026
Independently prepared by Offplan Canada. Builder names identify each project and do not imply an exclusive sales relationship. Renderings, where shown, are illustrations of the proposed design.
YOUR NEXT STEP
Ask about Magnolia
Tell us which project details you need. Please avoid sending financial documents or other sensitive information.
Prefer to contact Ammar directly?
KEEP EXPLORING
More in Ottawa.
Dated project information
Minto Communities
Anthem

Barrhaven · Ottawa, ON
Two-bedroom stacked condo townhomes in Barrhaven’s Town Centre, with separate entrances and private patios or balconies.
Dated model price · confirm current termsFrom $342,111 · as of 2026-10-04Builder price excludes HST. GST/HST rebate estimates depend on available federal and provincial legislation guidance; the government determines eligibility, amount and application. Rebate-assumed pricing is conditional on the purchaser qualifying. If the purchaser is ineligible or the rebate is reduced or denied, the purchaser is responsible for the full purchase price without that benefit.Price as of Oct 4, 2026
Project details & plansDetails & plans
Caivan
Fox Run

Richmond Village · Ottawa, ON
Fox Run combines townhomes and detached homes in Richmond Village, within the City of Ottawa.
Request current pricing
Project detailsProject details

Mattamy Homes
Half Moon Bay
Barrhaven · Ottawa, ON
Half Moon Bay is Mattamy’s Barrhaven community in Ottawa. The current collection features stacked condominium townhomes with two- and three-bedroom layouts.
Request current pricing
Project detailsProject details
START WITH A CONVERSATION
Make Magnolia
part of your next chapter.
Tell us what you’re looking for. We’ll help you find your fit.
Pricing & source notes
Prices, availability and offers are dated builder references. Rebate eligibility, options and lot-specific terms apply; drawings may be model illustrations.
View qualifications, dates & details
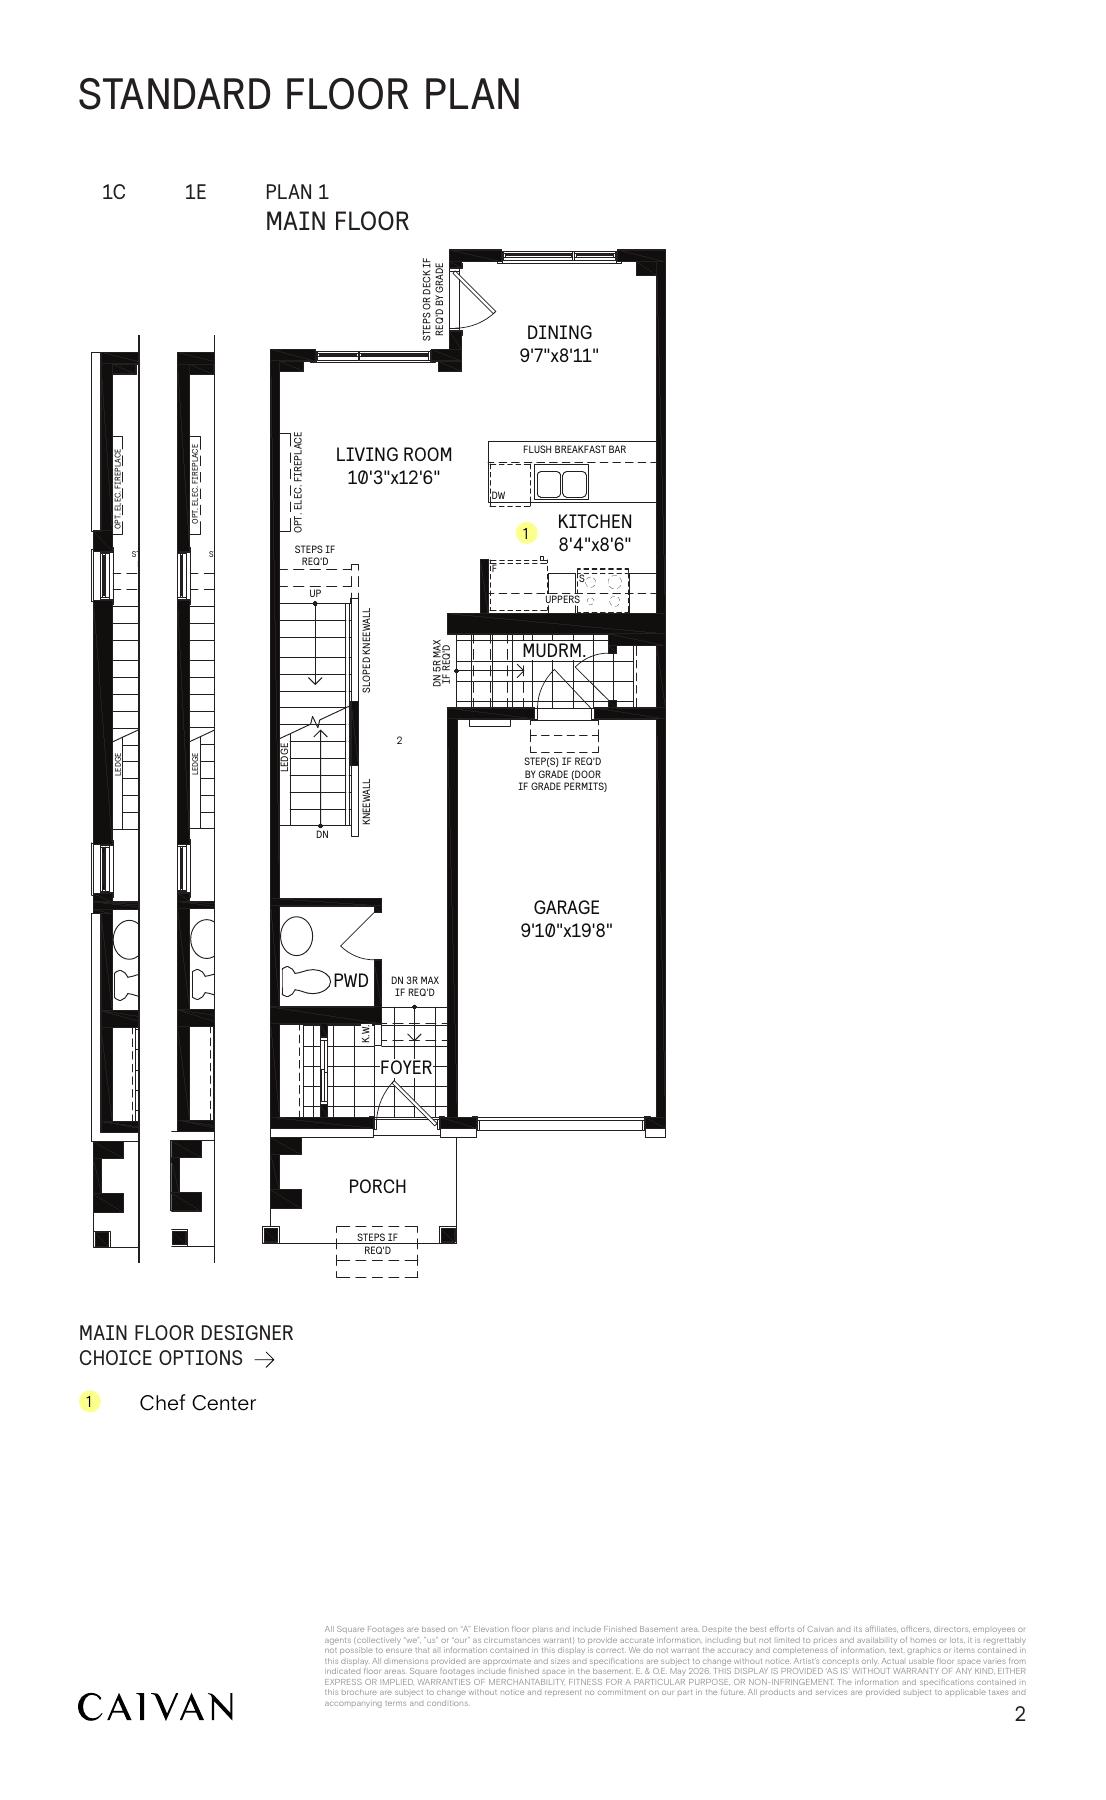
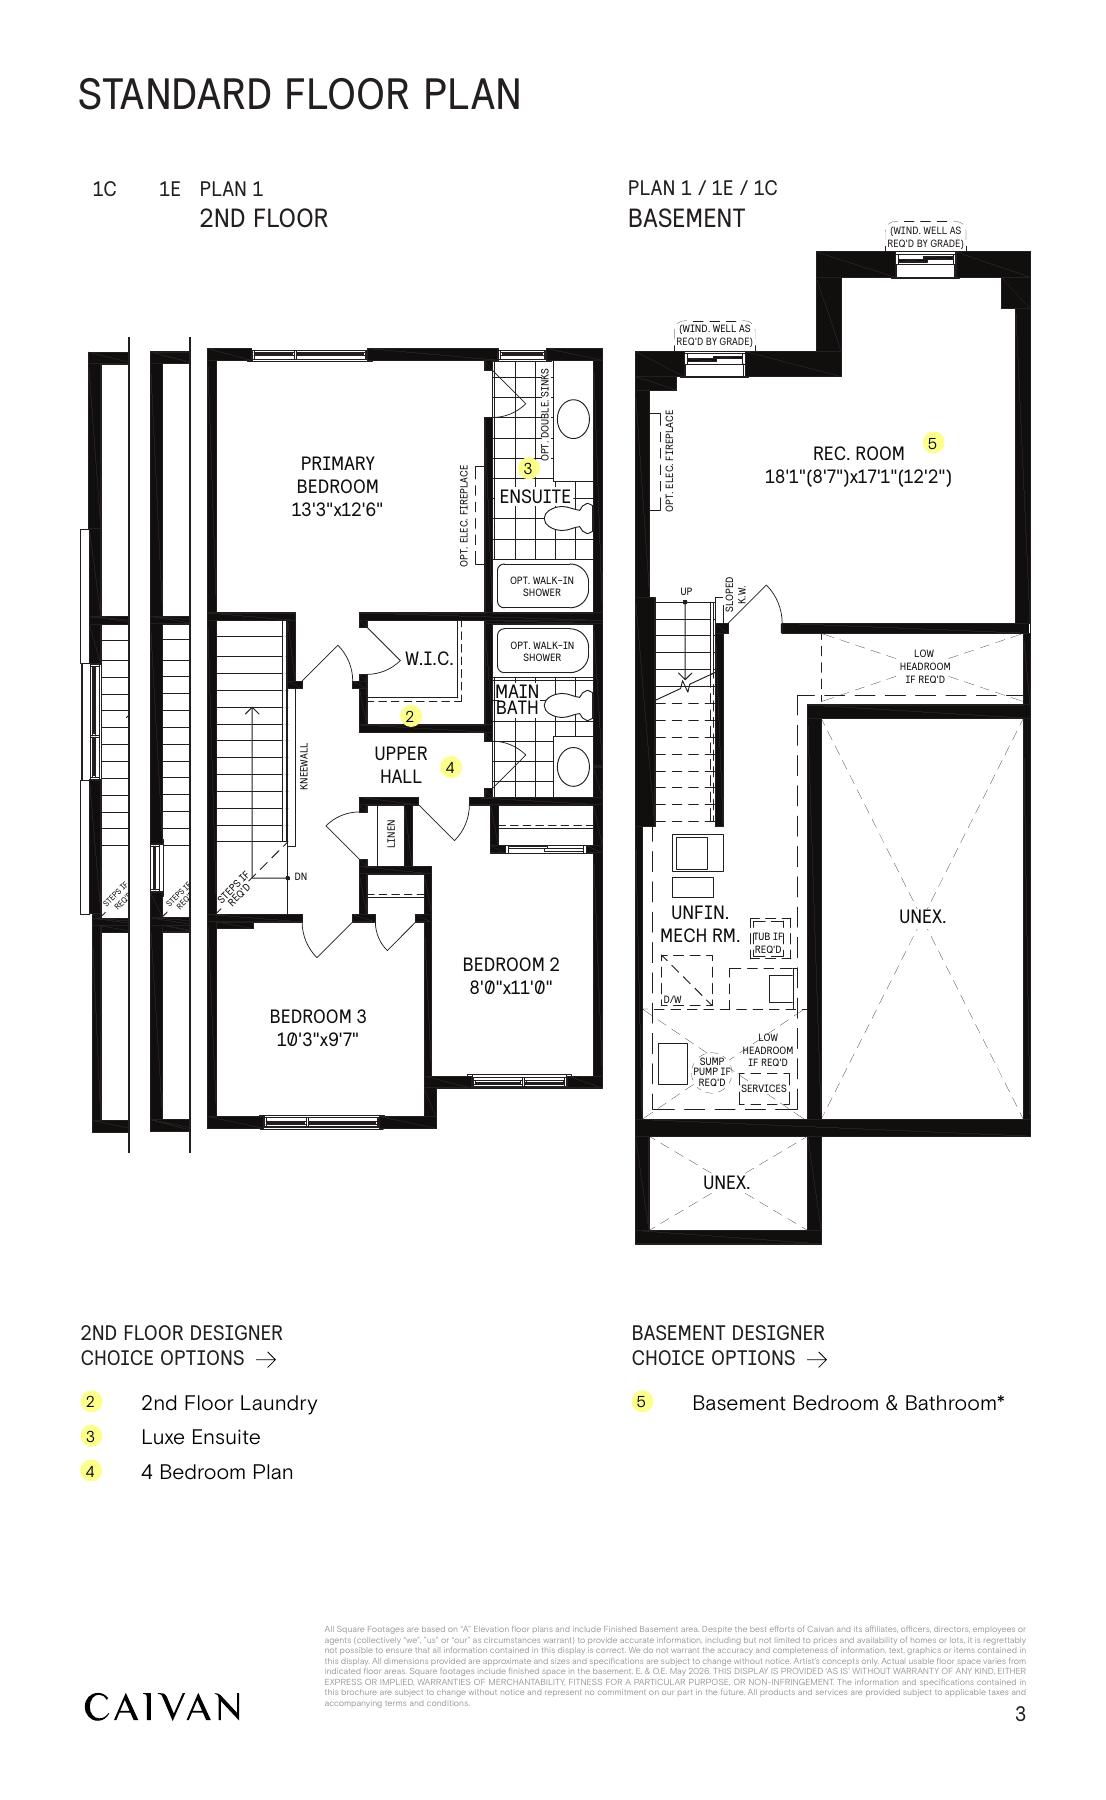
The Perfect Townhome — Plan 1: Collection areas based on elevation A; individual end/corner area not separately supplied. Three bedrooms / 2.5 baths standard; optional up to five / 3.5. Designer Choice options separate. Printed May2026(planfooters).
The Perfect Townhome — Plan 1: Caivan original builder concept/drawing; no available lot inferred.
The Perfect Townhome — Plan 1E: Collection areas based on elevation A; individual end/corner area not separately supplied. Three bedrooms / 2.5 baths standard; optional up to five / 3.5. Designer Choice options separate. Printed May2026(planfooters).
The Perfect Townhome — Plan 1E: Caivan original builder concept/drawing; no available lot inferred.
The Perfect Townhome — Plan 1C: Collection areas based on elevation A; individual end/corner area not separately supplied. Three bedrooms / 2.5 baths standard; optional up to five / 3.5. Designer Choice options separate. Printed May2026(planfooters).
The Perfect Townhome — Plan 1C: Caivan original builder concept/drawing; no available lot inferred.
Summit Series — Lower Residence Plan1: Two-bedroom main/lower-floor residence. A-elevation basis; lower bedroom area included. Optional second full bath cannot combine with Chef Center. Printed August2026.
Summit Series — Lower Residence Plan1: Caivan original builder concept/drawing; no available lot inferred.
Summit Series — Upper Residence Plan2: Two bedrooms plus den standard; optional third bedroom and baths separate. Drawing has no basement floor; generic finished-basement footer does not establish added basement area. Printed May2025.
Summit Series — Upper Residence Plan2: Caivan original builder concept/drawing; no available lot inferred.
Dated project information
Dated project reference · source checked Oct 3, 2026. Model details and qualified prices remain available for comparison. Current project status, selected-lot availability and closing dates require reconfirmation.