
ERIN / BRAND NEW HOMES
Everwood
Request current pricing
By Mattamy Homes
 Mattamy Homes
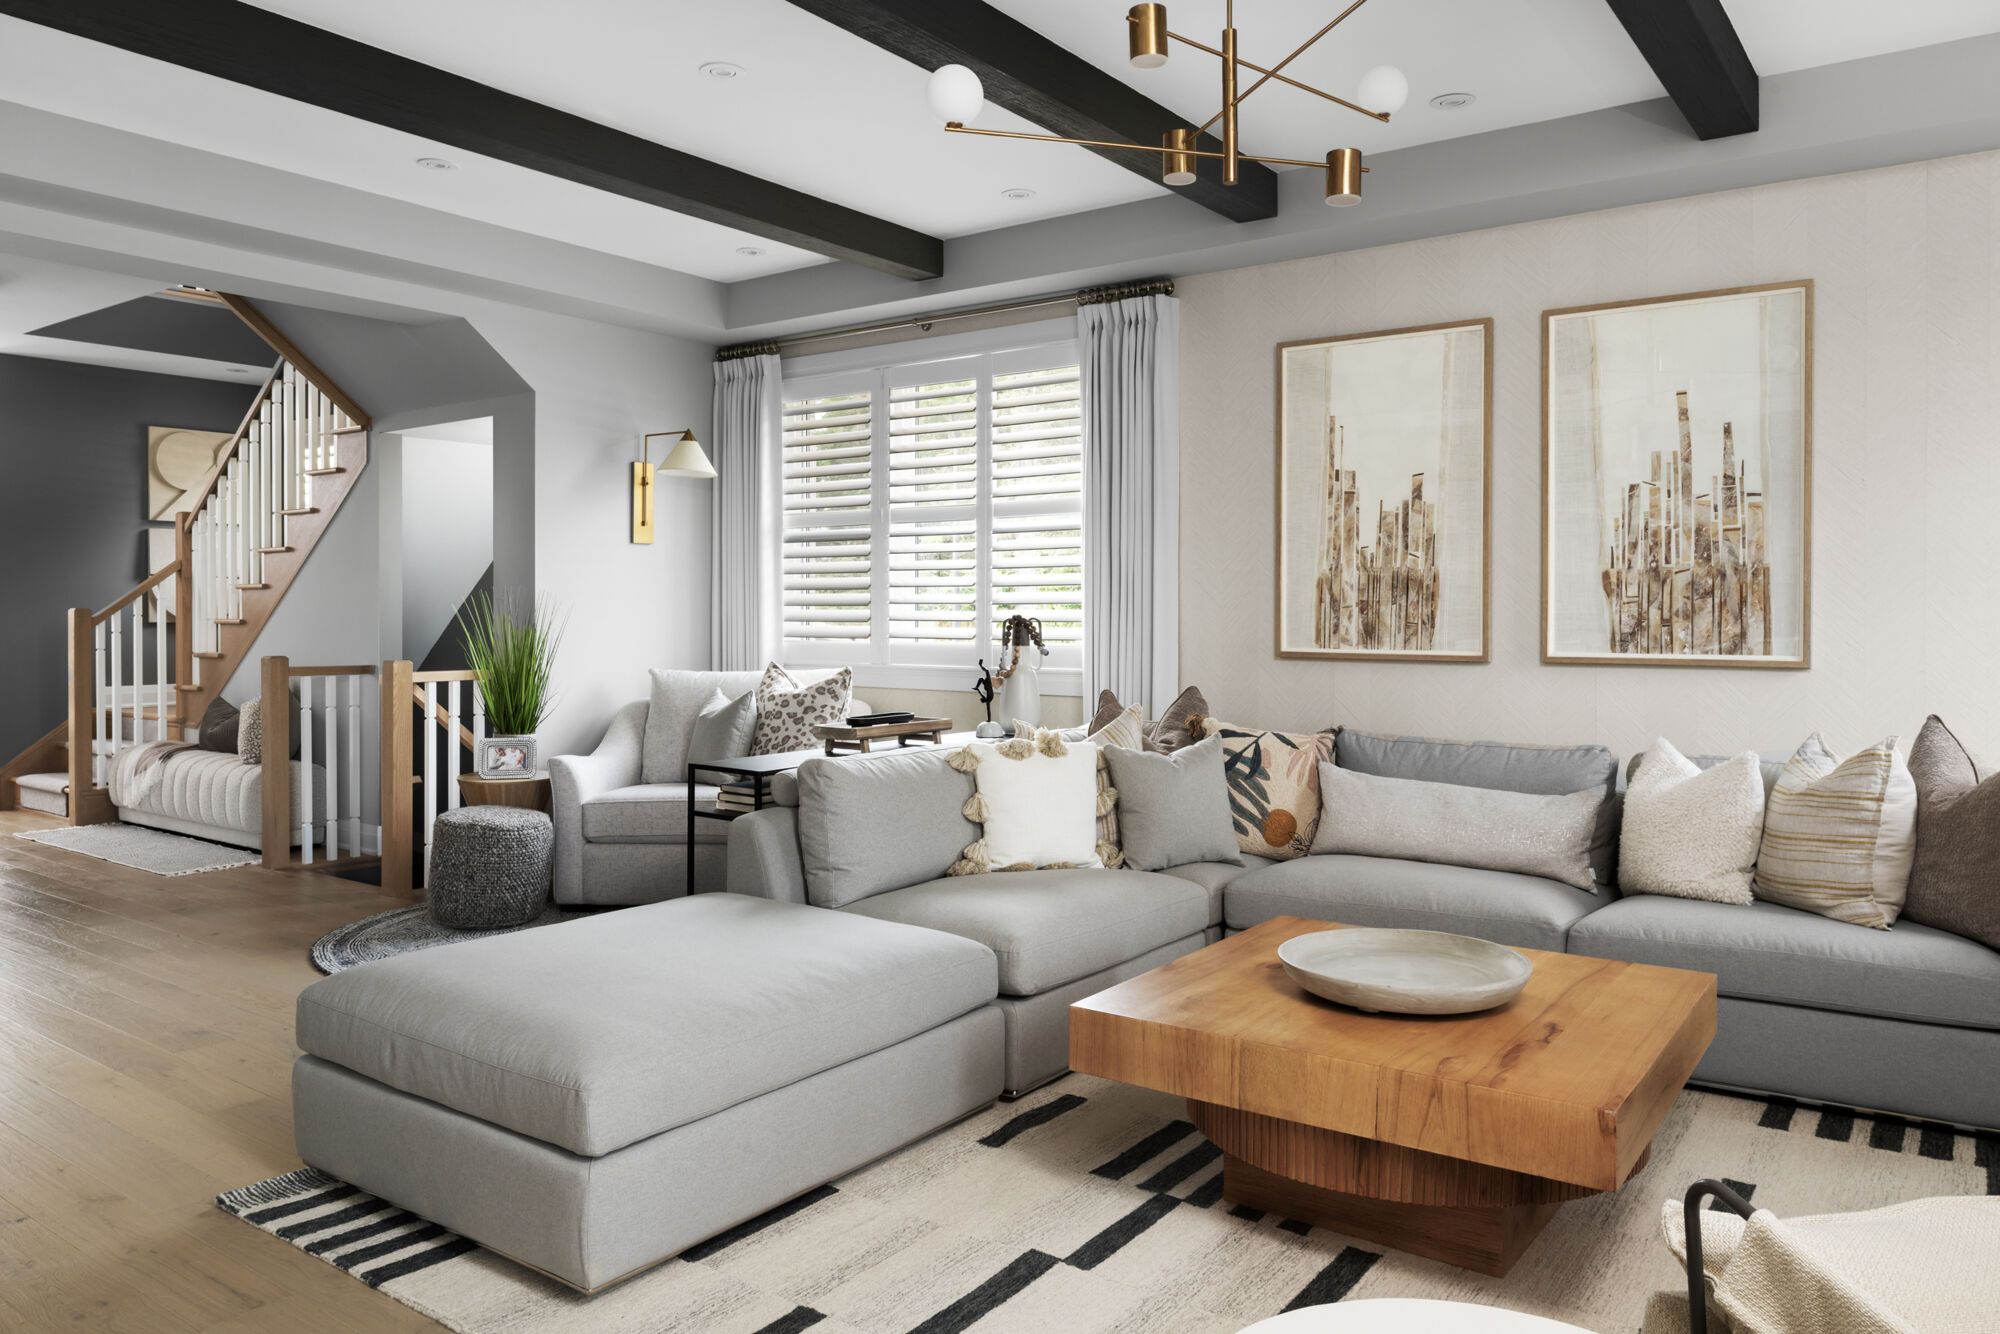
Everwood is an upcoming Mattamy detached-home community in Erin, set on a hillside beside protected forest lands. Mattamy describes ENERGY STAR homes, redesigned floorplans and a selection of walkup lots.
- Neighbourhood
- Erin
- Homes
- Detached
- Project stage
- Coming Soon
- Builder
- Mattamy Homes
A PLACE TO MAKE YOUR OWN
Discover Everwood.
Local destinations highlighted by the builder include the Erin Farmers’ Market, Barbour Field, Centre 2000 and Erin Heights Golf Course. Individual release details should be checked when the builder announces the collection.
Hillside setting near protected forests
Walkup lots described by the builder
- Builder
- Mattamy Homes
- Location
- Erin
- Home types
- Detached
- Project stage
- Coming Soon
FIND YOUR HOME
Home options.
Choose the space that fits.
Tell us the layout, budget and timing you have in mind. We can request the builder’s current availability and help you choose your next step.
Request current availability ↗Explore the project and floor plans. Ask us for current home availability.
ROOM FOR YOUR NEXT CHAPTER
Find your layout.
Ask our team for the latest floor plan collection.
Get help choosing a floor plan ↗BEYOND YOUR FRONT DOOR
Life in Erin.
Erin Farmers’ Market
An area destination highlighted on the official community page.
Centre 2000
An area destination highlighted on the official community page.
GOOD TO KNOW
Your questions, answered.
What kind of homes are planned at Everwood?
The detailed community overview describes ENERGY STAR detached homes and a selection of walkup lots. Individual lot availability, specifications and release dates need builder confirmation.
What is near Everwood?
The builder highlights Erin Farmers’ Market, Centre 2000. These are area destinations, not promised facilities within the development.
Do floorplans confirm an available home?
No. A floorplan describes a home design. Only an individually identified builder listing represents an advertised home, and its current availability and terms still need confirmation.
Builder information & source notes
Project details checked Oct 3, 2026.
- Builder source 1 — mattamyhomes.com ↗Checked Oct 3, 2026
Independently prepared by Offplan Canada. Builder names identify each project and do not imply an exclusive sales relationship. Renderings, where shown, are illustrations of the proposed design.
KEEP EXPLORING
More in Erin.

Cachet Homes
Erin Glen by Cachet
Erin Glen · Erin, ON
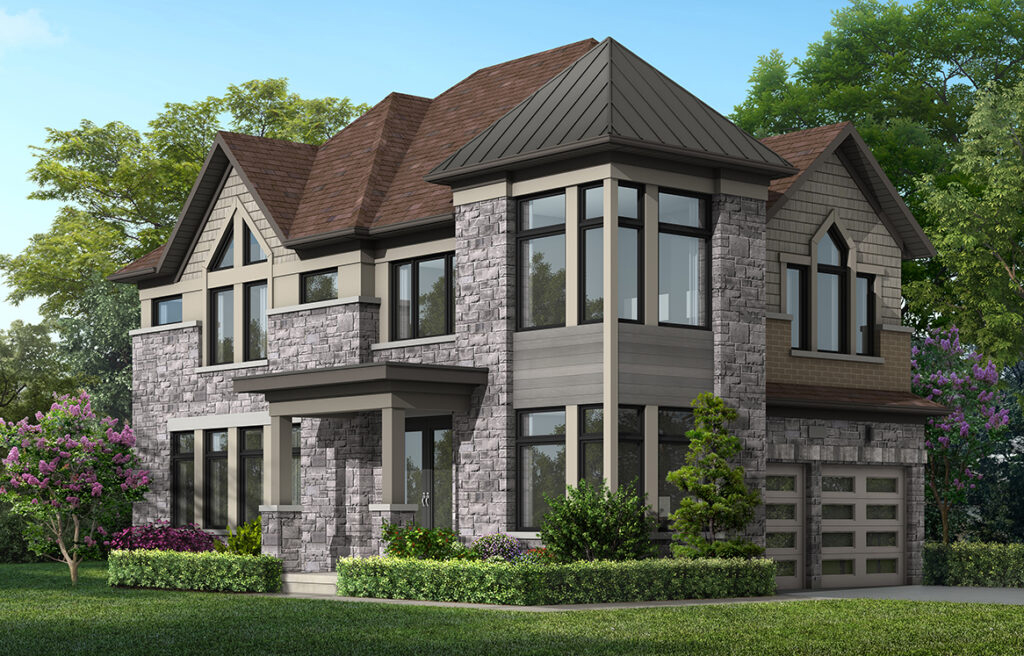
Detached homes in Erin, with a community plan incorporating a central park, parkettes, a future school and a connection to the Elora Cataract Trailway.
Request current pricing
Project details & plansExplore
START WITH A CONVERSATION
Make Everwood
part of your next chapter.
Tell us what you’re looking for. We’ll help you find your fit.