
Everstone by Cachet


Elora
Townhouse · Detached
Explore the home designs
View floorplans & documents ↓Community site plan — October 2026 ↗Golden Ticket price reference — October 2026 ↗
Find your floorplan.
20-foot freehold townhomes
20-foot freehold townhomes
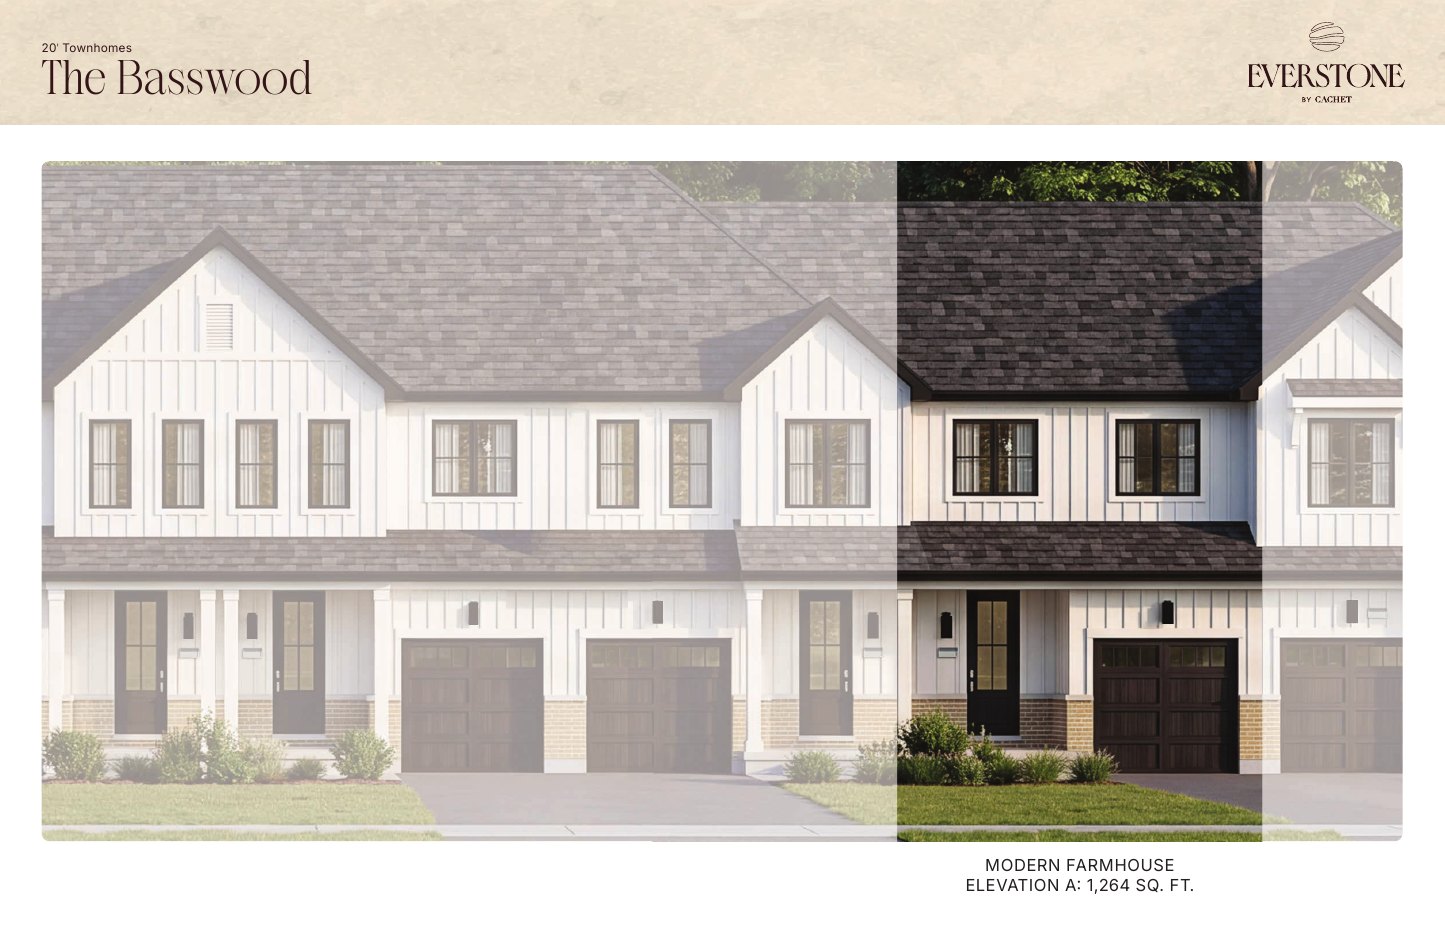
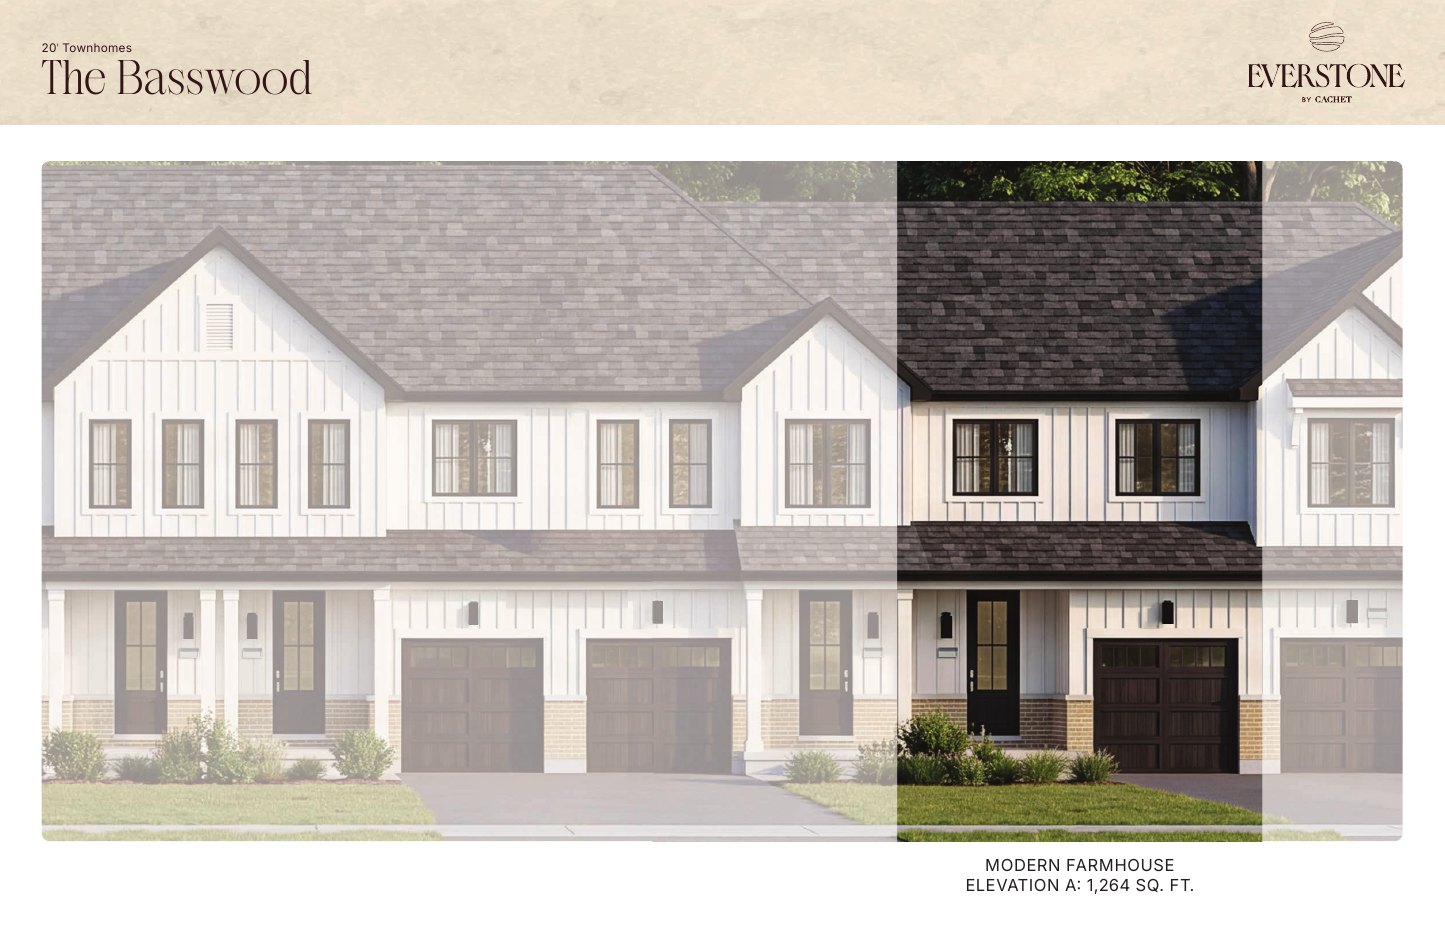
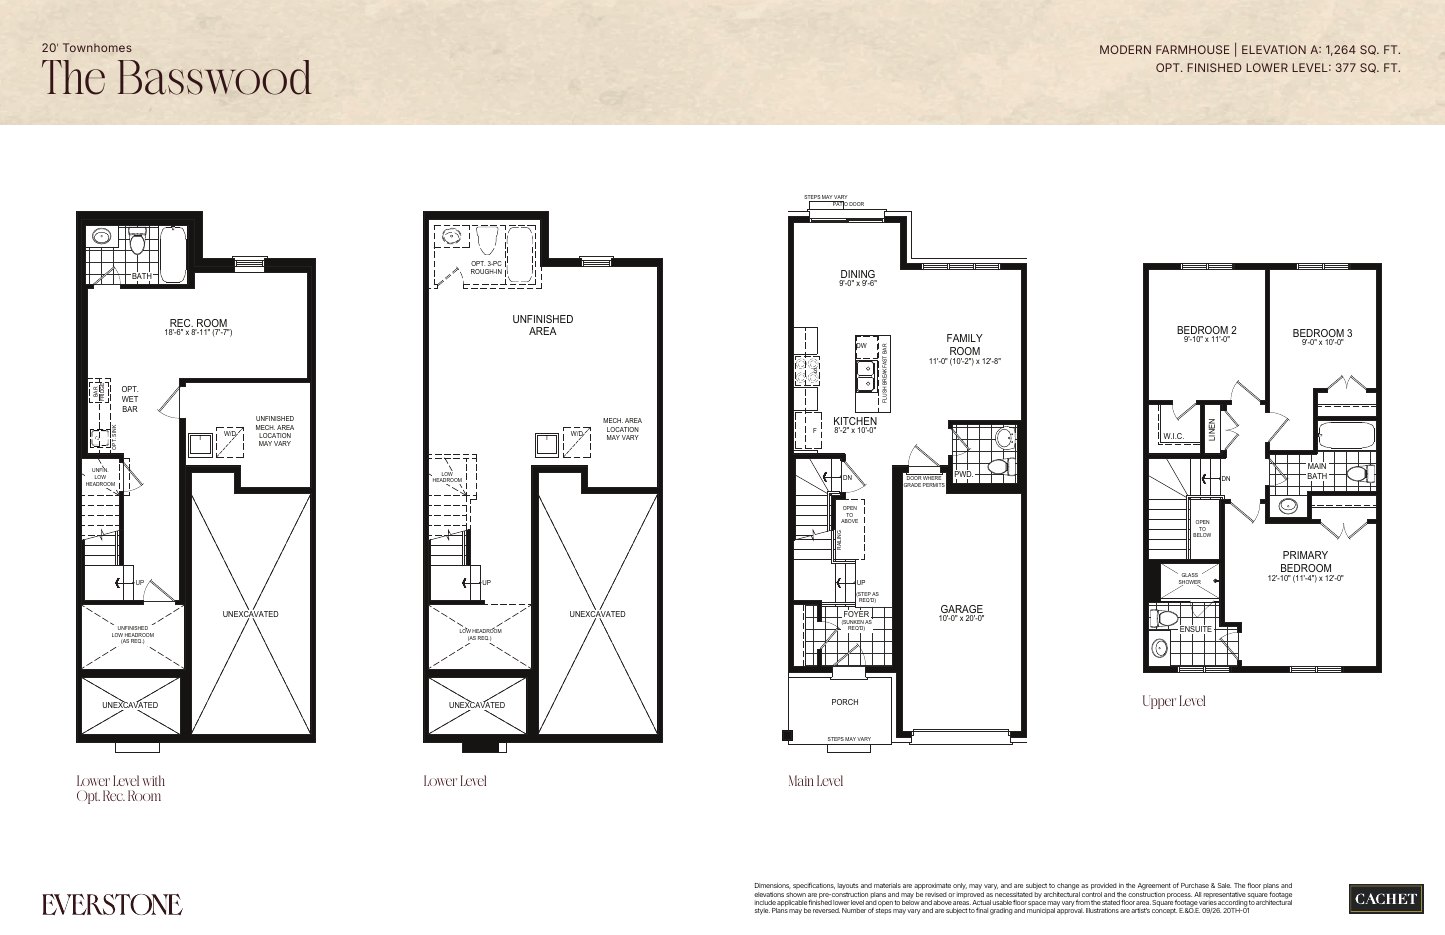
The Basswood
1,264 sq. ft.
Explore floorplan & elevations
20-foot freehold townhomes
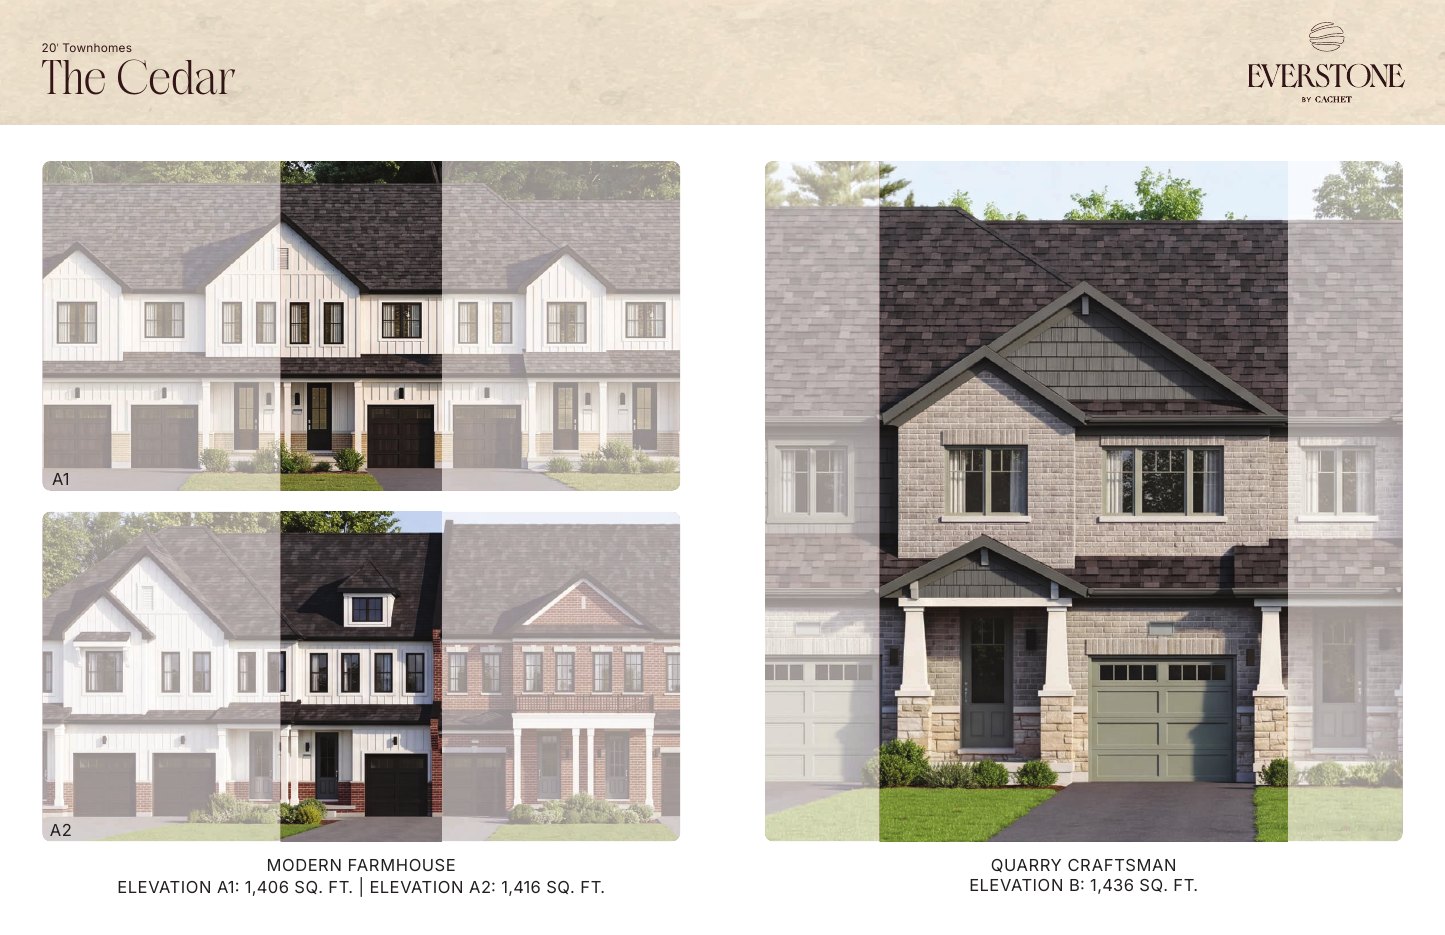
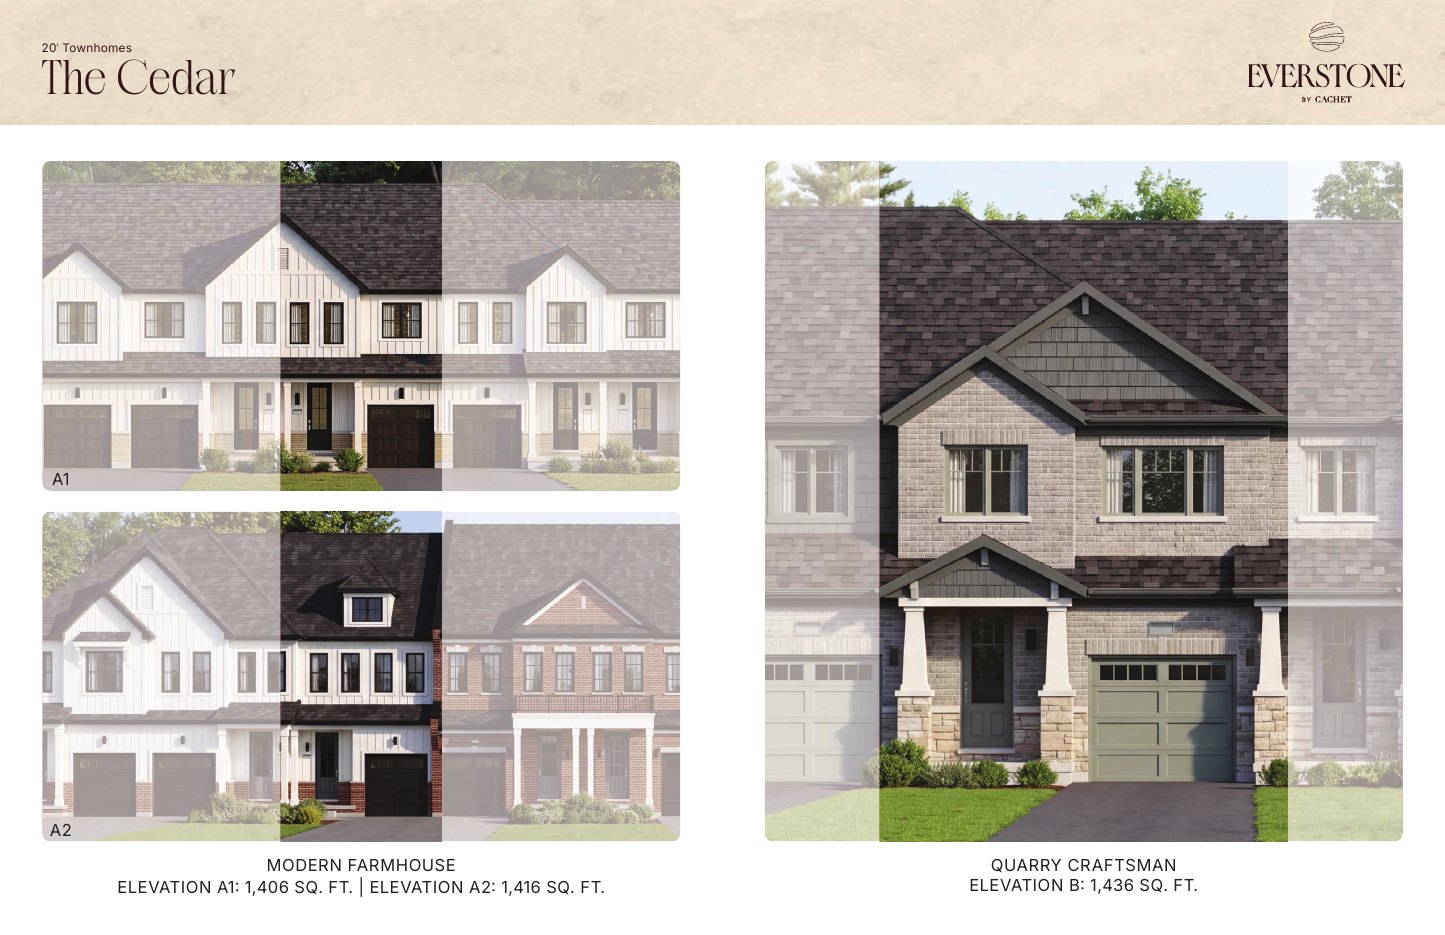
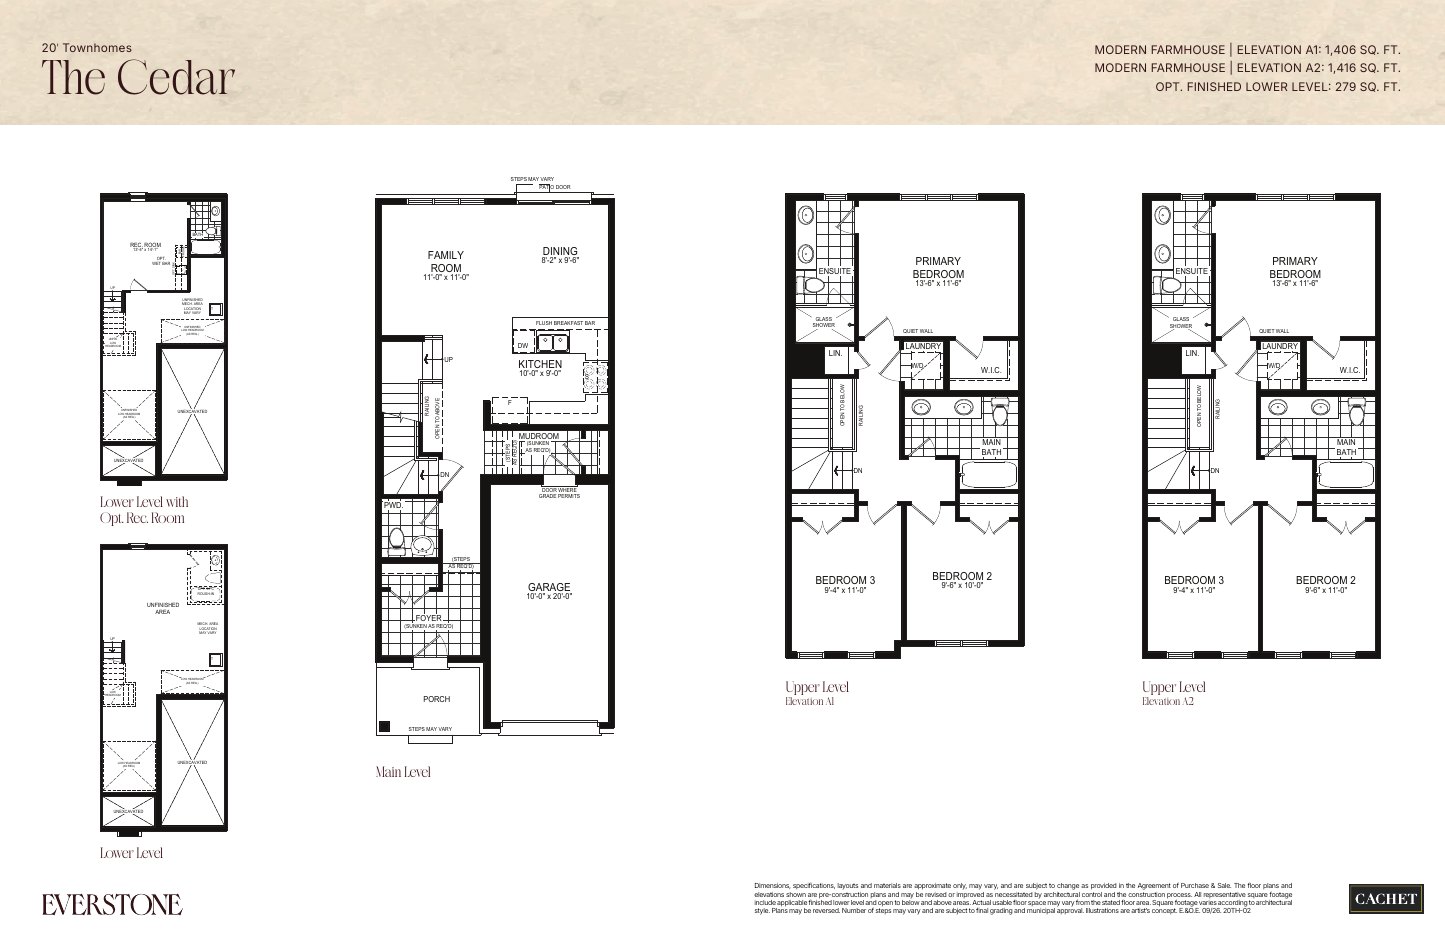
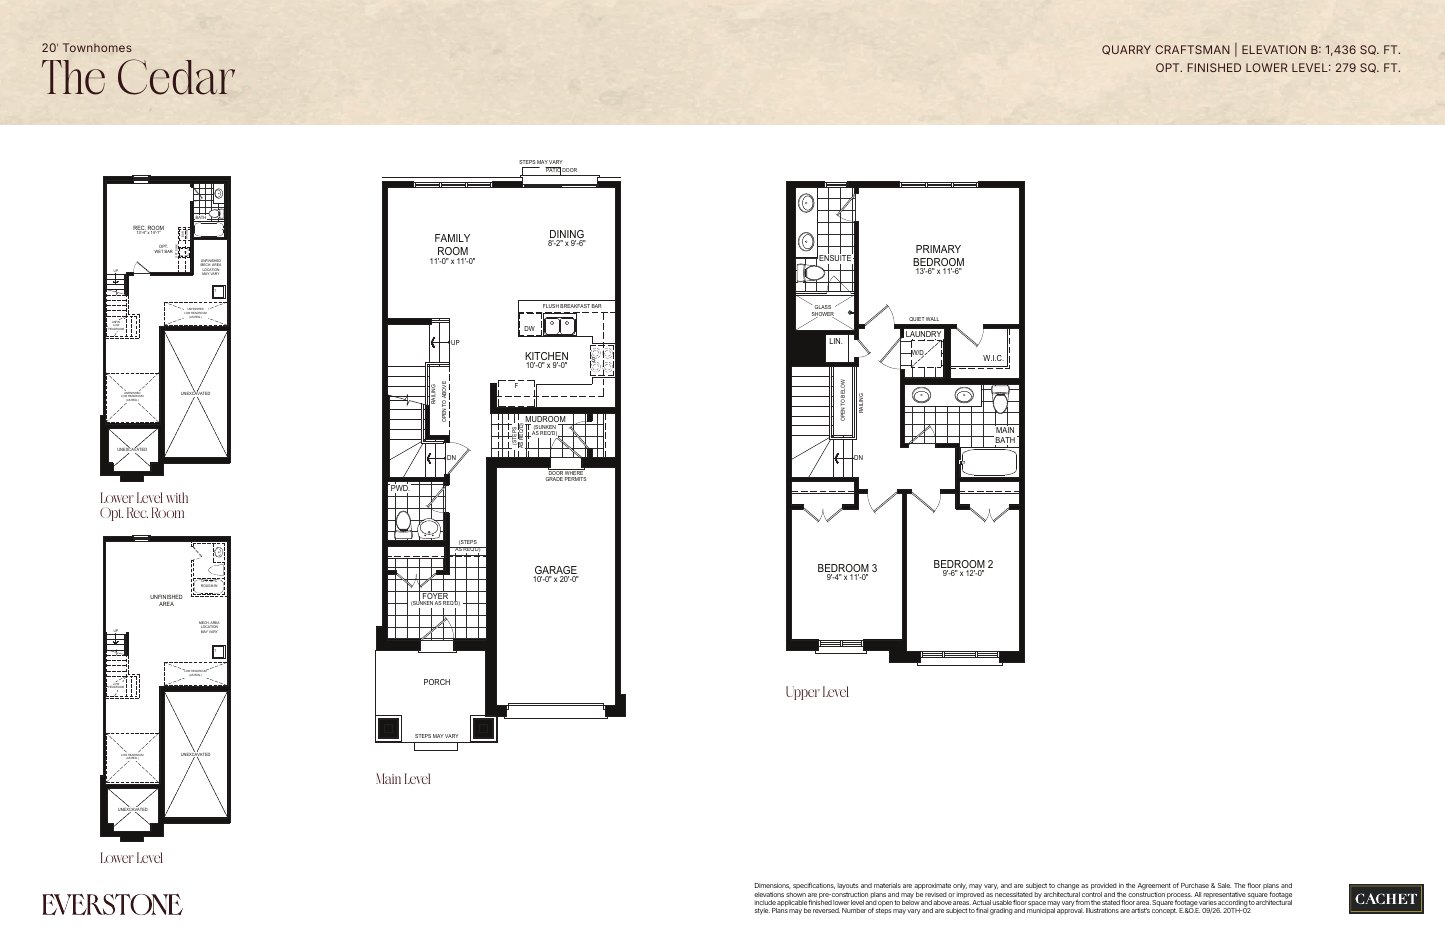
The Cedar
1,406–1,436 sq. ft.
Explore floorplan & elevations
20-foot freehold townhomes
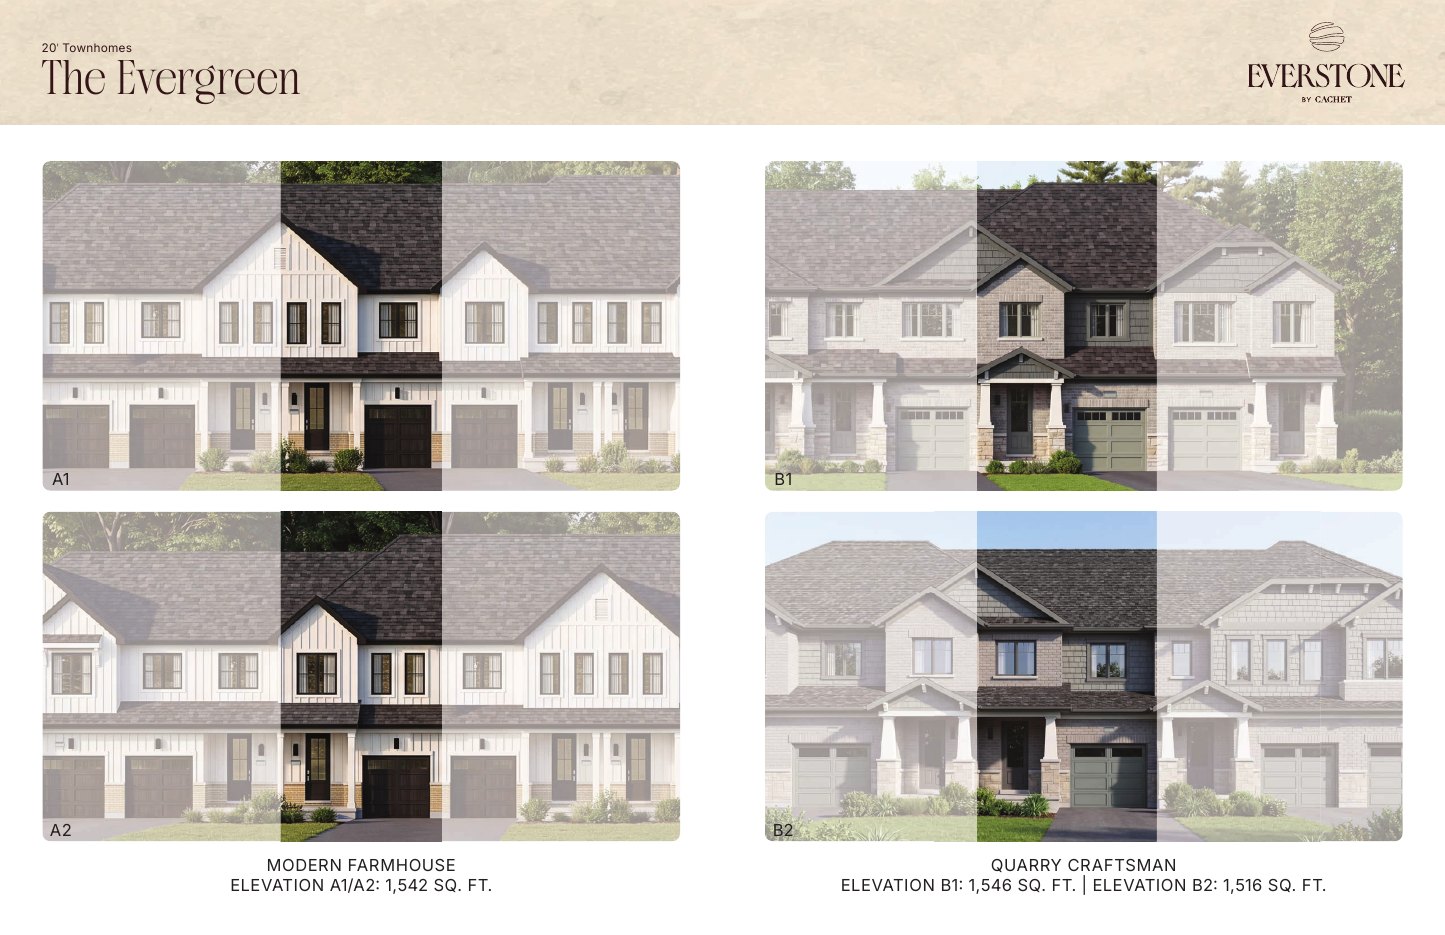
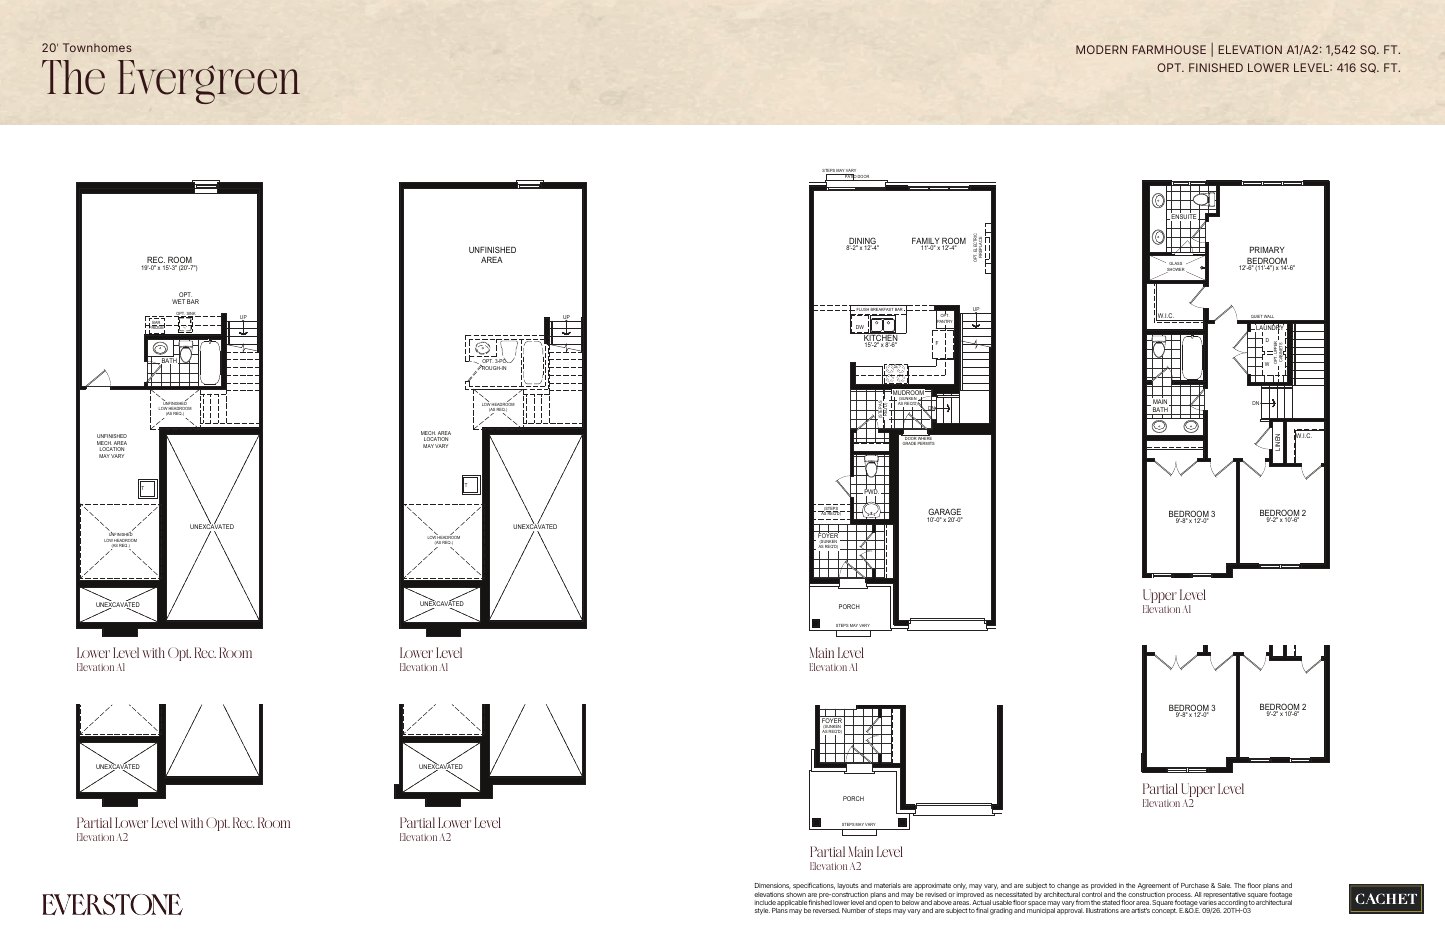
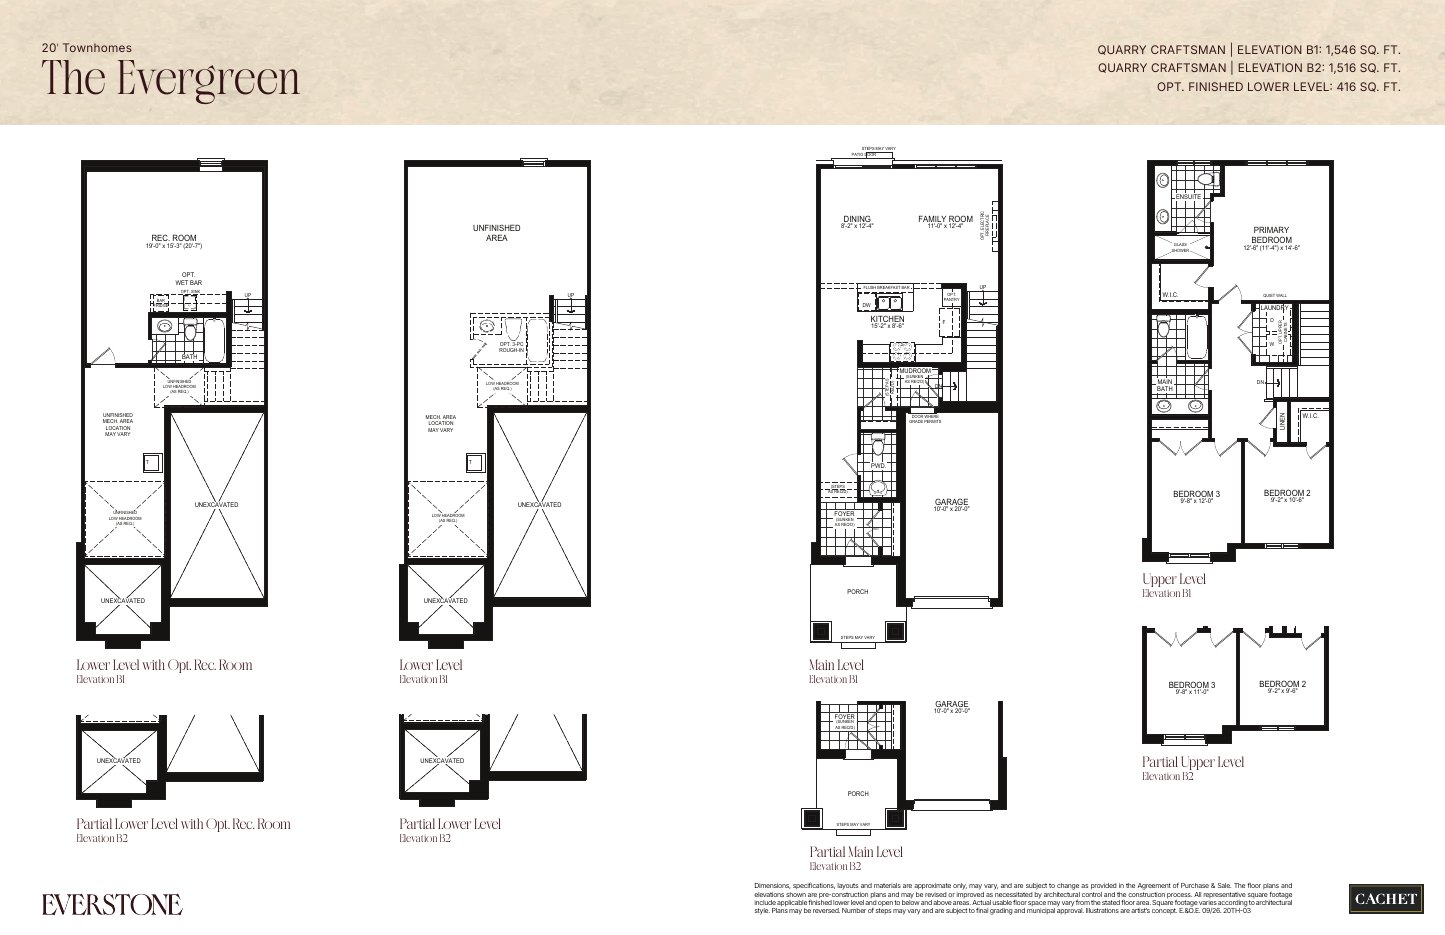
The Evergreen
1,516–1,546 sq. ft.
Explore floorplan & elevations
20-foot freehold townhomes
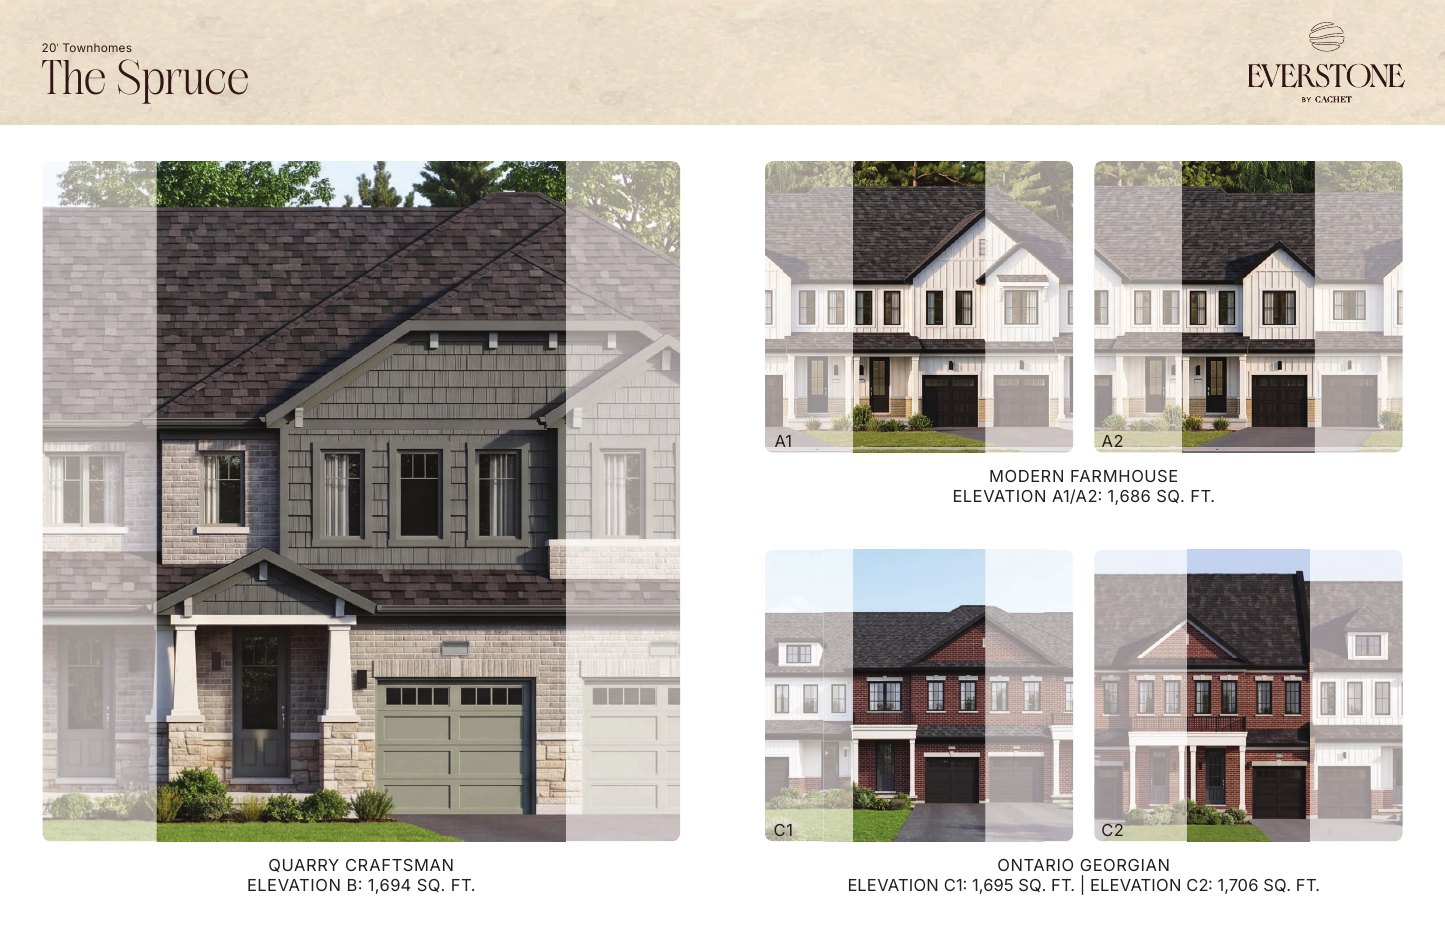
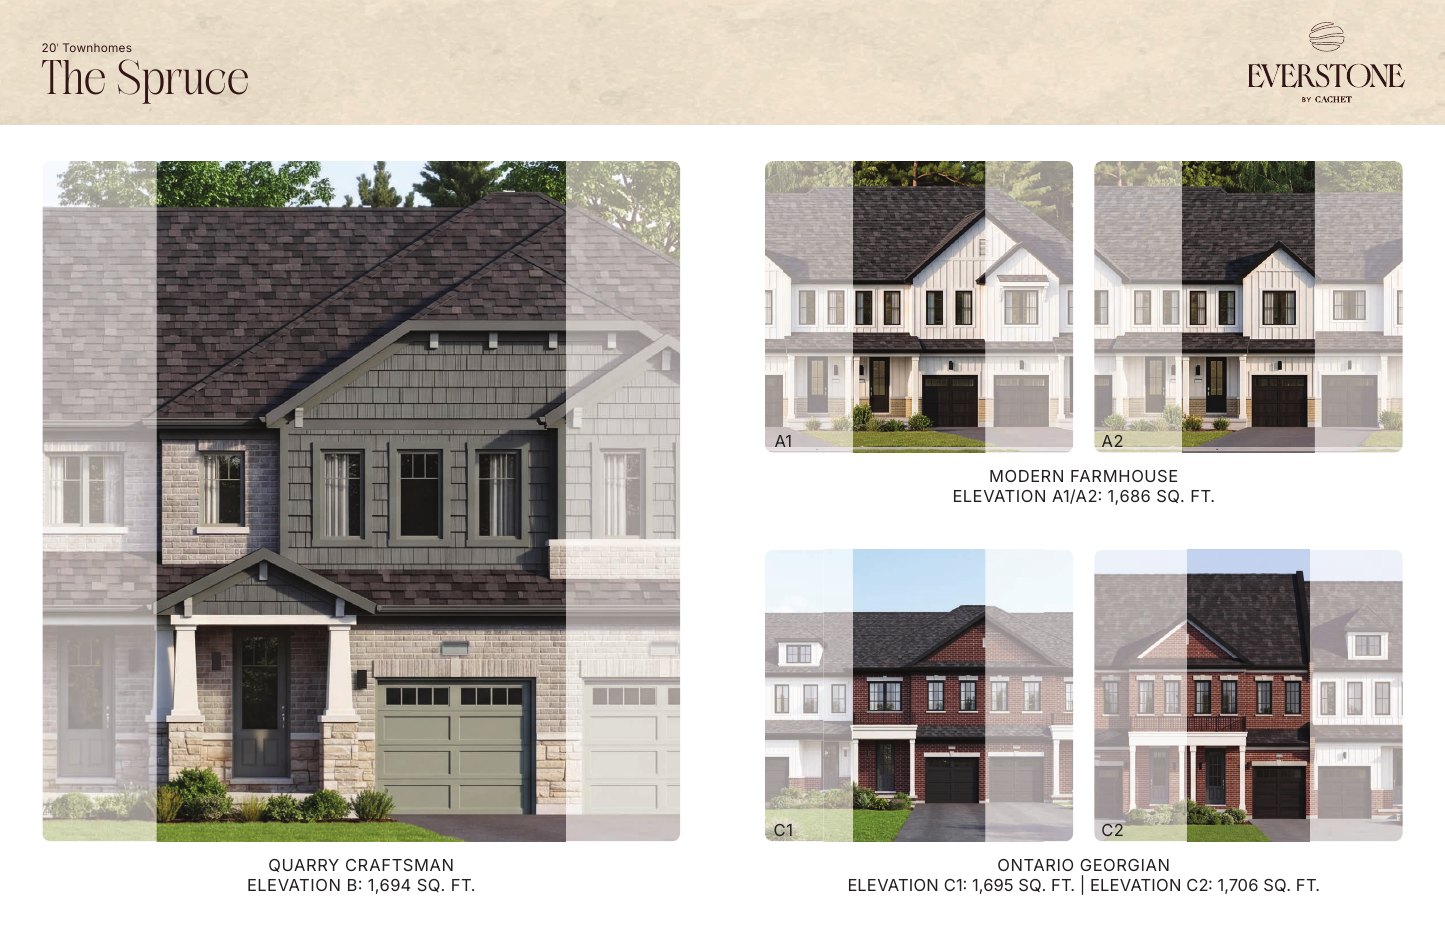
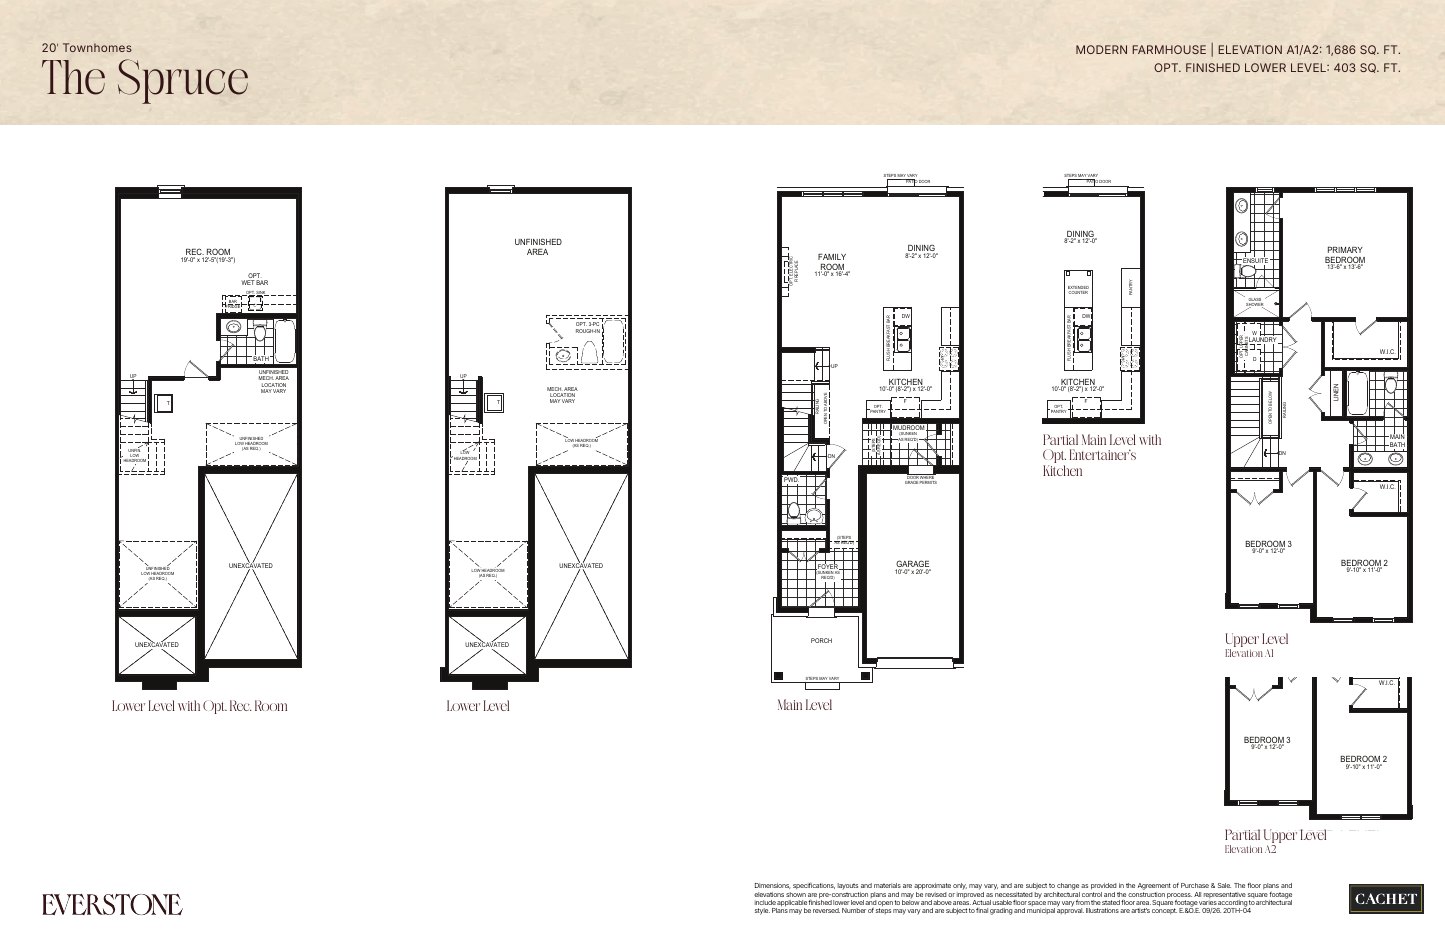
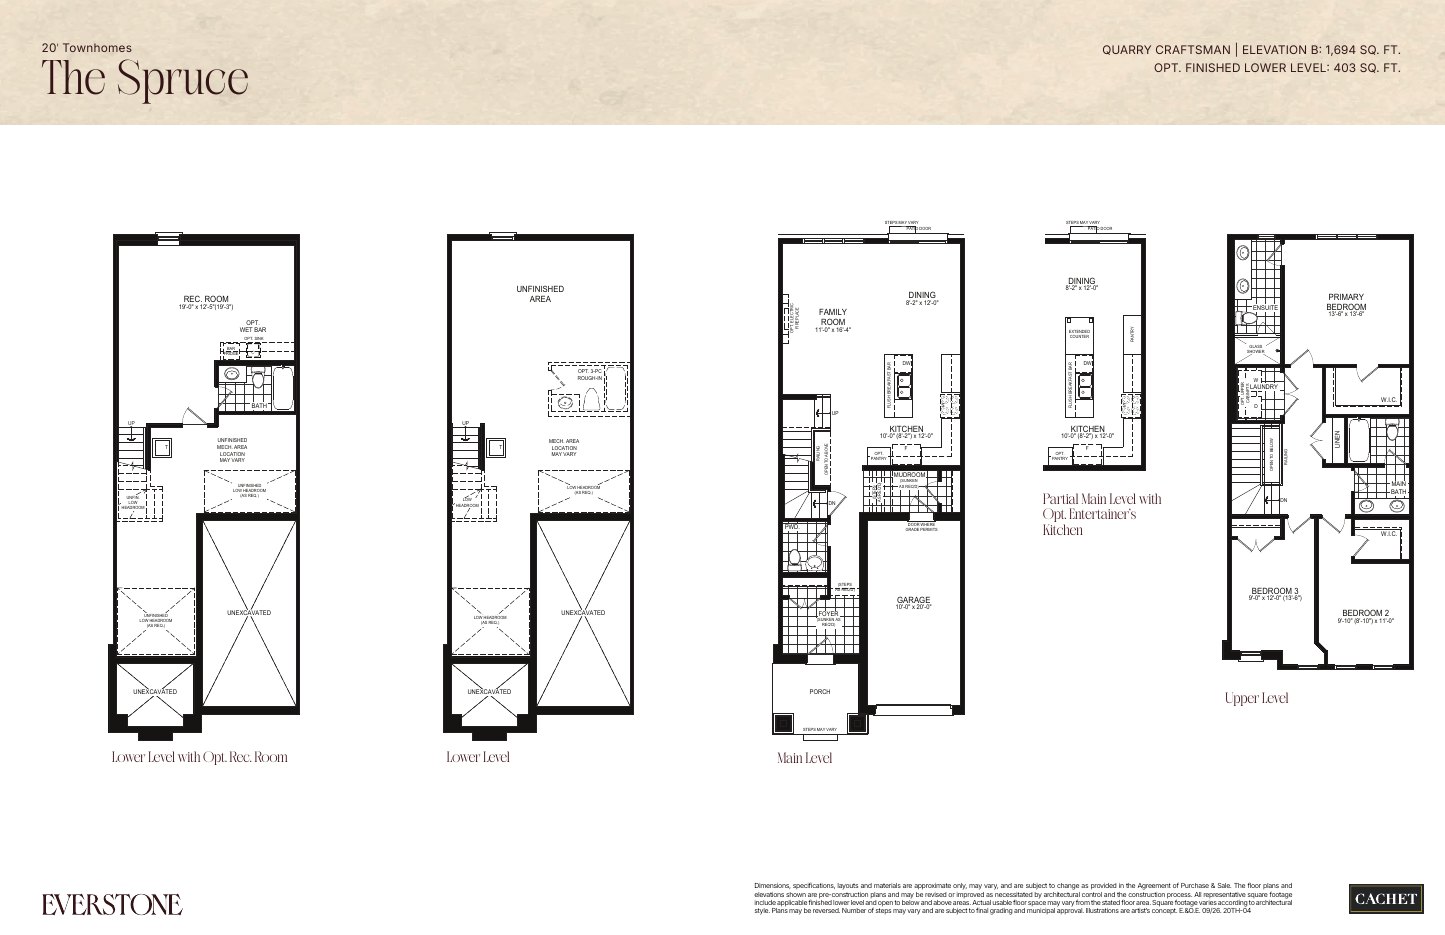
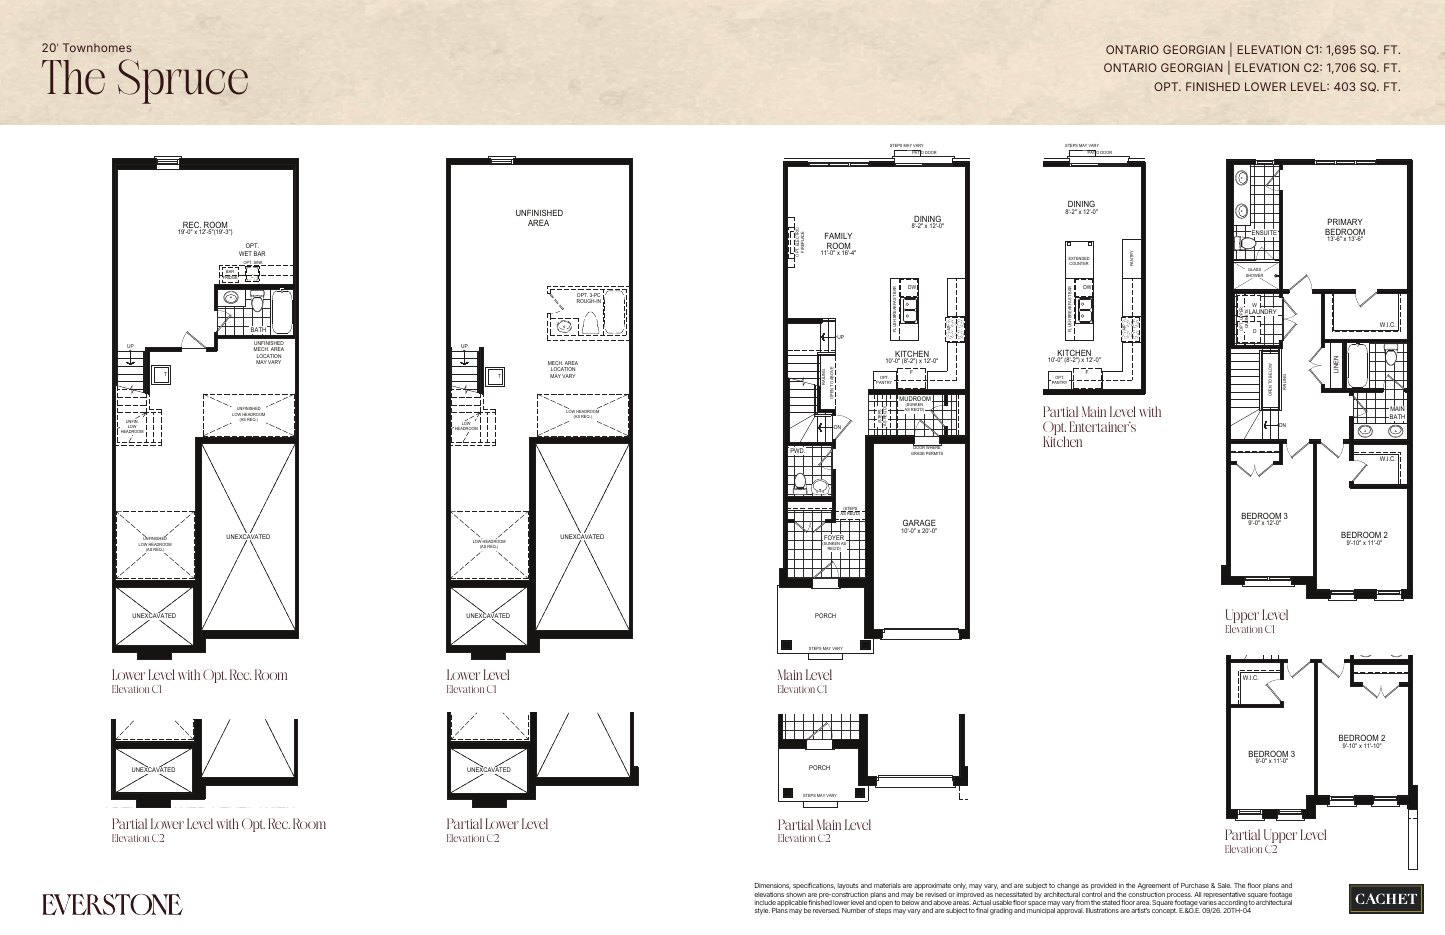
The Spruce
1,686–1,706 sq. ft.
Explore floorplan & elevations
20-foot freehold townhomes
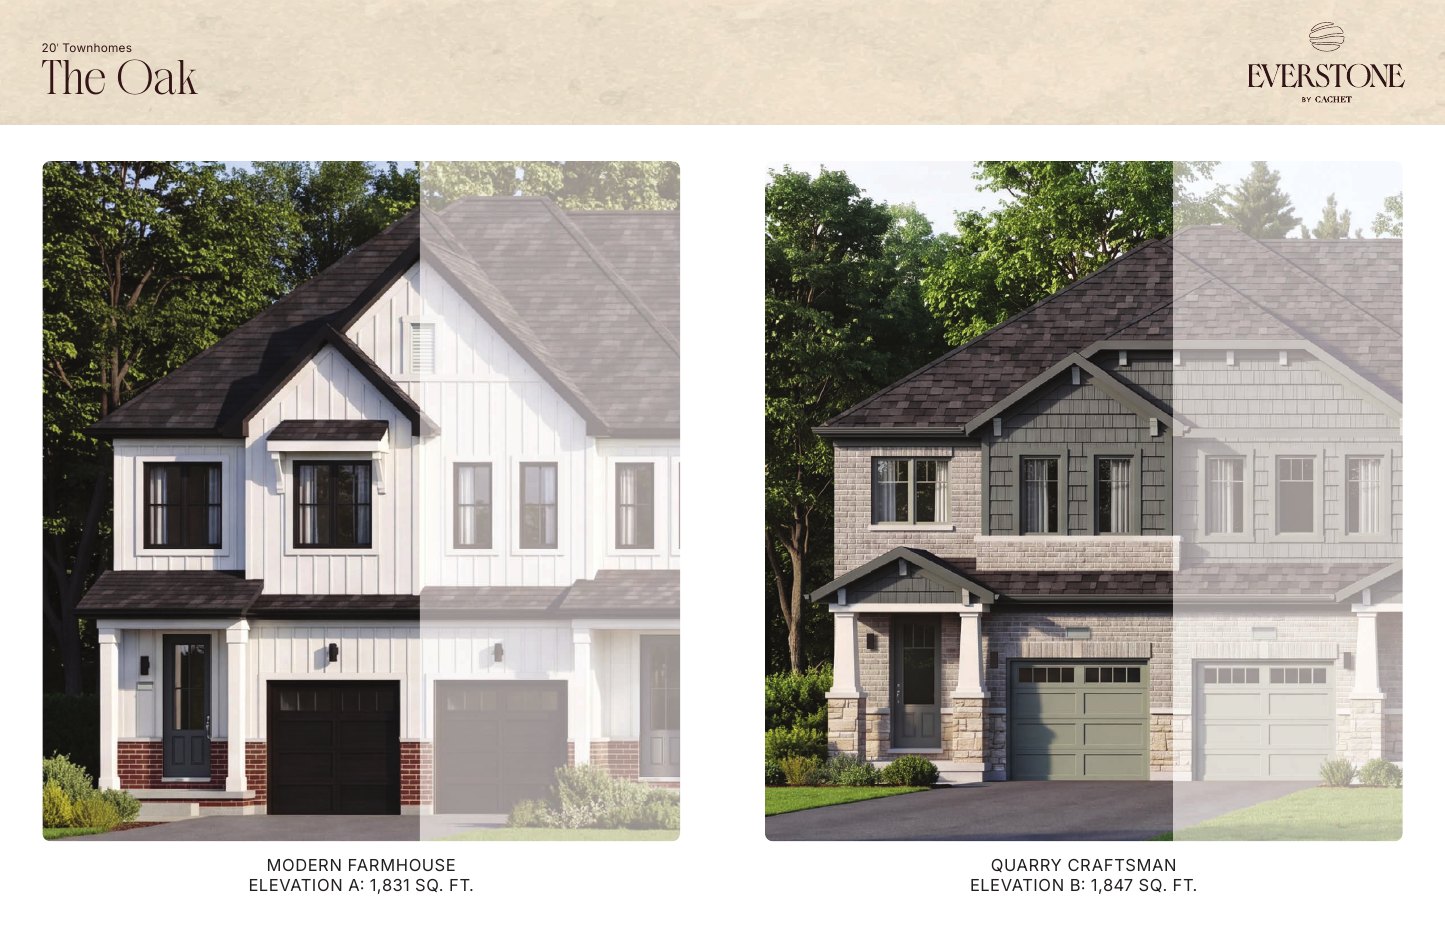
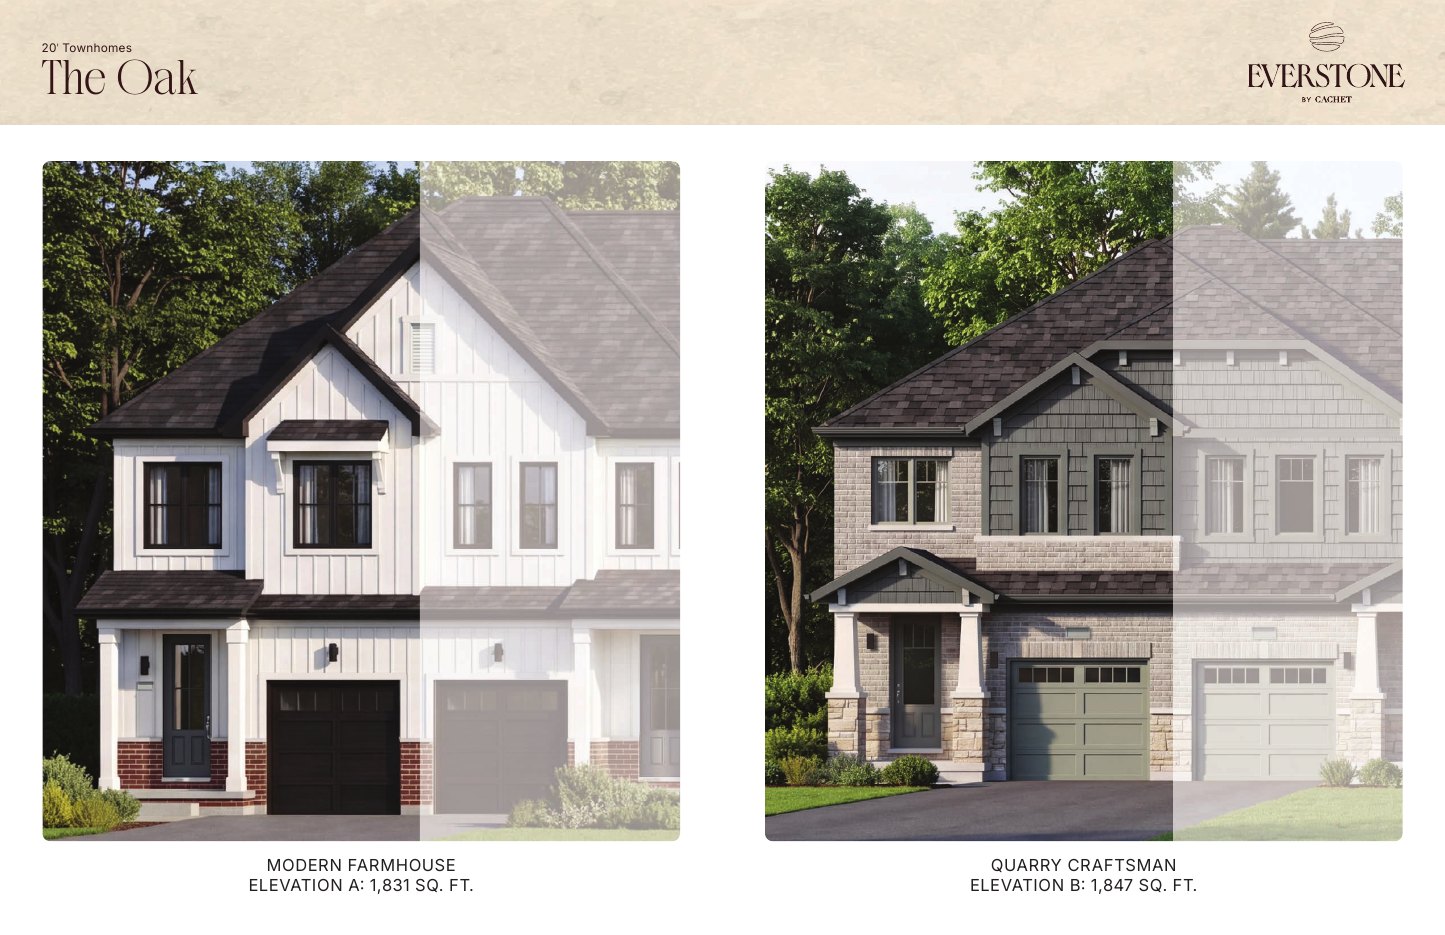
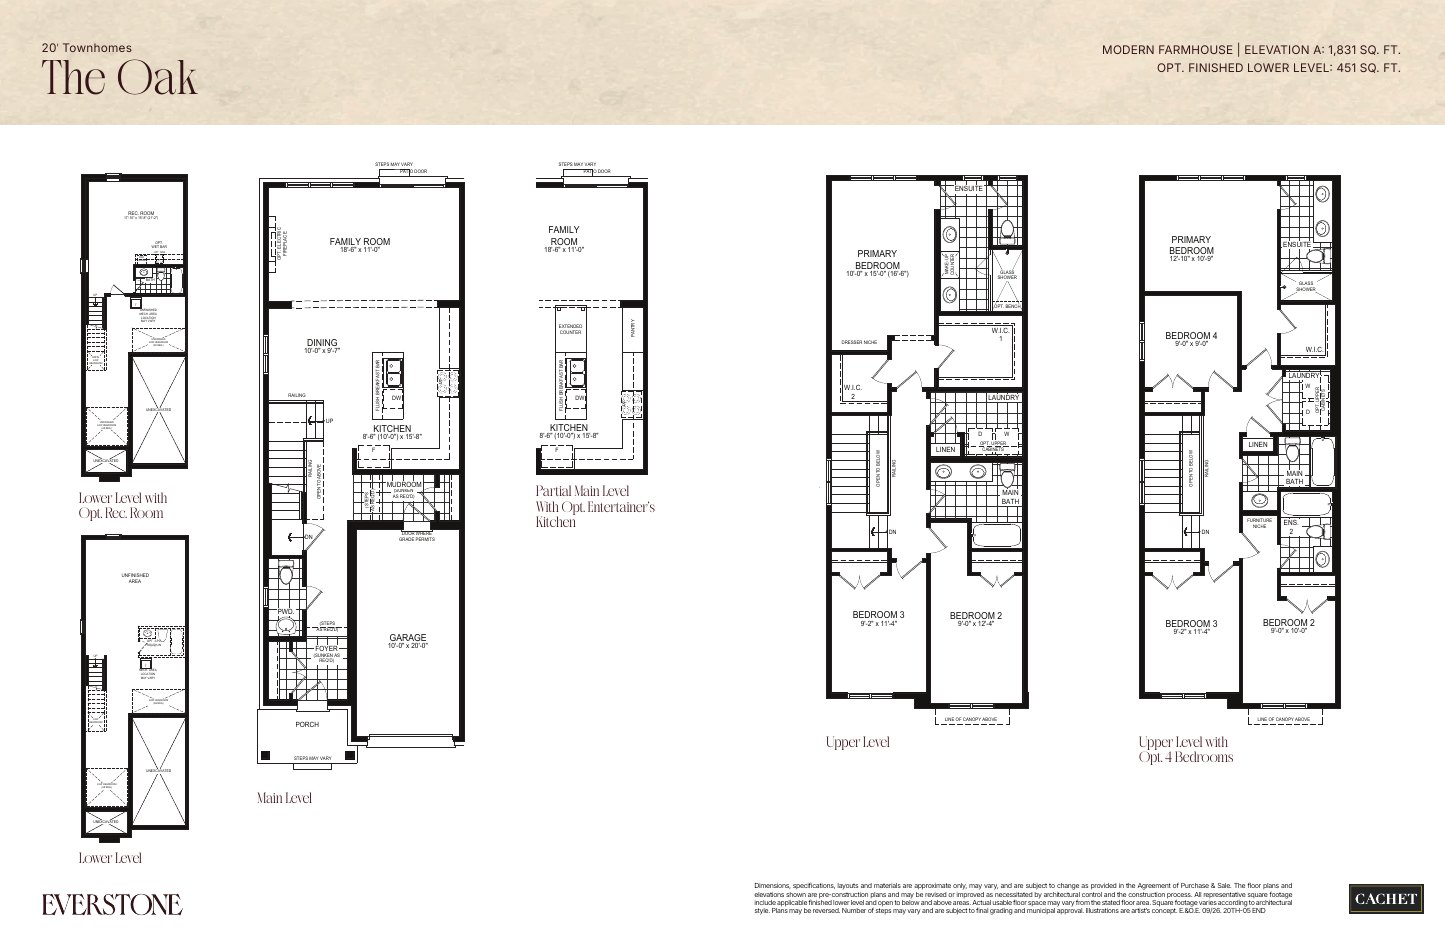
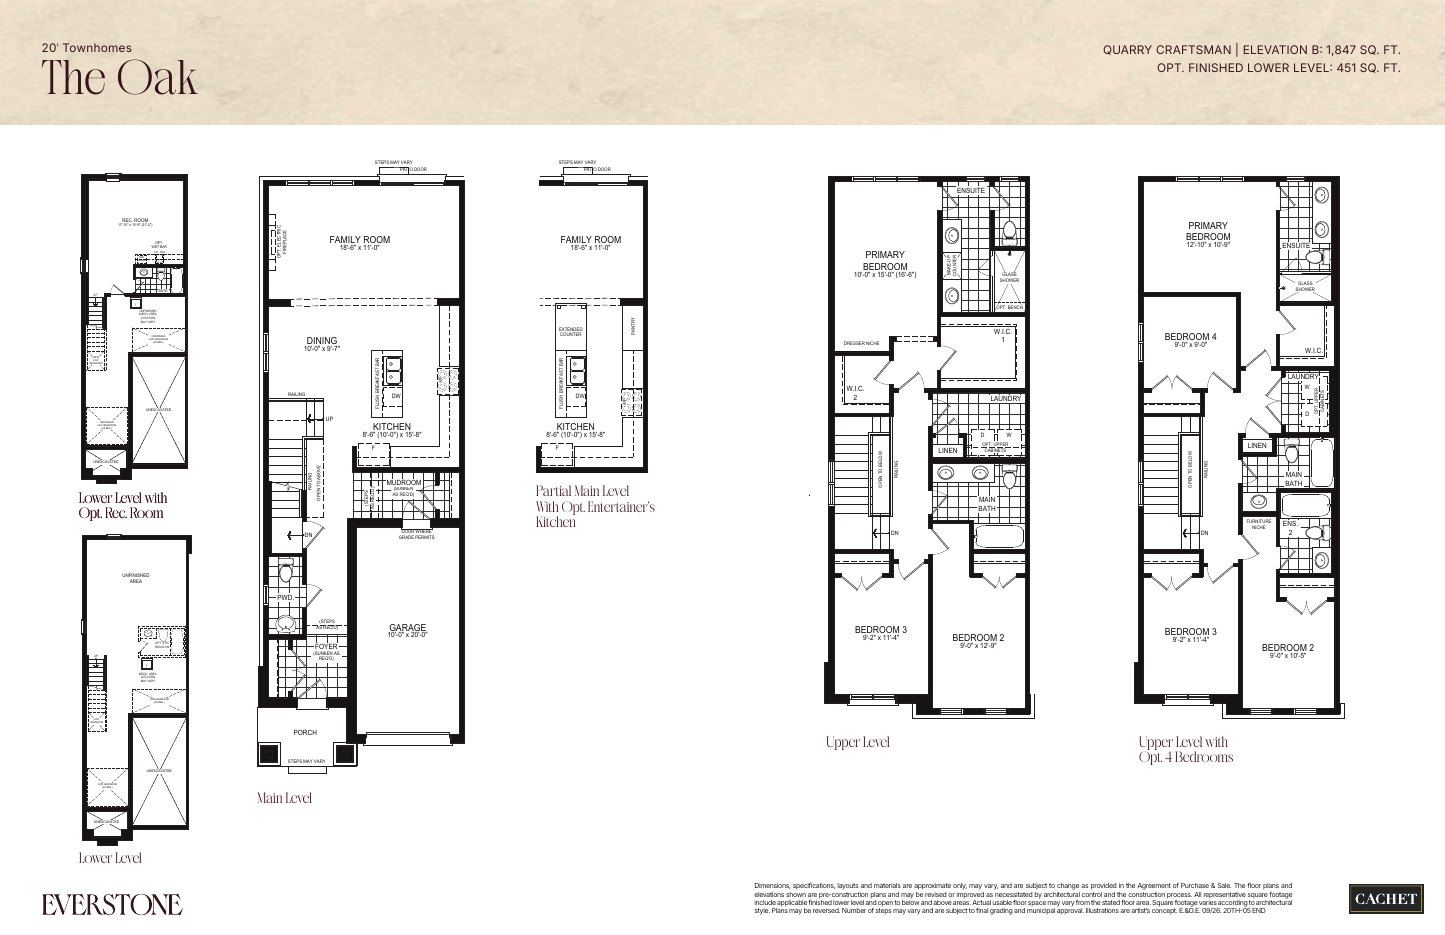
The Oak End
1,831–1,847 sq. ft.
Explore floorplan & elevations
20-foot freehold townhomes
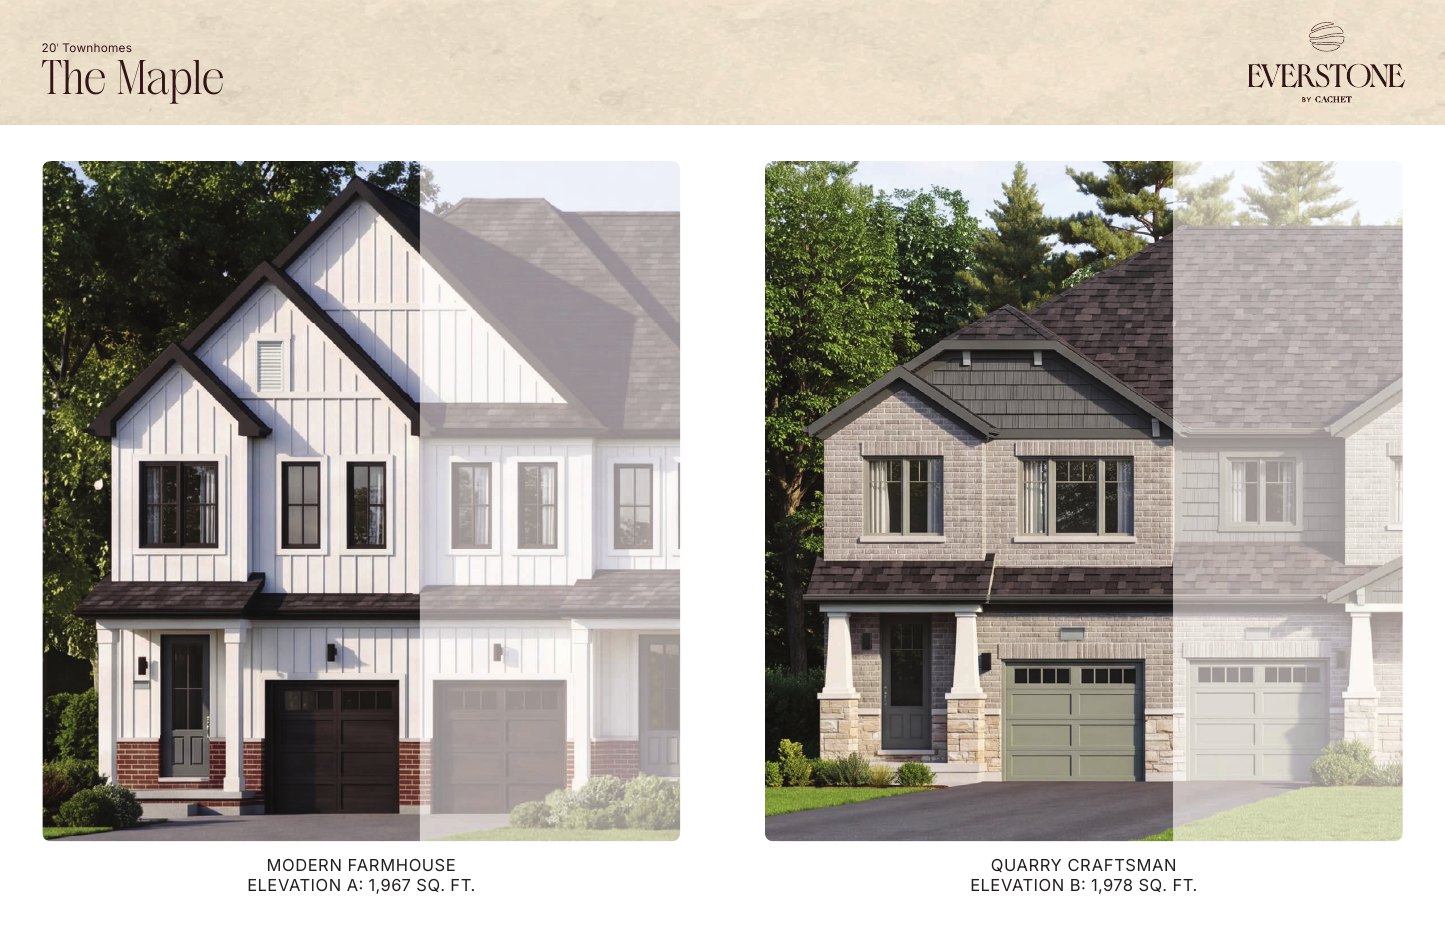
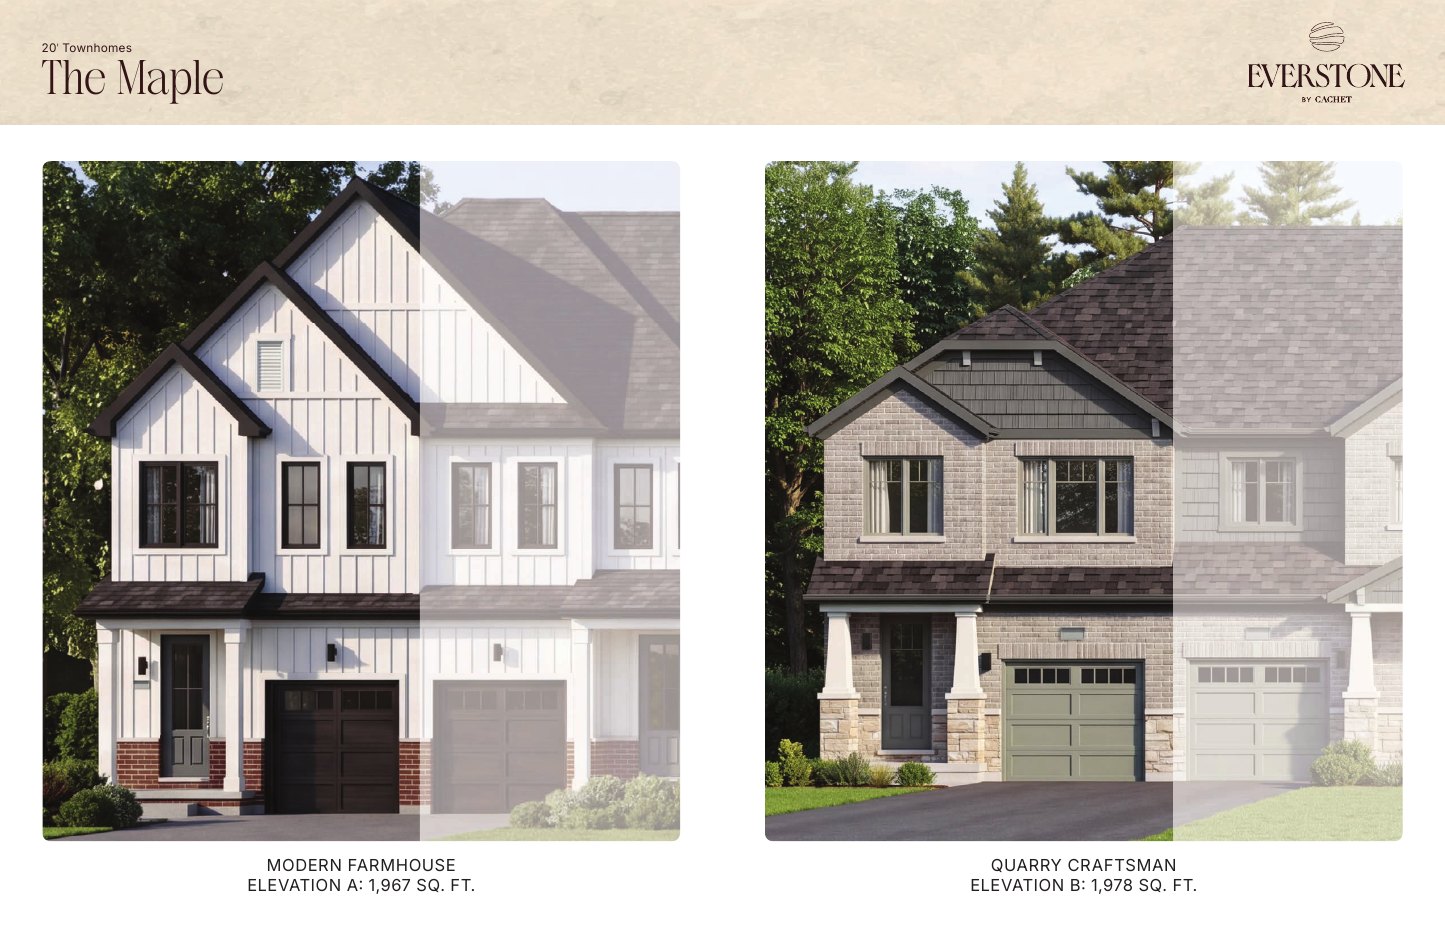
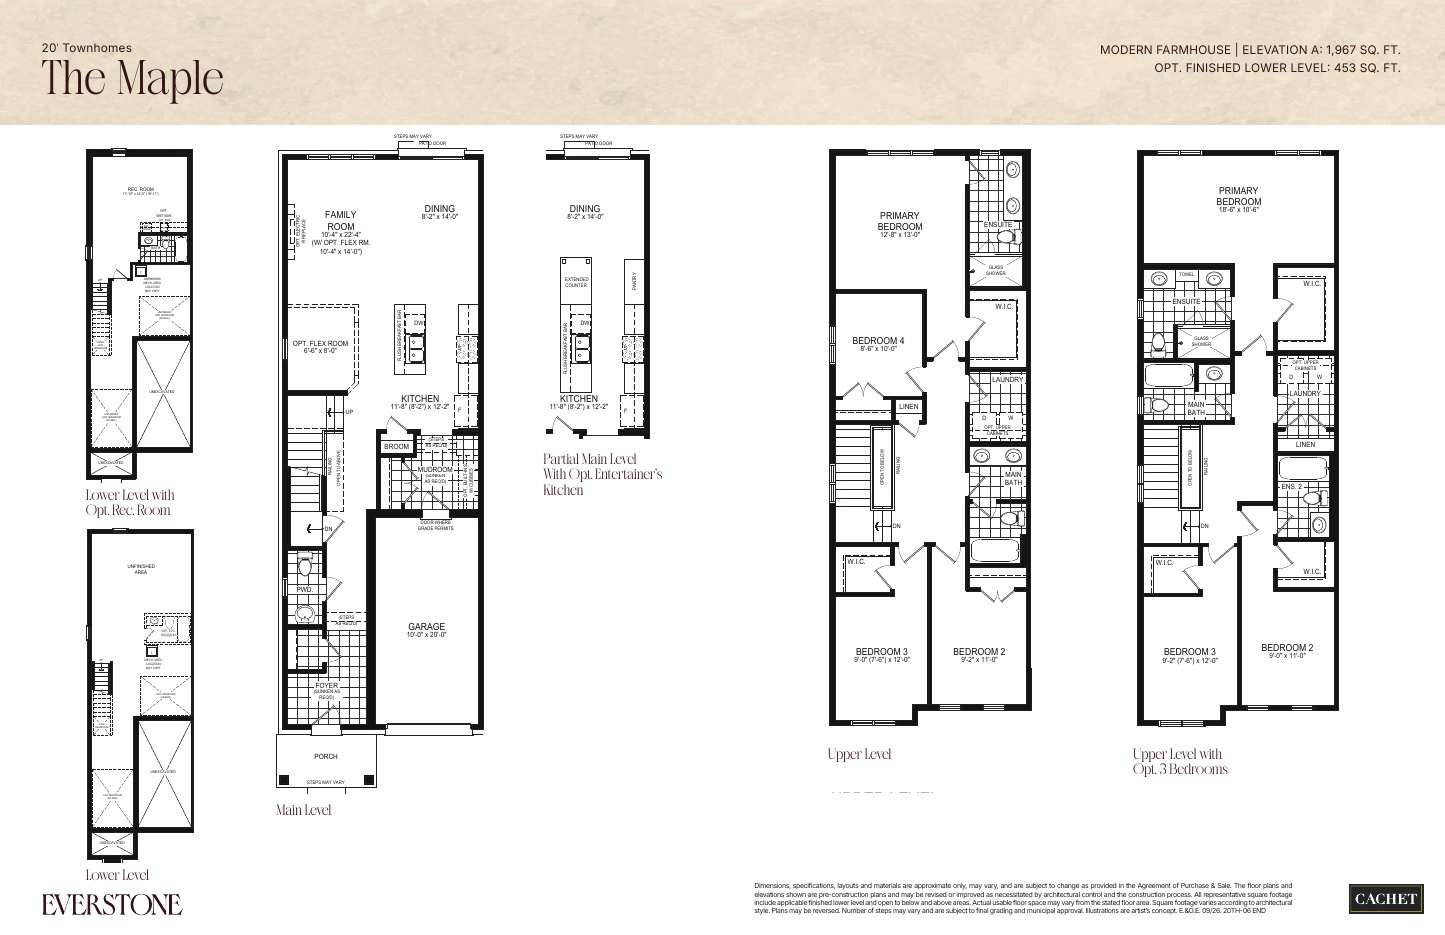
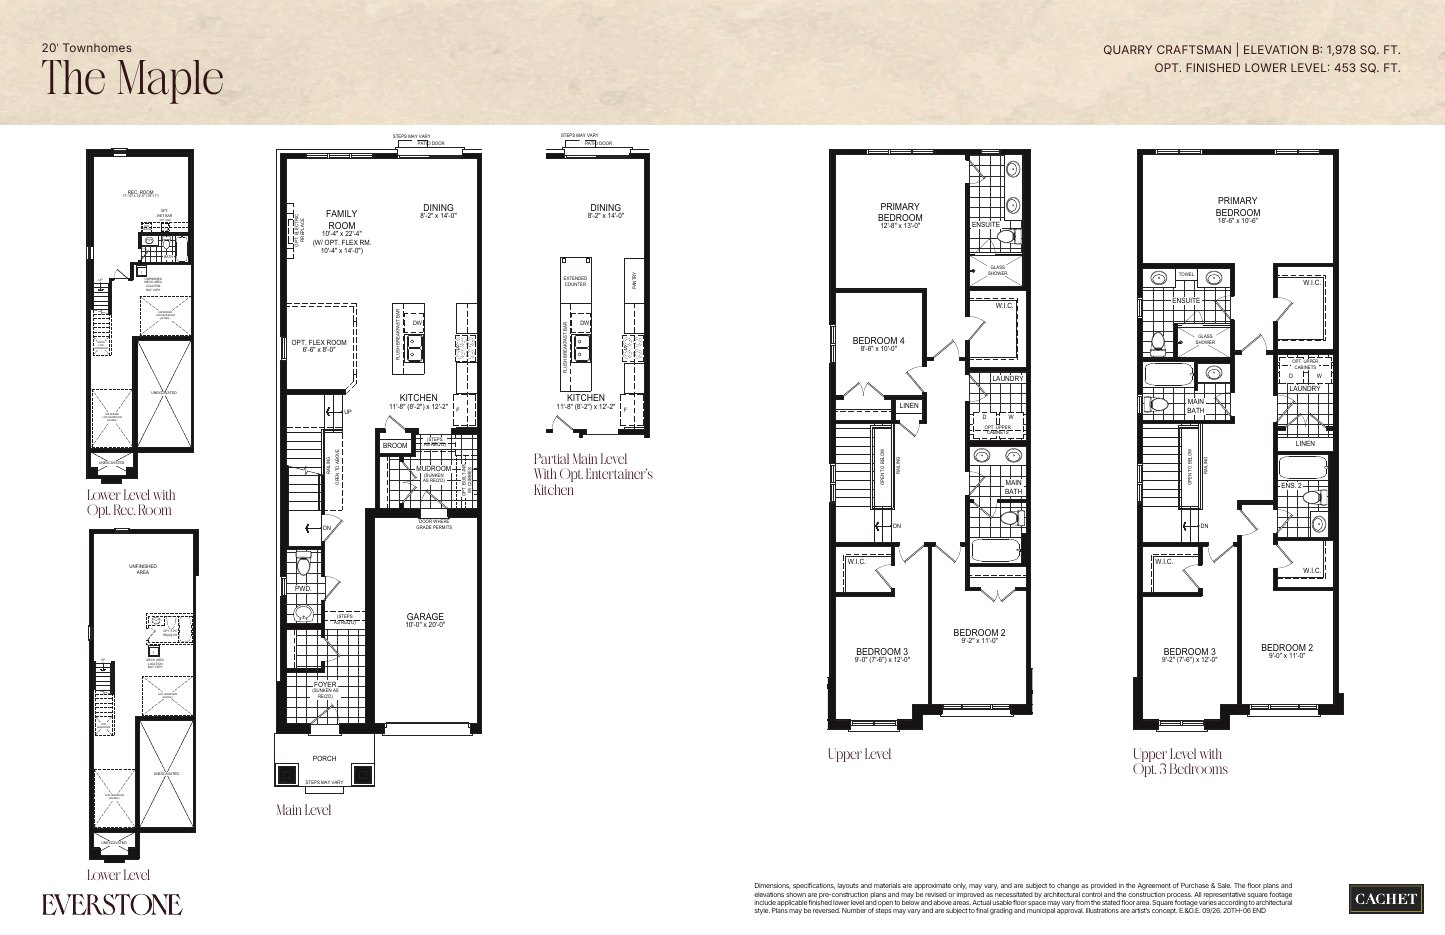
The Maple End
1,967–1,978 sq. ft.
Explore floorplan & elevations
20-foot freehold townhomes
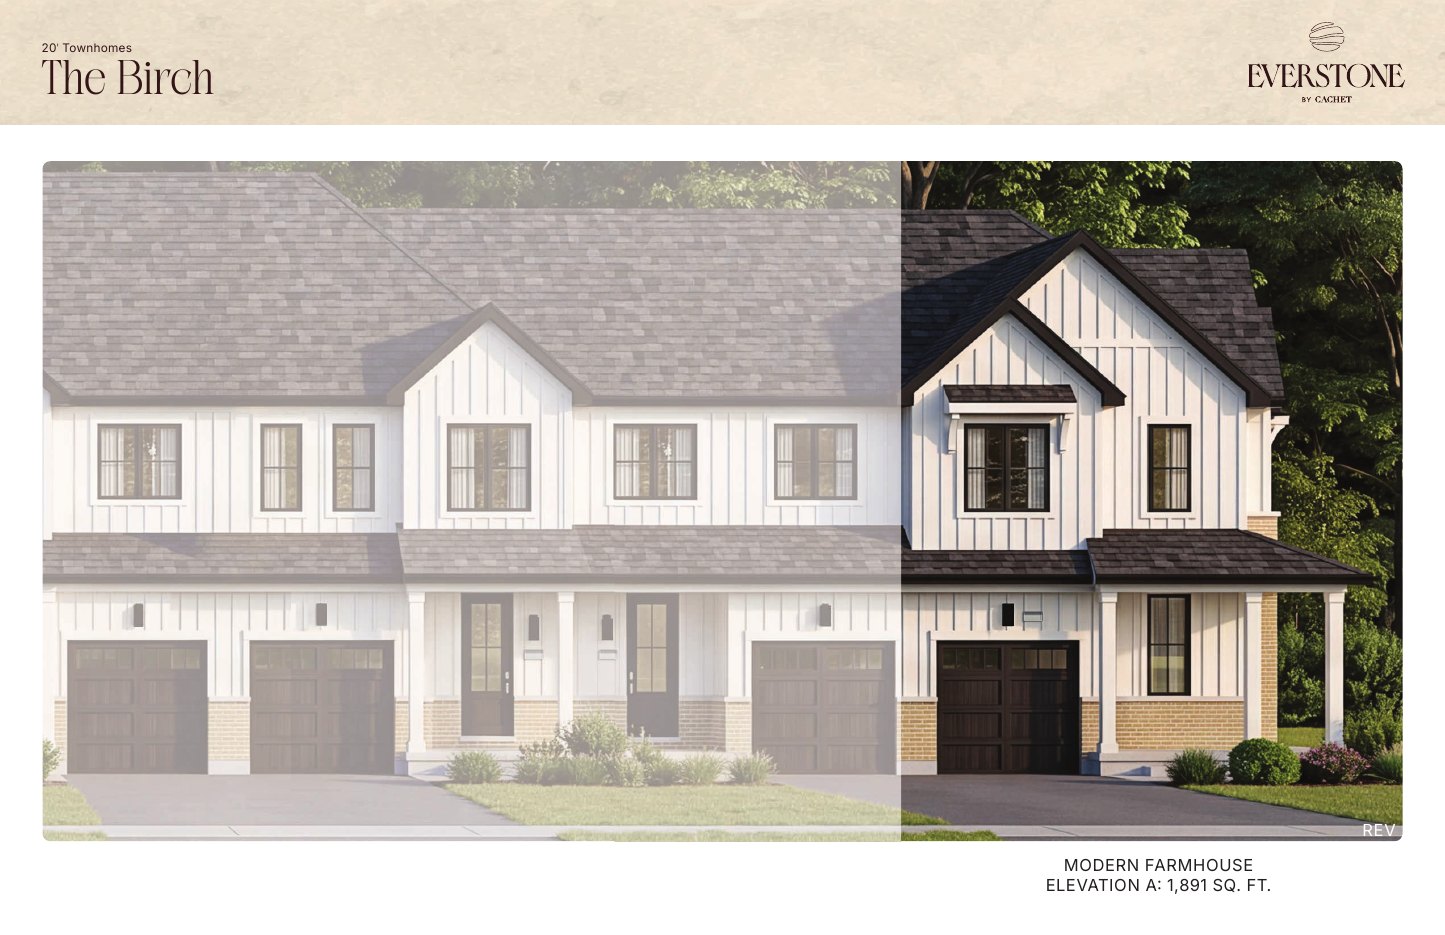
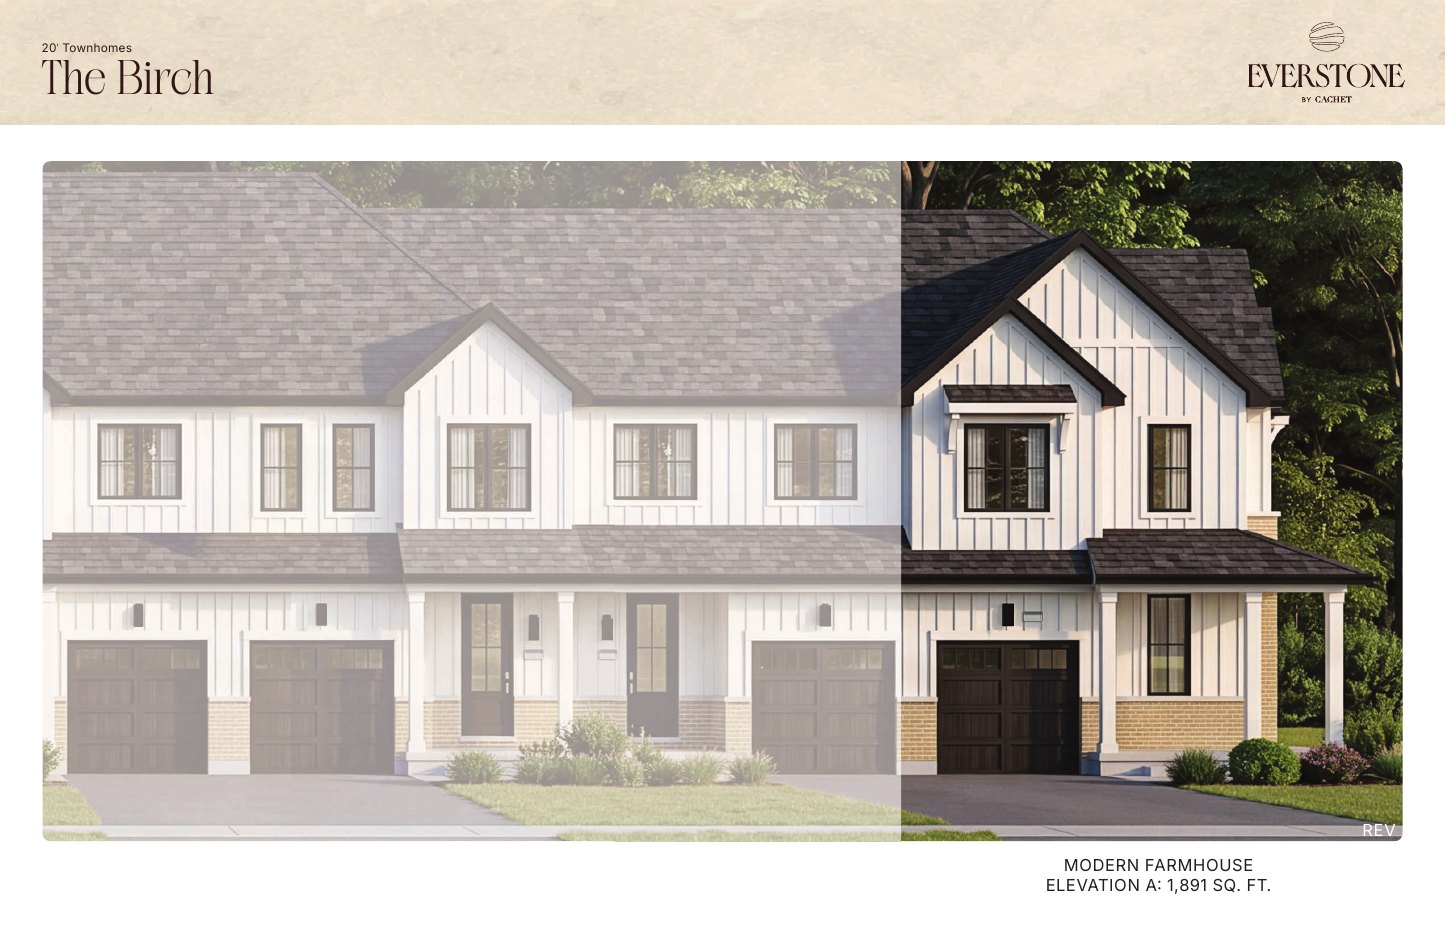
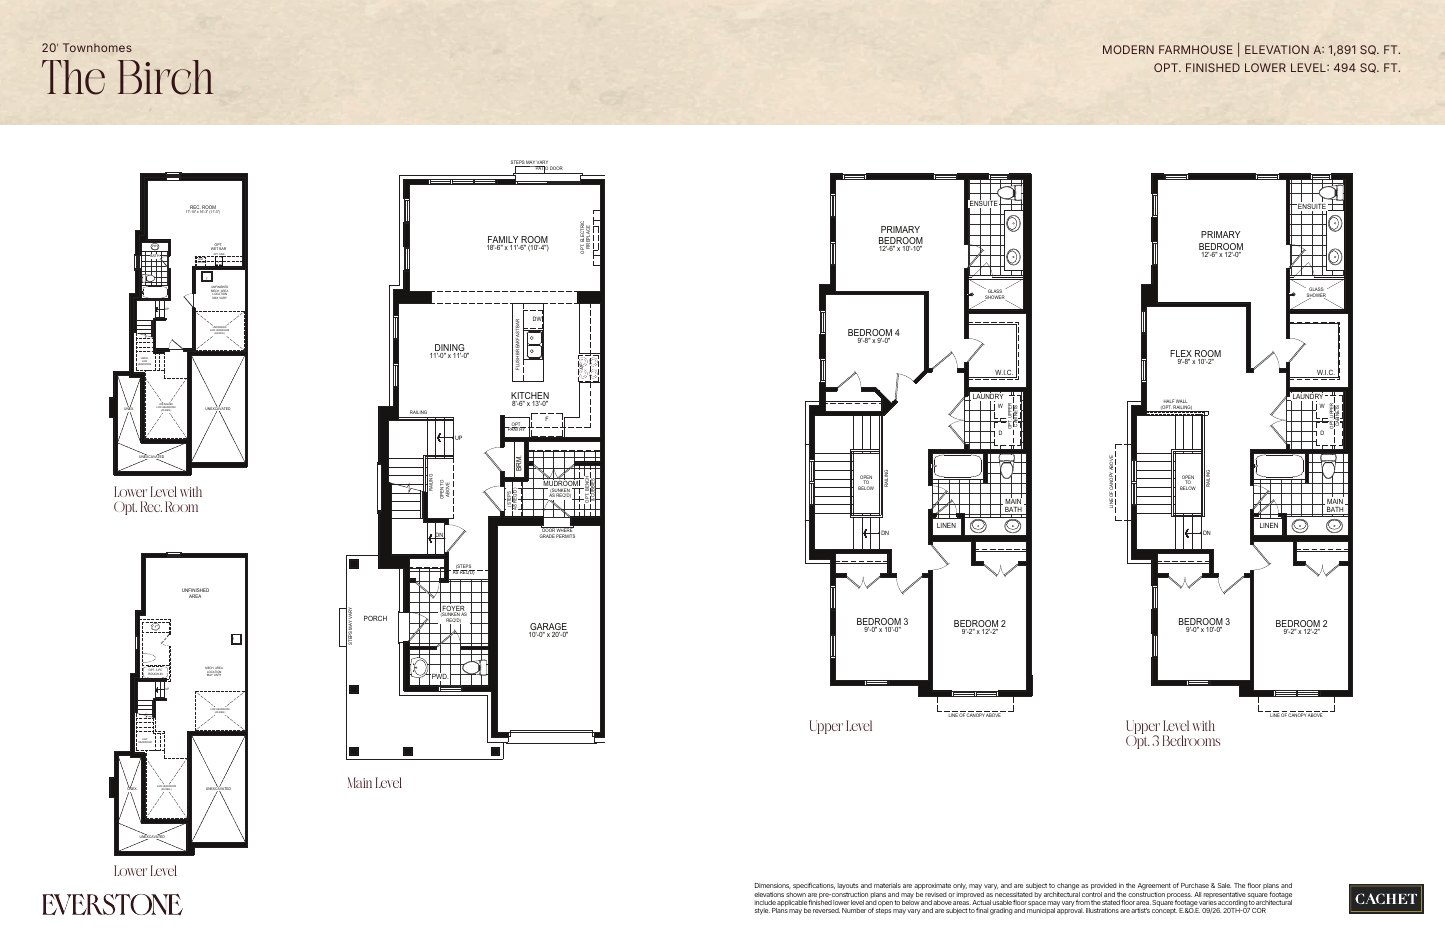
The Birch Corner
1,891 sq. ft.
Explore floorplan & elevations
A PLACE TO MAKE YOUR OWN
Discover Everstone by Cachet.
Everstone is accepting registrations for community and purchasing updates. Cachet presents exterior and interior concepts and an Elora neighbourhood guide. A confirmed launch date, individual floor plans and closing dates are not stated on the reviewed overview page.
Upcoming Elora community
Townhomes and detached homes
Registration open
GOOD TO KNOW
Your questions, answered.
Is Everstone currently selling?
Cachet lists Everstone as coming soon and is accepting registrations for future updates.
What types of homes are planned at Everstone?
The builder describes a collection of townhomes and detached homes.
Has an exact launch date been confirmed?
The reviewed page promotes a fall launch without a specific calendar date. Confirm a dated announcement before planning a visit.
Builder information & source notes
Project details checked Oct 3, 2026.
- Builder source 1 — cachethomes.com ↗Checked Oct 3, 2026
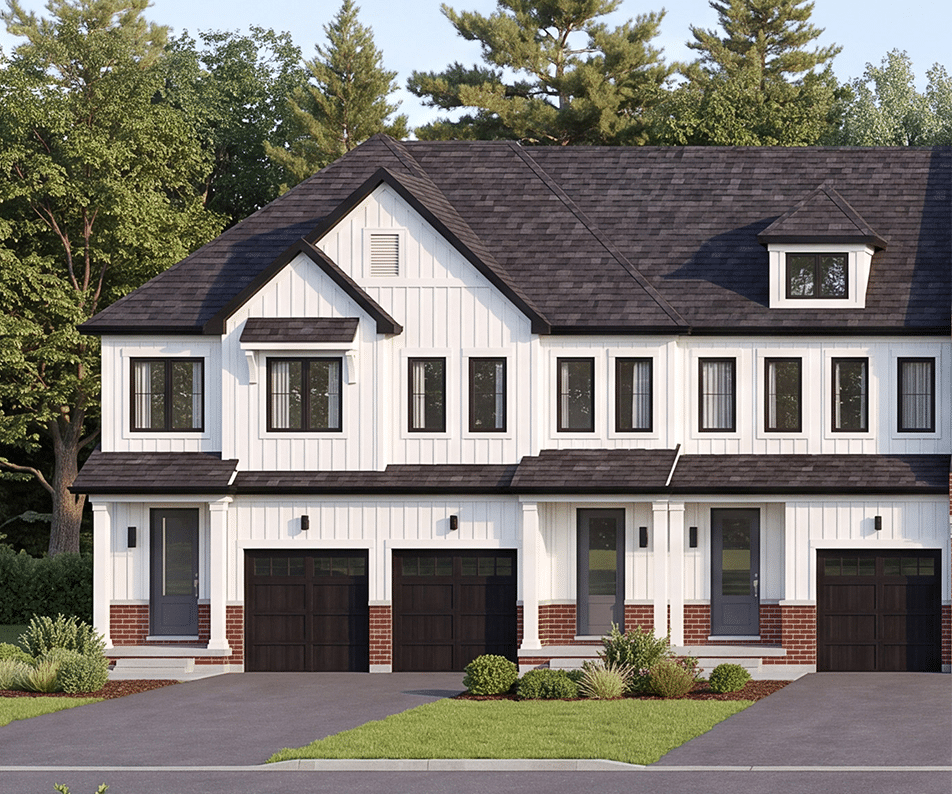
Independently prepared by Offplan Canada. Builder names identify each project and do not imply an exclusive sales relationship. Renderings, where shown, are illustrations of the proposed design.
YOUR NEXT STEP
Ask about Everstone by Cachet
Tell us which project details you need. Please avoid sending financial documents or other sensitive information.
Prefer to contact Ammar directly?
START WITH A CONVERSATION
Make Everstone by Cachet
part of your next chapter.
Tell us what you’re looking for. We’ll help you find your fit.
Pricing & source notes
Prices, availability and offers are dated builder references. Rebate eligibility, options and lot-specific terms apply; drawings may be model illustrations.
View qualifications, dates & details
The Basswood: Optional finished lower level: 377 sq. ft., shown separately; no optional area is added to the model total. Builder area qualification includes applicable finished lower-level and open-to-below/above areas; actual usable floor space may vary. Printed September 2026; optional layouts remain separate.
The Basswood: Builder exterior concepts with this model highlighted among neighbouring homes. No lot availability inferred.
The Cedar: Optional finished lower level: 279 sq. ft., shown separately; no optional area is added to the model total. Builder area qualification includes applicable finished lower-level and open-to-below/above areas; actual usable floor space may vary. Printed September 2026; optional layouts remain separate.
The Cedar: Builder exterior concepts with this model highlighted among neighbouring homes. No lot availability inferred.
The Evergreen: Optional finished lower level: 416 sq. ft., shown separately; no optional area is added to the model total. Builder area qualification includes applicable finished lower-level and open-to-below/above areas; actual usable floor space may vary. Printed September 2026; optional layouts remain separate.
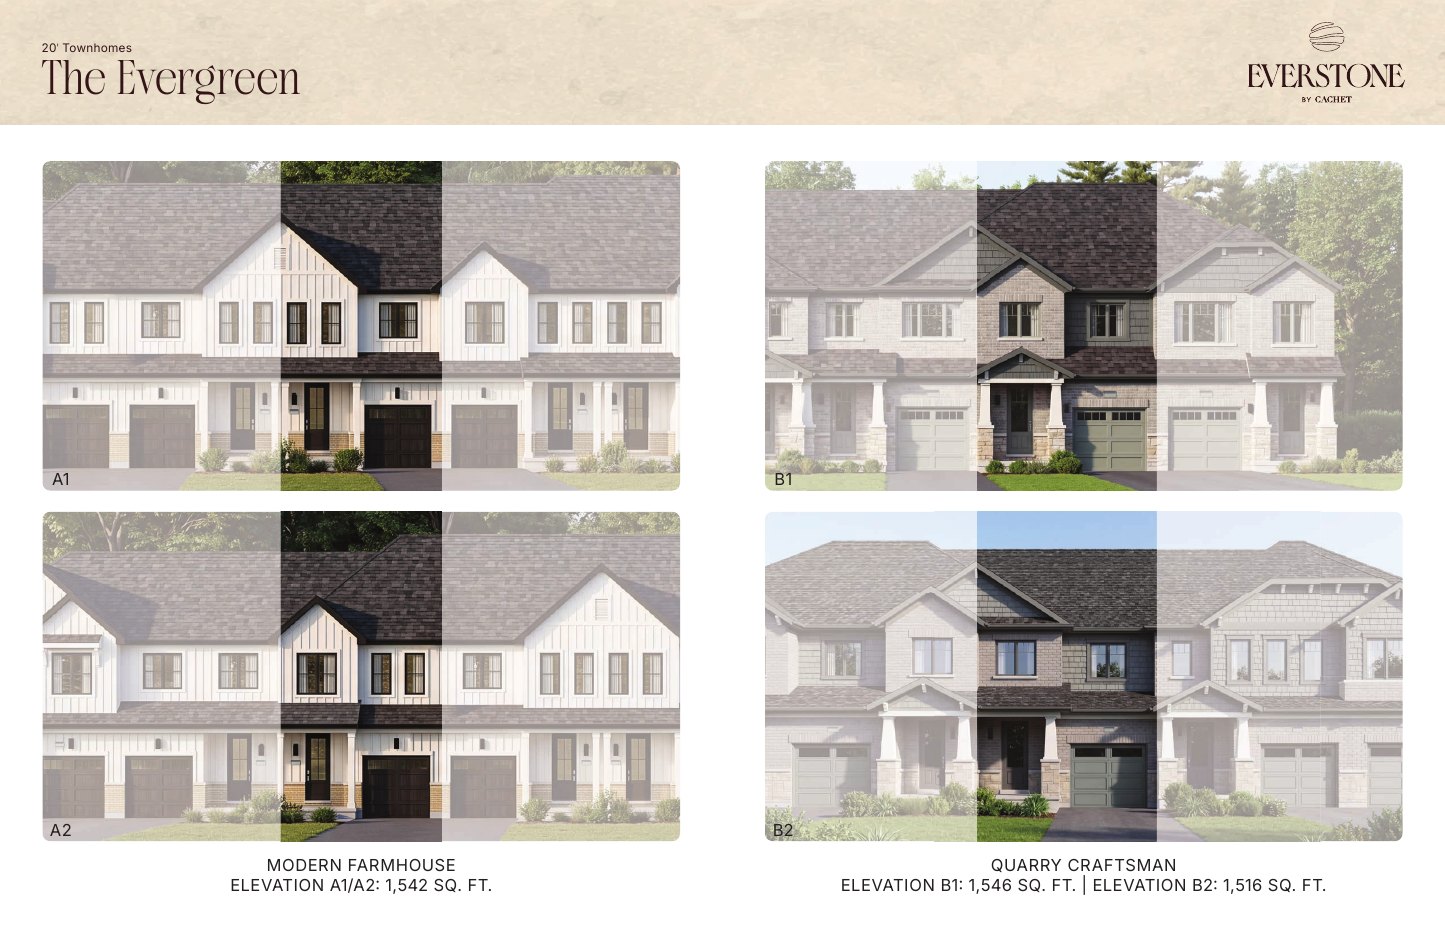
The Evergreen: Builder exterior concepts with this model highlighted among neighbouring homes. No lot availability inferred.
The Spruce: Optional finished lower level: 403 sq. ft., shown separately; no optional area is added to the model total. Builder area qualification includes applicable finished lower-level and open-to-below/above areas; actual usable floor space may vary. Printed September 2026; optional layouts remain separate.
The Spruce: Builder exterior concepts with this model highlighted among neighbouring homes. No lot availability inferred.
The Oak End: Optional finished lower level: 451 sq. ft., shown separately; no optional area is added to the model total. Builder area qualification includes applicable finished lower-level and open-to-below/above areas; actual usable floor space may vary. Printed September 2026; optional layouts remain separate.
The Oak End: Builder exterior concepts with this model highlighted among neighbouring homes. No lot availability inferred.
The Maple End: Optional finished lower level: 453 sq. ft., shown separately; no optional area is added to the model total. Builder area qualification includes applicable finished lower-level and open-to-below/above areas; actual usable floor space may vary. Printed September 2026; optional layouts remain separate.
The Maple End: Builder exterior concepts with this model highlighted among neighbouring homes. No lot availability inferred.
The Birch Corner: Optional finished lower level: 494 sq. ft., shown separately; no optional area is added to the model total. Builder area qualification includes applicable finished lower-level and open-to-below/above areas; actual usable floor space may vary. Printed September 2026; optional layouts remain separate.
The Birch Corner: Builder exterior concepts with this model highlighted among neighbouring homes. No lot availability inferred.
Dated project information
Dated project reference · source checked Oct 3, 2026. Model details and qualified prices remain available for comparison. Current project status, selected-lot availability and closing dates require reconfirmation.