
COURTICE / BRAND NEW HOMES
Courtice Glen
Request current pricing
By Tribute Communities
 Tribute Communities
Townhomes, semi-detached homes and detached designs in Courtice near Robinson and Tooley Creeks.
- Neighbourhood
- Courtice
- Homes
- Townhouse · Semi-detached · Detached
- Project stage
- Enquire for current availability
- Builder
- Tribute Communities
A PLACE TO MAKE YOUR OWN
Discover Courtice Glen.
Courtice Glen is a Tribute Communities low-rise development with townhome, semi-detached and 30-foot, 36-foot and 40-foot detached collections. Its public site invites buyers to speak to the sales team for current availability and pricing.
Durham Region location
- Builder
- Tribute Communities
- Location
- Courtice
- Project address
- Bloor Street and Trulls Road, Courtice, Ontario
- Home types
- Townhouse · Semi-detached · Detached
- Project stage
- Enquire for current availability
FIND YOUR HOME
Home options.
Choose the space that fits.
Tell us the layout, budget and timing you have in mind. We can request the builder’s current availability and help you choose your next step.
Request current availability ↗Explore the project and floor plans. Ask us for current home availability.
ROOM FOR YOUR NEXT CHAPTER
Find your layout.
Explore the model plans below. Ask us about availability for your preferred layout.
| Model | Layout | Size | Advertised price | Floor plan |
|---|---|---|---|---|
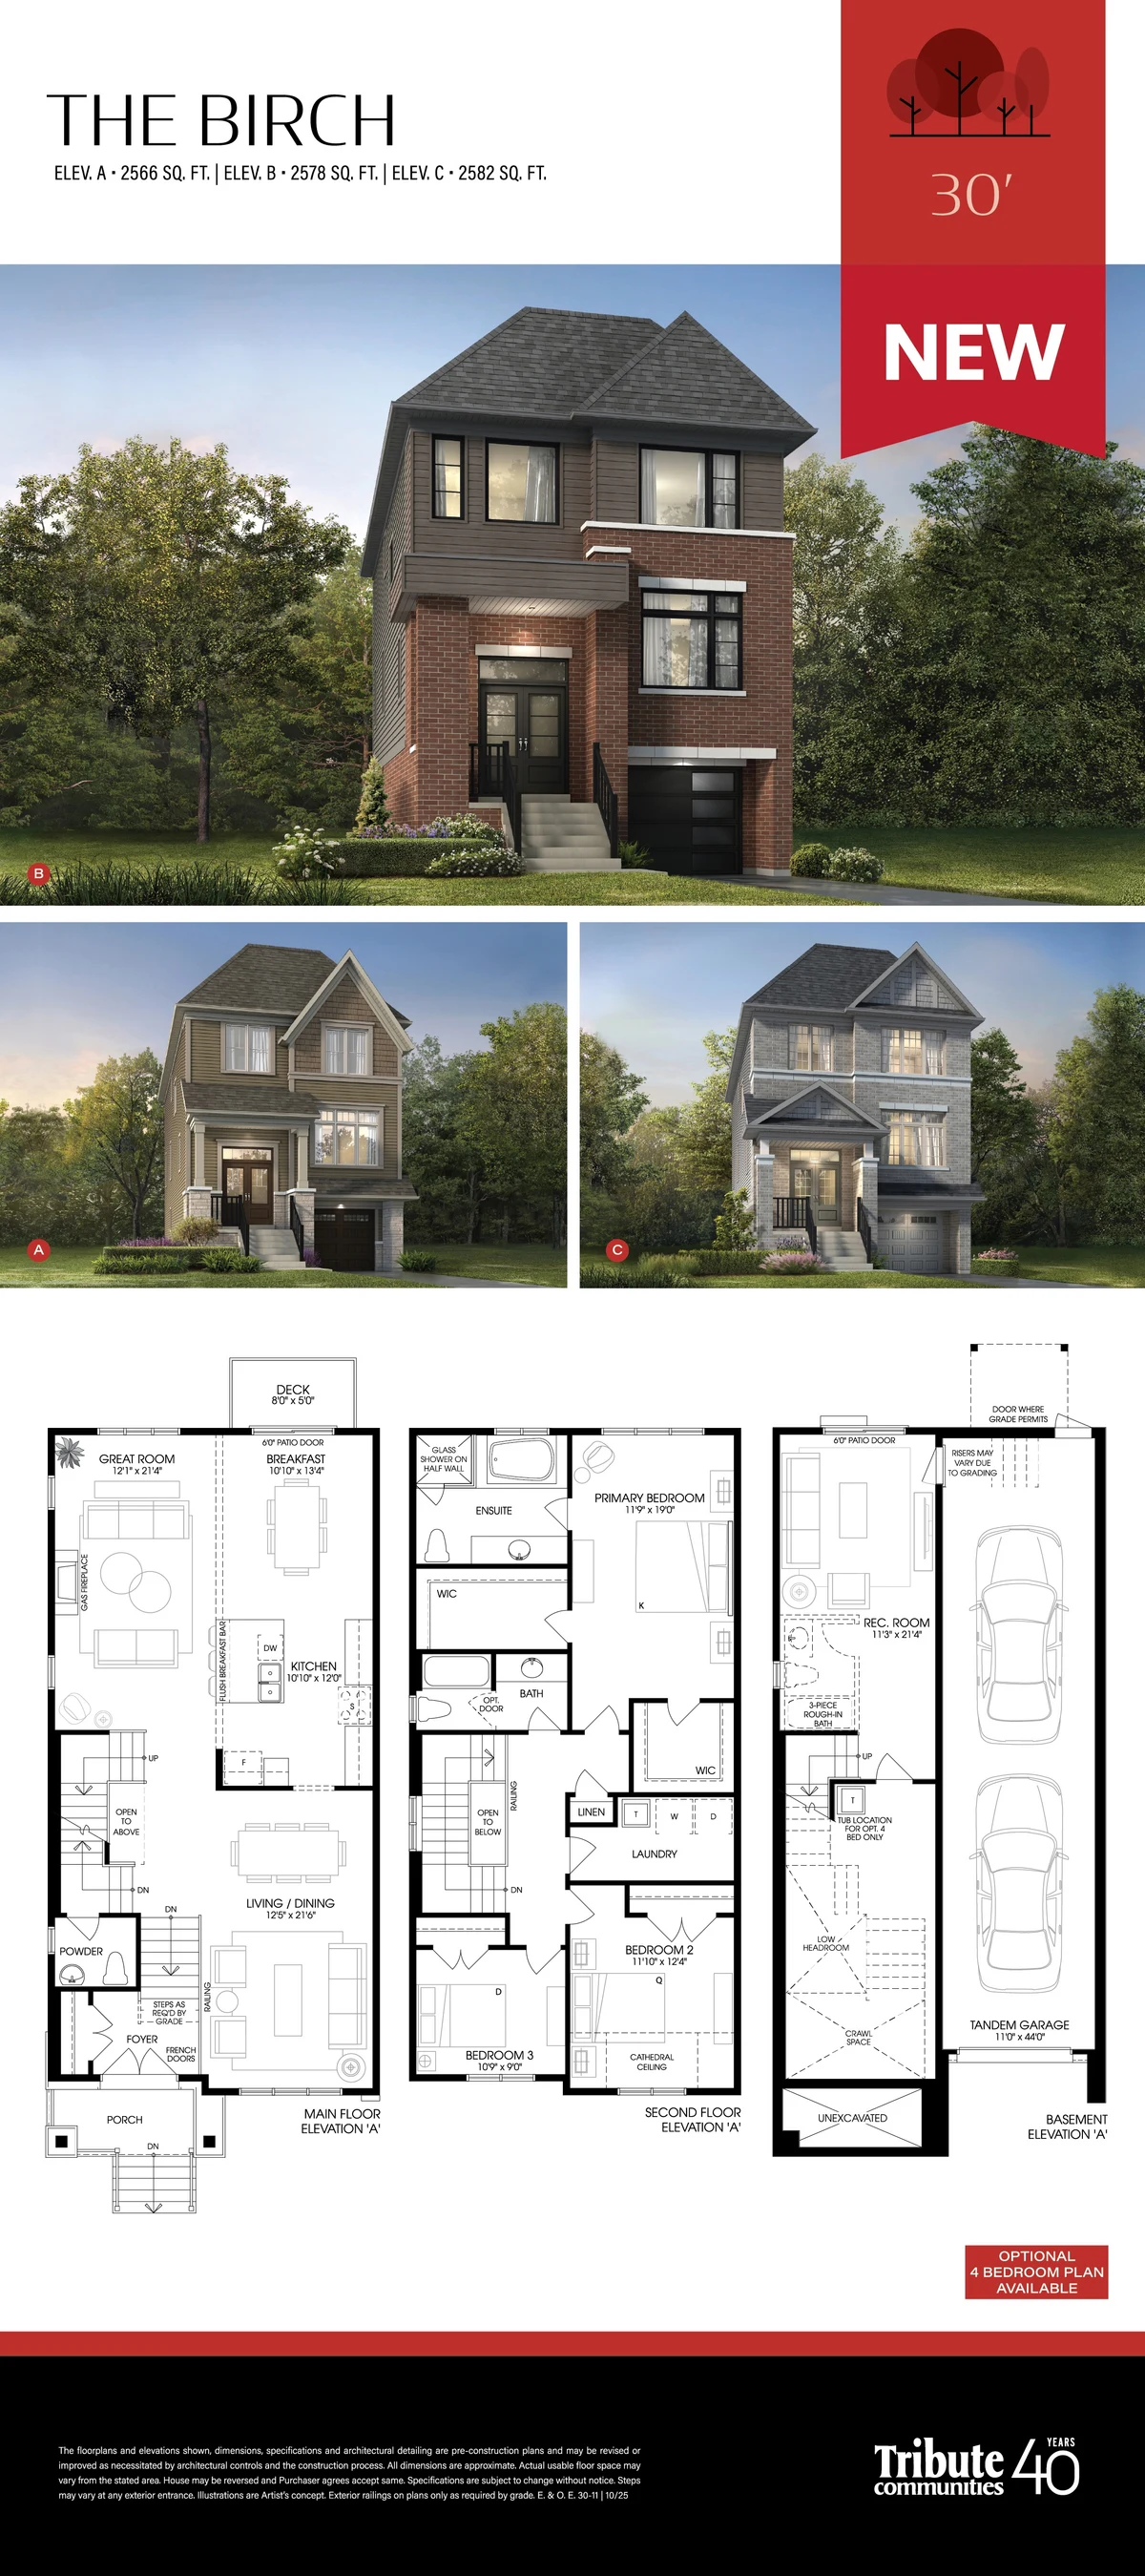
| The Birch | — | 2,566–2,582 sq ft | Request current pricing | View plan ↗ |
| The Oak (optional loft layouts) | — | 1,093–1,608 sq ft | Request current pricing | View plan ↗ |
| The Elm | — | 1,537 sq ft | Request current pricing | View plan ↗ |
| The Ash | — | 1,694–1,705 sq ft | Request current pricing | View plan ↗ |
| The Spruce | — | 2,032–2,044 sq ft | Request current pricing | View plan ↗ |
| The Maple | — | 2,209–2,225 sq ft | Request current pricing | View plan ↗ |
| The Maple Corner | — | 2,333–2,366 sq ft | Request current pricing | View plan ↗ |
| The Pebbles | — | 1,121–1,139 sq ft | Request current pricing | View plan ↗ |
| The Granite (optional loft layouts) | — | 1,441–2,036 sq ft | Request current pricing | View plan ↗ |
| The Onxy | — | 2,375–2,380 sq ft | Request current pricing | View plan ↗ |
| The Quartz (optional loft layouts) | — | 2,571–3,159 sq ft | Request current pricing | View plan ↗ |
| The Stone Corner | — | 2,564–2,603 sq ft | Request current pricing | View plan ↗ |
| The Flint | — | 2,303–2,312 sq ft | Request current pricing | View plan ↗ |
| The Shale | — | 2,042–2,058 sq ft | Request current pricing | View plan ↗ |
| The Raven (optional loft layouts) | — | 1,744–2,580 sq ft | Request current pricing | View plan ↗ |
| The Cardinal | — | 1,900 sq ft | Request current pricing | View plan ↗ |
| The Robin | — | 2,231–2,247 sq ft | Request current pricing | View plan ↗ |
| The Heron | — | 2,490–2,510 sq ft | Request current pricing | View plan ↗ |
| The Eagle | — | 2,708–2,770 sq ft | Request current pricing | View plan ↗ |
| The Sparrow | — | 3,020–3,021 sq ft | Request current pricing | View plan ↗ |
| The Finch Corner | — | 2,691–2,757 sq ft | Request current pricing | View plan ↗ |
| The Bluejay | — | 2,871 sq ft | Request current pricing | View plan ↗ |
| The Trulls | — | 1,415 sq ft | Request current pricing | View plan ↗ |
| The Glen | — | 1,486–1,512 sq ft | Request current pricing | View plan ↗ |
| The Glen End | — | 1,708–1,712 sq ft | Request current pricing | View plan ↗ |
| The Baker | — | 1,317–1,344 sq ft | Request current pricing | View plan ↗ |
| The Jasper | — | 1,280–1,289 sq ft | Request current pricing | View plan ↗ |
| The Ivory | — | 1,408–1,419 sq ft | Request current pricing | View plan ↗ |
| The Daisy | — | 1,488–1,513 sq ft | Request current pricing | View plan ↗ |
| The Ruby | — | 1,621–1,637 sq ft | Request current pricing | View plan ↗ |
| The Coral | — | 1,797–1,805 sq ft | Request current pricing | View plan ↗ |
| The Coral Corner | — | 1,765–1,808 sq ft | Request current pricing | View plan ↗ |
GOOD TO KNOW
Your questions, answered.
Who is building Courtice Glen?
Courtice Glen is a community by Tribute Communities.
What home types does Courtice Glen offer?
The builder describes townhouse, semi-detached, detached designs. Floor plans show model options; contact us to confirm current availability.
Builder information & source notes
Project details checked Oct 3, 2026.
- Builder source 1 — tributecommunities.com ↗Checked Oct 3, 2026
Independently prepared by Offplan Canada. Builder names identify each project and do not imply an exclusive sales relationship. Renderings, where shown, are illustrations of the proposed design.
KEEP EXPLORING
More in Courtice.

Marlin Spring Developments
The Willows
Courtice, ON
Semi-detached, detached and bungalow designs in a Courtice community with nearby schools, parks and regional transport links.
From the low $700sBuilder-advertised starting band for semis and detached homes, shown with HST-rebate messaging. Any GST/HST rebate is illustrative and depends on purchaser eligibility, applicable legislation and third-party approvals; not all purchasers qualify. Prices and offers may change or be withdrawn. Confirm the full purchase price and applicable terms with the builder.
Project details & plansExplore
START WITH A CONVERSATION
Make Courtice Glen
part of your next chapter.
Tell us what you’re looking for. We’ll help you find your fit.