
GUELPH / BRAND NEW HOMES
Clairmont
From $512,381 · as of 2026-10-03Advertised price includes an estimated temporary Ontario enhanced new housing HST rebate and assumes the purchaser meets all eligibility criteria. An ineligible purchaser may pay a higher purchase price without the rebate. Lot premiums, upgrades and options may cost extra.
By Mattamy Homes
 Mattamy Homes
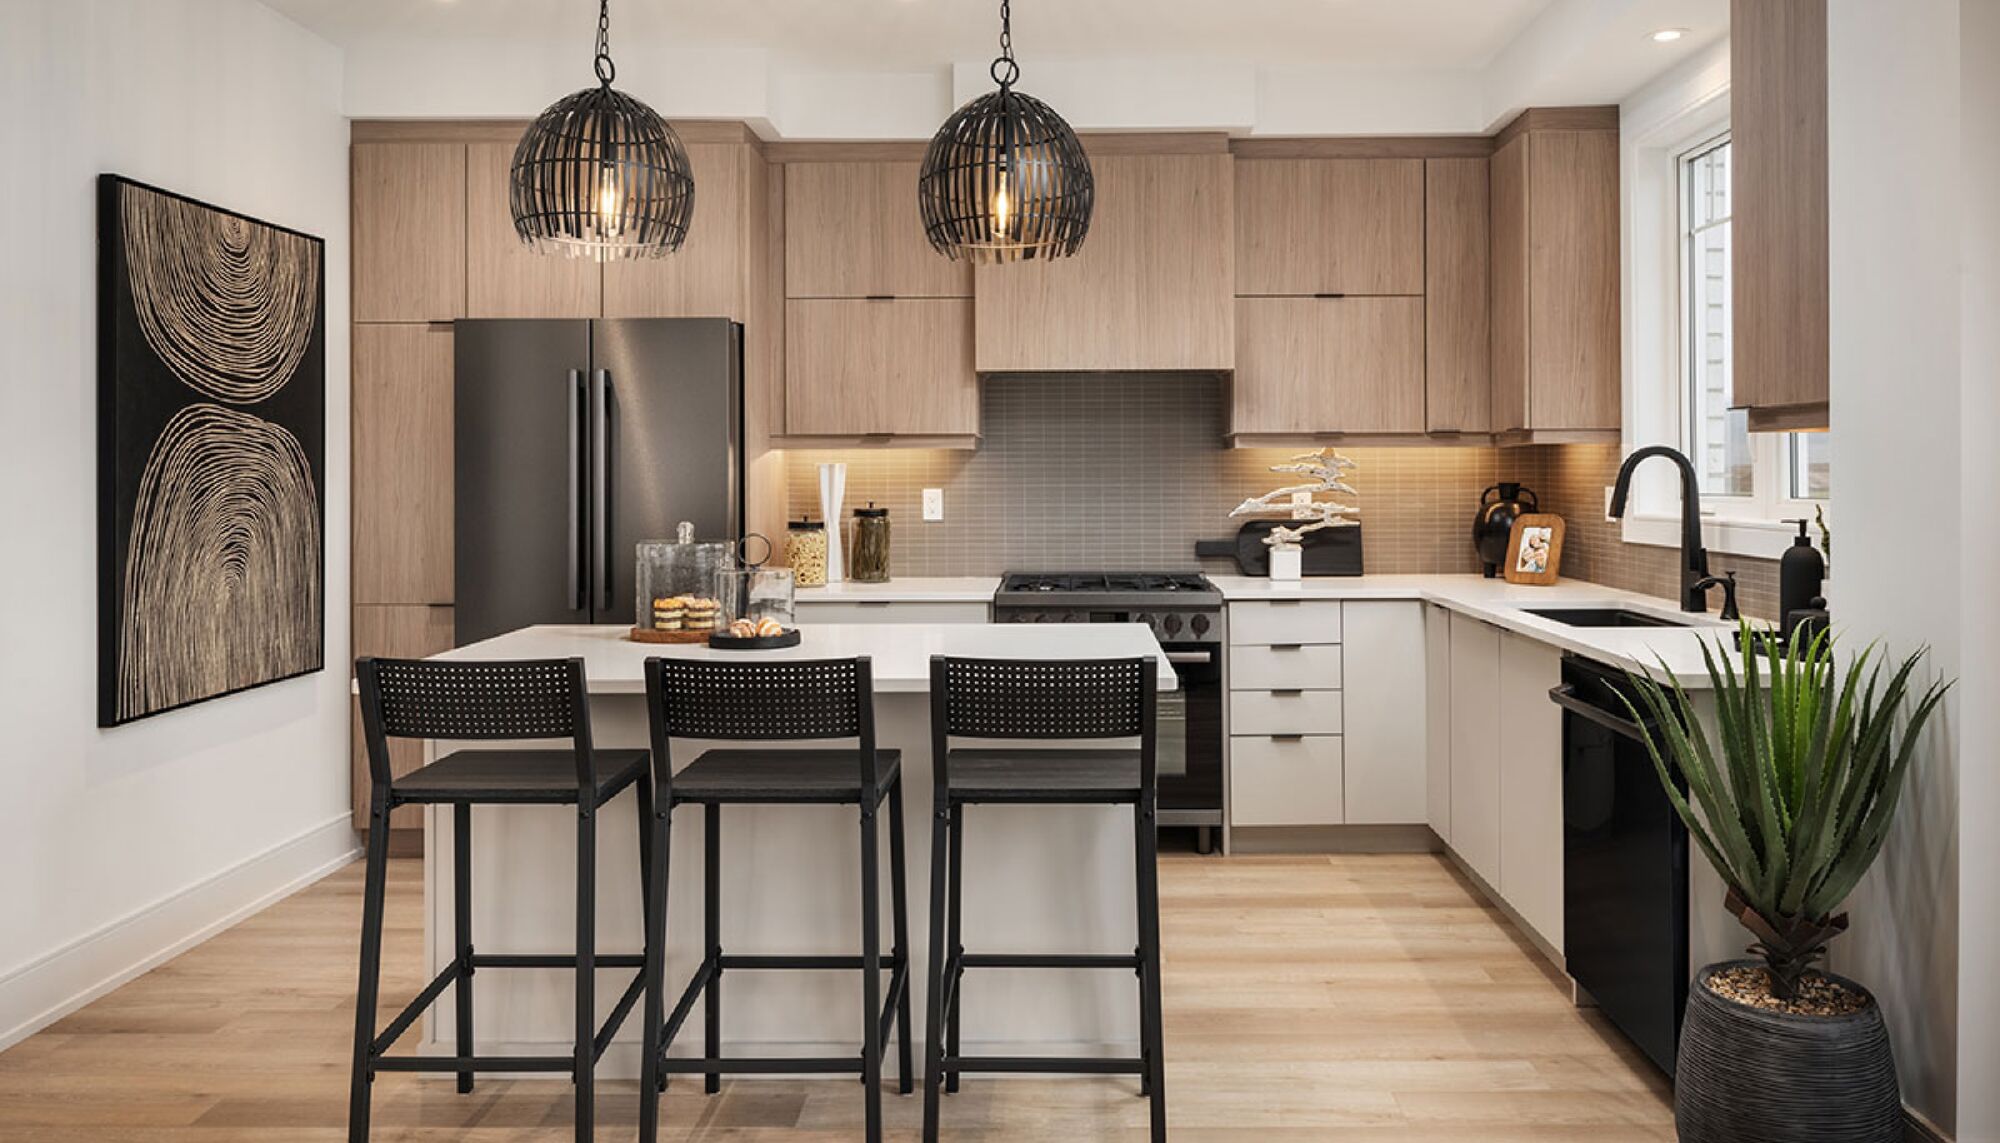
Clairmont is Mattamy’s townhome community in south Guelph, with rear-lane designs in an established area of shops, services and bus routes. The published collection includes two- and three-bedroom layouts.
- Neighbourhood
- South Guelph, Guelph
- Homes
- Townhouse
- Project stage
- Now Selling
- Builder
- Mattamy Homes
A PLACE TO MAKE YOUR OWN
Discover Clairmont.
The builder highlights Gosling Gardens Park, Dallan Park and Clair Park, along with the University of Guelph and regional connections through Highway 6 and Highway 401. Its sales services are listed in Kitchener and Mississauga; those offices are separate from the Guelph community.
South Guelph setting
Two- and three-bedroom plans
- Builder
- Mattamy Homes
- Location
- South Guelph, Guelph
- Home types
- Townhouse
- Project stage
- Now Selling
FIND YOUR HOME
Home options.
Choose the space that fits.
Tell us the layout, budget and timing you have in mind. We can request the builder’s current availability and help you choose your next step.
Request current availability ↗Explore the project and floor plans. Ask us for current home availability.
ROOM FOR YOUR NEXT CHAPTER
Find your layout.
Explore the model plans below. Ask us about availability for your preferred layout.
| Model | Layout | Size | Advertised price | Floor plan |
|---|---|---|---|---|
| Bromley | 2 beds · 2.5 baths | 1,183 sq ft | From $512,381 · as of 2026-10-03Advertised price includes an estimated temporary Ontario enhanced new housing HST rebate and assumes the purchaser meets all eligibility criteria. An ineligible purchaser may pay a higher purchase price without the rebate. Lot premiums, upgrades and options may cost extra. | View plan ↗ |
| Mirabelle | 2 beds · 2.5 baths | 1,286 sq ft | Request current pricing | View plan ↗ |
| Greenside End | 3 beds · 1.5 baths | 1,184 sq ft | Request current pricing | View plan ↗ |
| Silverstone Corner | 3 beds · 1.5 baths | 1,348 sq ft | Request current pricing | View plan ↗ |
BEYOND YOUR FRONT DOOR
Life in South Guelph.
Gosling Gardens Park
An area destination highlighted on the official community page.
University of Guelph
An area destination highlighted on the official community page.
GOOD TO KNOW
Your questions, answered.
Is Clairmont in Guelph or Kitchener?
The homes are in Guelph. Mattamy lists a sales office at 14 Histand Trail in Kitchener and another in Mississauga; neither should be used as the project address.
What is near Clairmont?
The builder highlights Gosling Gardens Park, University of Guelph. These are area destinations, not promised facilities within the development.
Do floorplans confirm an available home?
No. A floorplan describes a home design. Only an individually identified builder listing represents an advertised home, and its current availability and terms still need confirmation.
Builder information & source notes
Project details checked Oct 3, 2026.
- Builder source 1 — mattamyhomes.com ↗Checked Oct 3, 2026
- Builder source 2 — mattamyhomes.com ↗Checked Oct 3, 2026
Independently prepared by Offplan Canada. Builder names identify each project and do not imply an exclusive sales relationship. Renderings, where shown, are illustrations of the proposed design.
KEEP EXPLORING
More in Guelph.

Fusion Homes
Alister at Solterra
South Guelph · Guelph, ON
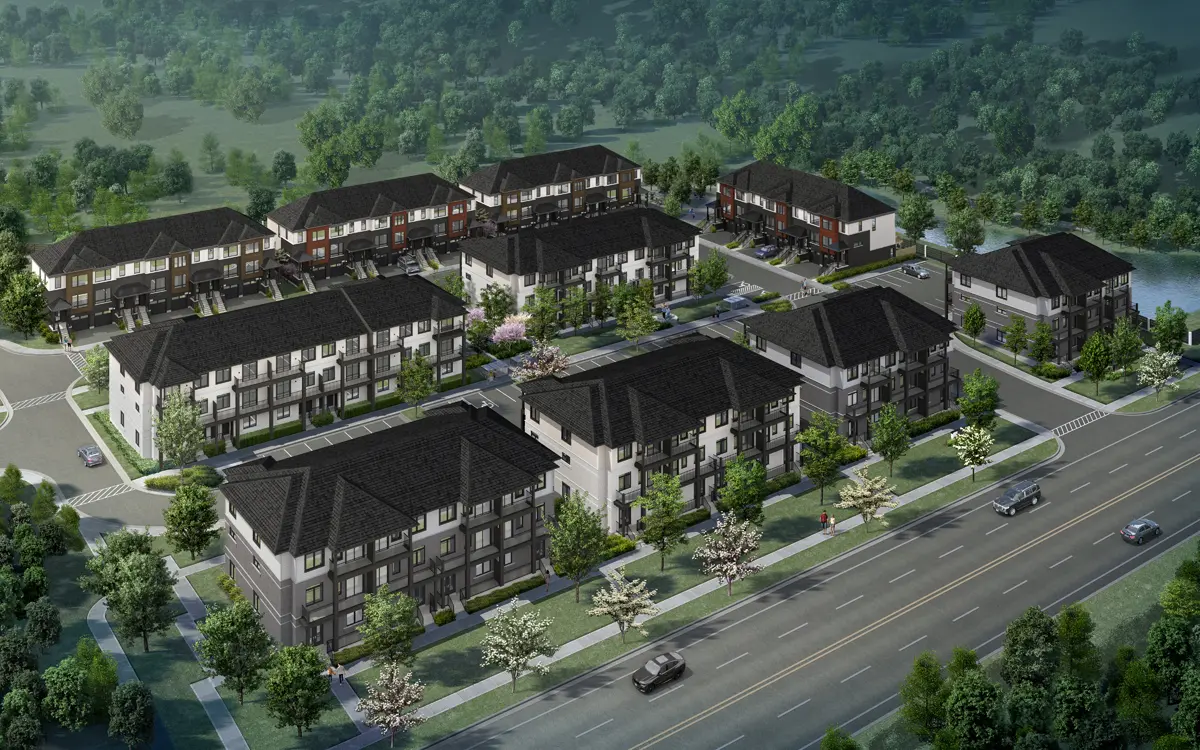
Alister at Solterra brings contemporary and urban townhomes to South Guelph, with two- and three-bedroom layouts.
From $479,990 · as of 2026-10-03Builder-advertised rebated price for Ruby B, lot J094, pre-construction urban townhome, from the September 2026 public price list reopened October 3, 2026. Includes all applicable New Home HST Rebates; eligibility must be confirmed with the builder. Some lots may carry premiums. Prices, promotions and features can change without notice; purchase agreement terms apply.
Project details & plansExplore
Fusion Homes
Anthem at The Metalworks
Downtown Guelph · Guelph, ON
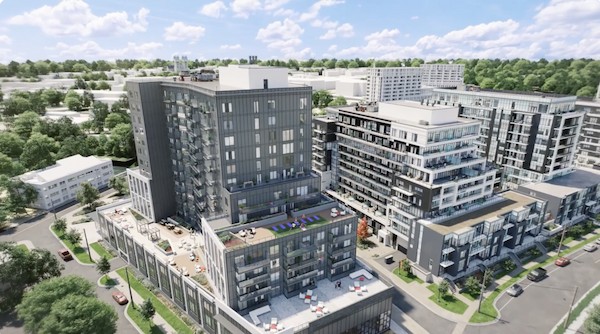
Anthem is the fourth condominium phase of The Metalworks in downtown Guelph, beside the Speed River.
Request current pricing
Project details & plansExplore
Fusion Homes
Sora at The Glade
East Guelph · Guelph, ON
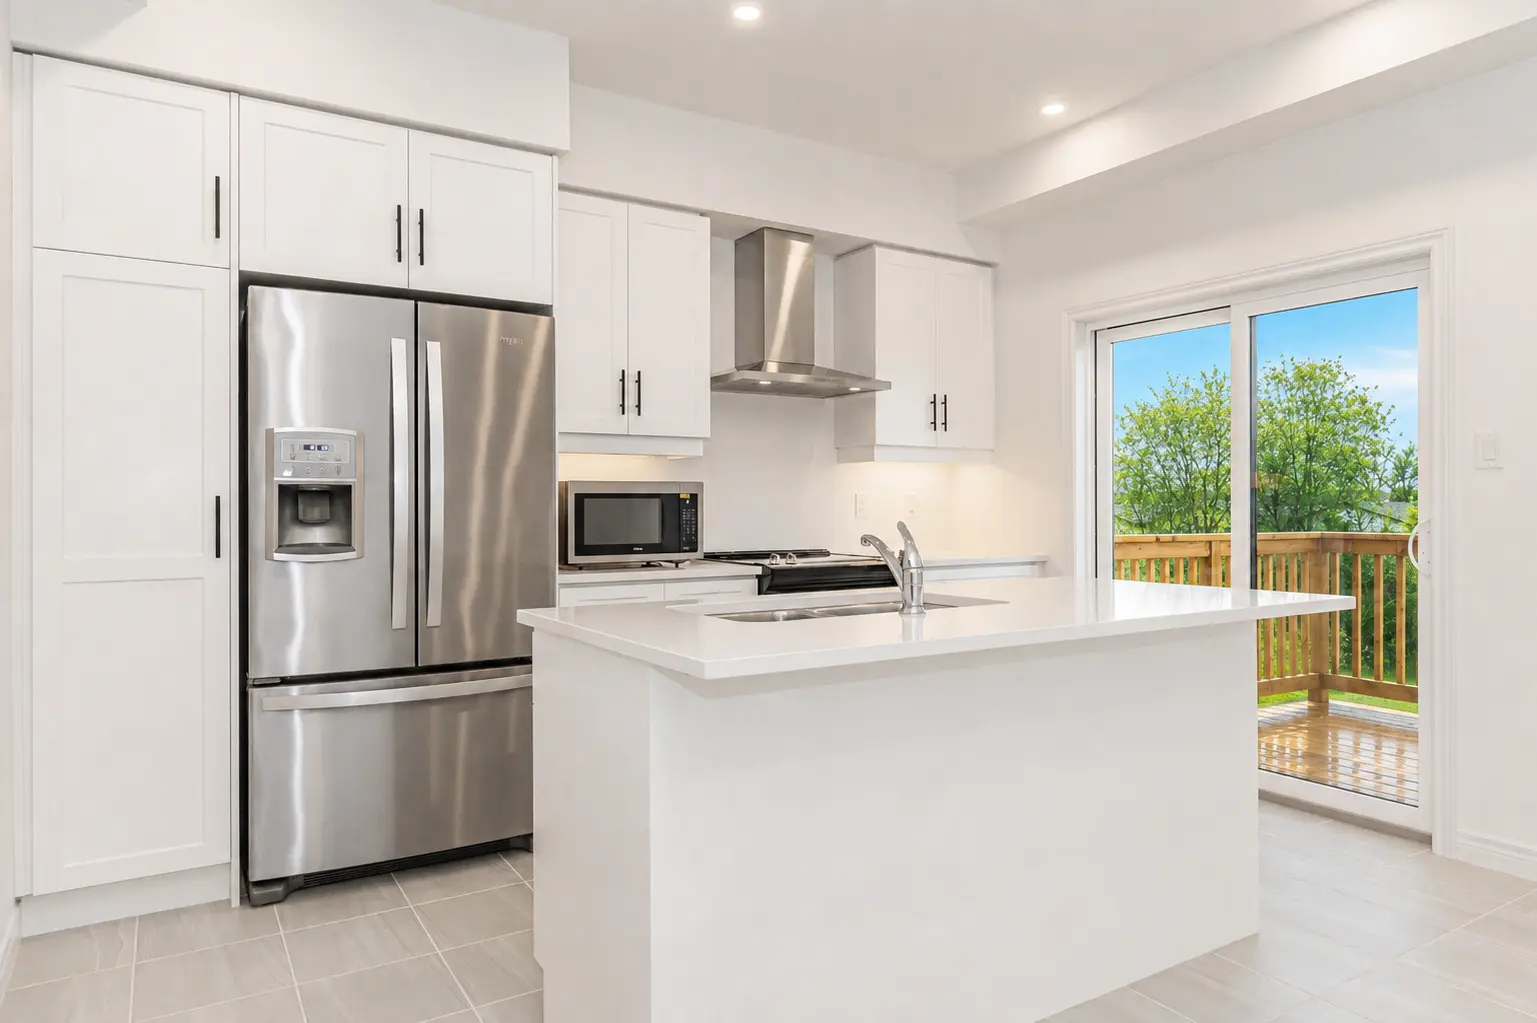
Sora at The Glade is a Fusion Homes community in Guelph with contemporary townhomes and a detached-home collection.
From $724,900 · as of 2026-10-03Builder-advertised rebated price for selected Sundance A townhomes, from the August 2026 public price list reopened October 3, 2026. Includes all applicable New Home HST Rebates; eligibility must be confirmed with the builder. Some lots may carry premiums. Prices, promotions and features can change without notice; purchase agreement terms apply.
Project details & plansExplore
START WITH A CONVERSATION
Make Clairmont
part of your next chapter.
Tell us what you’re looking for. We’ll help you find your fit.