

Cachet Homes
Erin Glen by Cachet

Erin Glen · Erin, ON
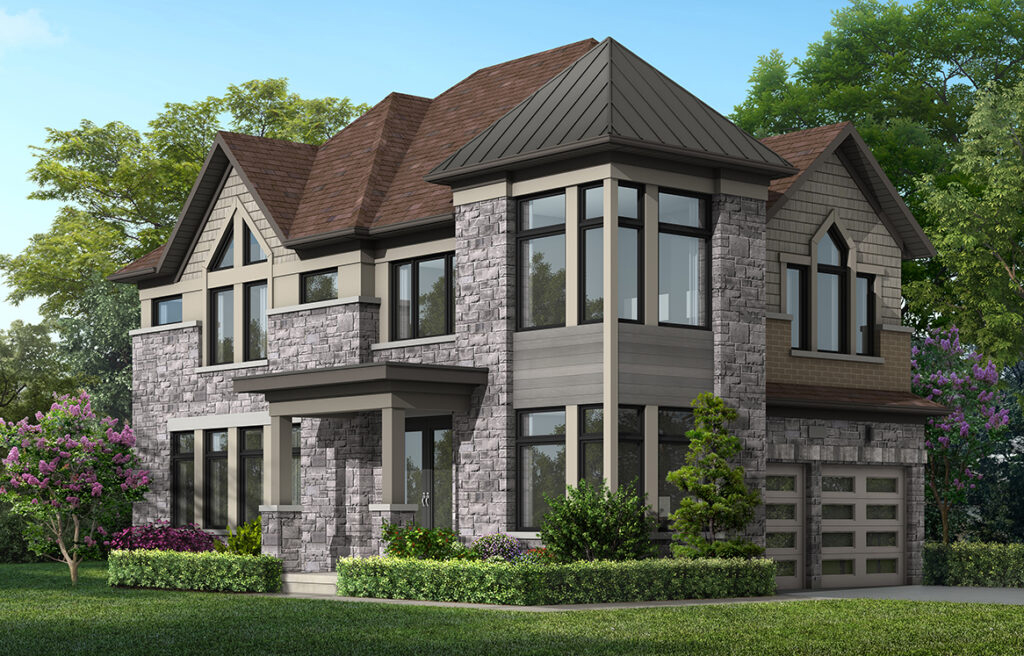
Detached homes in Erin, with a community plan incorporating a central park, parkettes, a future school and a connection to the Elora Cataract Trailway.
WELLINGTON COUNTY / NEW HOMES
Compare published home details, floor plans and advertised availability for Cachet Homes projects in Erin in our collection.
Explore local projectsEXPLORE THE COLLECTION
Public builder information.
Clear sources. Useful details.
1 project in Erin
Clear filters
Cachet Homes
Erin Glen · Erin, ON
Detached homes in Erin, with a community plan incorporating a central park, parkettes, a future school and a connection to the Elora Cataract Trailway.
LIFE BEYOND THE FLOOR PLAN
Compare the Erin village setting and its walking routes before extending your search to Hillsburgh.
The town identifies the Erin Rotary Riverwalk Trail at Riverside Park, beginning at the end of Churchill Lane. It is a specific local destination to compare with a new-home site's location.
Town of Erin — Trails ↗The Elora Cataract Trail follows an old railway corridor through Erin. The town also provides separate heritage walking information for Erin and Hillsburgh. Check current construction notices before planning a continuous trail outing.
Town of Erin — Trails ↗Erin Glen. Check the exact project address and site plan before arranging your visit.
YOUR QUESTIONS, ANSWERED
Clear answers to help you compare the local projects.
The current Erin listings on Offplan Canada include detached. The project cards show the builder, location, project stage and any current published starting price. Open a project to compare its published floor plans, where provided.
Our current Erin pages feature Cachet Homes and Mattamy Homes. This is the selection published on Offplan Canada, rather than a claim to cover every builder in the area. Each project page links to the source used for its details.
The Town of Erin's trails page links the Riverwalk, heritage walks and Elora Cataract Trail information. Compare these with the exact community location; a town-wide trail connection does not mean every home has direct trail access.
Town of Erin — Trails ↗Open the projects on your shortlist and read the full basis beside each advertised starting price. Compare the same home type, model and included features, then request current availability and purchase terms for the specific home. A published floor plan describes a model; it does not establish that a matching home is available.
WIDEN YOUR SEARCH
A CLEARER PICTURE OF YOUR NEXT HOME
Compare the layout, timing and total cost with our team. We’ll help you request current availability and narrow your shortlist.